This is a carousel with tiles that activate property listing cards. Use the previous and next buttons to navigate.
1/1
$355,000
This is a carousel with tiles that activate property listing cards. Use the previous and next buttons to navigate.
1/1
Property Description
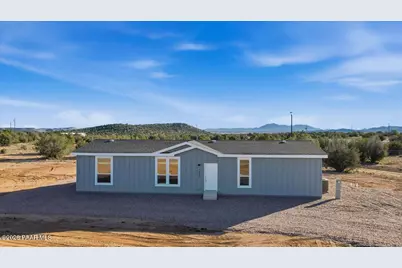
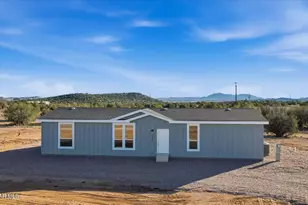
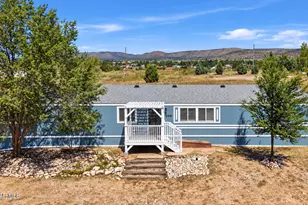
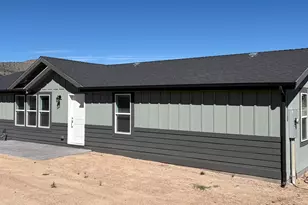
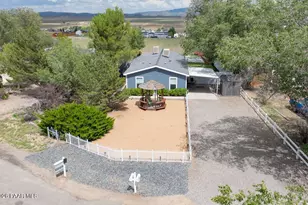
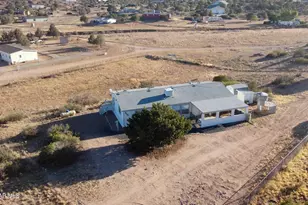
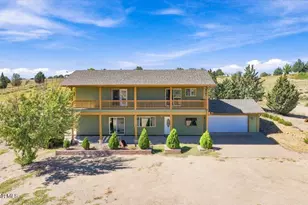
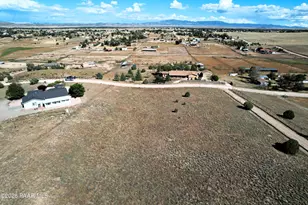
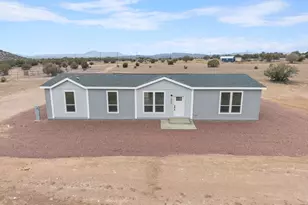
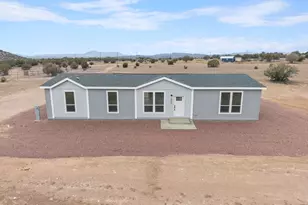
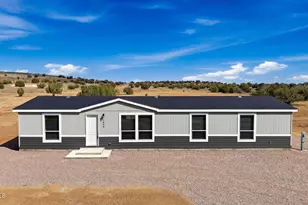
Discover modern country living in this brand‑new 4‑bedroom Cavco home, perfectly situated on 2 spacious acres in one of Paulden's most up‑and‑coming rural neighborhoods. This growing community offers a peaceful setting, wide‑open views, and the freedom of a rural lifestyle -- all within an HOA that helps maintain neighborhood standards and long‑term value.Step inside to an inviting, open‑concept layout with bright natural light, contemporary finishes, and efficient design throughout. The generous 4‑bedroom floor plan provides flexibility for families, guests, a home office, or hobby space. Large windows capture the surrounding high‑desert landscape, giving you beautiful mountain and sunset views from multiple rooms.Outside, the flat, usable acreage is ready for your vision. This property allows horses and livestock, making it ideal for anyone wanting space to spread out, build, or create a small homestead. Whether you're dreaming of barns, gardens, workshops, or simply room to breathe, this land delivers.With a brand‑new home, a growing neighborhood, and the freedom of rural Arizona living, this property offers exceptional value and opportunity.
Full Property Details
Full Property Details for 1477 E Whirlpool Dr
General
- Sold For: $355,000
- HOA FEE: $37/month
- HOA FEE FREQ.: Annually
- Taxes: $234 (2025)
- Status: Closed
- Type: Single Family
- Source: PAAR_Prescott_MLS
- MLS ID: 1079388
- Added to Site: 246 day(s) ago
Interior
- Rooms/Areas: Laundry Room, Office
- Interior Features: Ceiling Fan(s), Eat-in Kitchen, Washer and Dryer Hookups, Walk-In Closet(s), High Ceilings, Pantry, Master Downstairs, Live on One Level, Laminate Counters, Kitchen Island, Kitchen/Dining Room Combination
- Appliances: Pantry, Dishwasher, Microwave, Refrigerator, Electric Range, Disposal
- Flooring: Carpet, Laminate
Rooms
Bathrooms
- Total Bathrooms: 2
- Full Bathrooms: 1
- 3/4 Bathrooms: 1
Bedrooms
- Total Bedrooms: 4
Additional Information
- Spa Description: Pantry
- Security/Safety: Smoke Detector(s), Pantry
- Equipment: Pantry
Exterior
- Exterior Features: Driveway Dirt, Native Species, Driveway Gravel, Pantry
Parking
- Parking Features: Pantry
Location
- County: Yavapai
- Subdivision: Headwaters Ranch
- Driving Directions: North on HWY 89 - Right on Old Hwy 89 - Left on Sweet Valley - Take Sweet Valley all the way down - Left on Headwaters Rd - Right on E Whirpool - House 2nd on Right
Community
- Community Features: None
- Association: Yes
- Home Owners Assn.: Homeowners
- Pet Restrictions: Domestics, Horses, Farm Animals
Heating & Cooling
- Cooling Type: Ceiling Fan(s), Heat Pump
- Heating Type: Heat Pump
- Water Heater: Electric
Utilities
- Water: Private
- Onsite: Electricity Available, WWT - Septic Conv
Structural Information
- Split Bedroom Plan: Yes
- Builder: Cavco
- Construction Status: Existing
- Construction: Frame
- Basement: Yes
- Basement Desc.: Stem Wall
- Roof: Composition
- Windows: Solar Screens, Pantry, Aluminum Frames, Vinyl Windows, Blinds, Double Pane Windows
- Stories/Levels: 1
- Building Size: 1653
- Square Feet: 1,653
- Year Built: 2025
- Property Condition: New Construction
Manufactured Home
- Mobile Home Type: Double Wide
Lot Features
- Property View: Juniper/Pinon, Mountain(s)
- Lot Size (Acres): 2
- Lot Size (Sq. Ft.): 87,120
- Lot Size Source: County Records
- Frontage: County Road
- Street/Road Desc.: Dirt, Gravel
- Road Maintenance: Subdivision Maintained Road
- Topography: Level, Rural, Views, Other Trees
- Zoning: RCU-2A
Horse Property
- Horse Property: Yes
Financial Considerations
- Association Fee: $439
- Assoc Fee Freq.: Annually
- Tax Amount: $234
- Tax Year: 2025
- Terms: 1031 Exchange, VA, FHA, Conventional, Cash
Disclosures and Reports
- Legal Description: HEADWATERS RANCH LS 89/16, A PTN OF LOT 15. THE NE PAR COR IS 69 9' EASTERLY & 925' NORTHERLY OF SW COR OF LOT 15. AKA D4, PER 20 23-0031289.
- APN: 306-41-101y
- Lot Number: 15
Listed by Realty ONE Group Mountain Desert
Sold by Omni Homes International

Get Pre-Approved Today
Schools
Schools serving 1477 E Whirlpool Dr
School District:Chino Valley Unified District
| Name | Grades | Distance |
|---|---|---|
Territorial Elementary School 1088 East Mahan Lane, Chino Valley, AZ 86323 | PK-2 | 8 mi |
Del Rio Elementary School 1036 North Road 1 West, Chino Valley, AZ 86323 | 3-5 | 8.4 mi |
Chino Valley High School 760 East Center Street, Chino Valley, AZ 86323 | 9-12 | 9.3 mi |
Heritage Middle School 1076 North Road 1 West, Chino Valley, AZ 86323 | 6-8 | 8.3 mi |
Disclaimer:
School attendance boundaries provided by ATTOM Data Solutions and are for reference only. Contact the school directly to verify enrollment eligibility.
Price & Sales History for 1477 E Whirlpool Dr
Date
Details
Price
Change
Source
9/17/2026
Sold
$355,000
—
MLS
7/22/2026
Price Increased
$355,000
1.75%
MLS
7/01/2026
Price Reduced
$348,900
-0.29%
MLS
2/06/2026
Listed
$349,900
—
MLS
Disclaimer: Historical sales information is derived from public records provided by the county offices. Information is not guaranteed and should be independently verified.
1477 E Whirlpool Drive, Paulden, AZ 86334 (MLS# 1079388) is a Single Family property that was sold at $355,000 on September 17, 2026. Want to learn more about 1477 E Whirlpool Drive? Do you have questions about finding other Single Family real estate for sale in Paulden? You can browse all Paulden real estate or contact a Coldwell Banker agent to request more information.