This is a carousel with tiles that activate property listing cards. Use the previous and next buttons to navigate.
1/1
$310,000
This is a carousel with tiles that activate property listing cards. Use the previous and next buttons to navigate.
1/1
Property Description
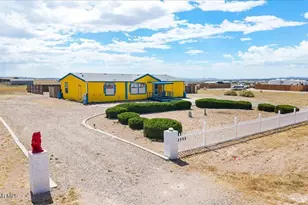
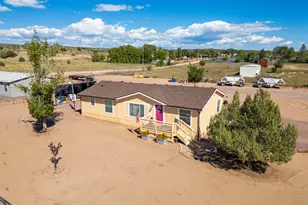
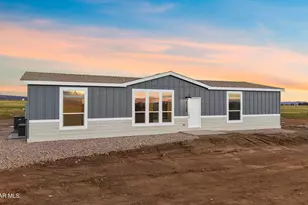
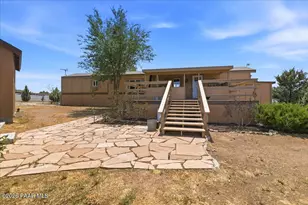
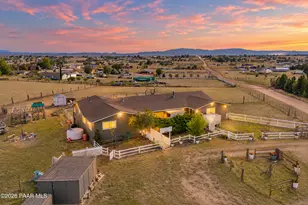
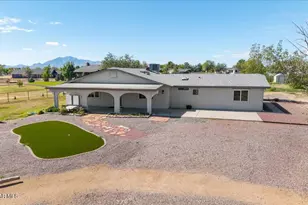
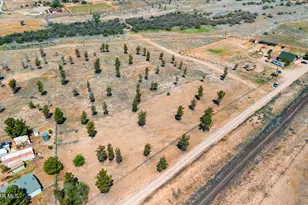
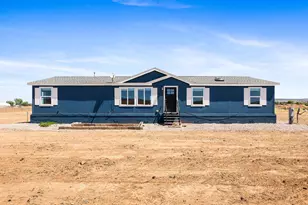
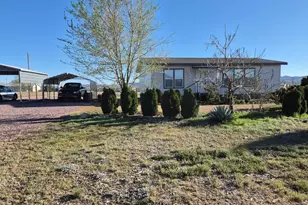
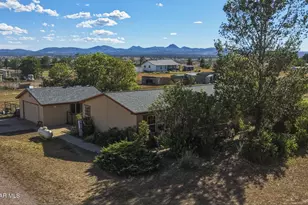
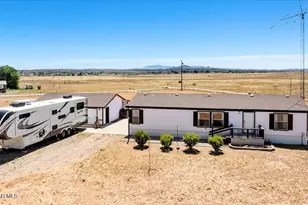
PRIVATE WELL. 2.5 ACRES. NO HOA! Clean, move-in ready, beautifully remodeled home in an affordable price point. Mountain views too! NEW A/C & Heat. NEW ceiling fans. NEW paint inside & out. NEW flooring. NEW appliances. NEW Roof in 2025. Gorgeous, remodeled Kitchen w/ granite countertops, abundant cabinet space & gas range. Both bathrooms have been remodeled as well. You'll be surprised by the ample storage throughout. The land is level, usable & perimeter is fenced. Plenty of space for a workshop, barn, greenhouse, round pen, etc. Bring the RV! Bring the toys! Bring the horses! Experience the small town feel of Paulden! Just 35 mins to Prescott & Prescott Valley, you'll have the convenience of amenities close by without the expensive home price tag! Appealing weather, plentiful wildlife & outdoor opportunities await. Several lakes within 30-40 minutes. It's the best of all worlds.
Full Property Details
Full Property Details for 1754 W Deadwood Ranch Rd #304-01-035f
General
- Sold For: $310,000
- Taxes: $186 (2025)
- Status: Closed
- Type: Single Family
- Source: PAAR_Prescott_MLS
- MLS ID: 1083379
- Added to Site: 100 day(s) ago
Interior
- Rooms/Areas: Laundry Room
- Interior Features: Ceiling Fan(s), Granite Counters, Living/Dining Room Combination, Live on One Level, Vaulted Ceiling(s), Walk-In Closet(s), Washer and Dryer Hookups
- Fireplace(s): Gas, Vaulted Ceiling(s)
- Appliances: Vaulted Ceiling(s), Dishwasher, Gas Range, Microwave
- Flooring: Laminate
Rooms
Bathrooms
- Total Bathrooms: 2
- 3/4 Bathrooms: 2
Bedrooms
- Total Bedrooms: 3
Additional Information
- Spa Description: Vaulted Ceiling(s)
- Security/Safety: Smoke Detector(s), Vaulted Ceiling(s)
- Equipment: Vaulted Ceiling(s)
Exterior
- Exterior Features: Level Entry, Vaulted Ceiling(s)
Parking
- Parking Features: Vaulted Ceiling(s)
Location
- County: Yavapai
- Subdivision: None
- Driving Directions: Take Hwy 89 to W Big Chino Rd. Go west to N Feather Mountain Rd. Turn south and cont to W Deadwood Ranch Rd. Turn left (east) cont to sign on property at front gate.
Community
- Community Features: None
- Pet Restrictions: Domestics, Farm Animals, Horses
Heating & Cooling
- Cooling Type: Ceiling Fan(s), Central Air Conditioning
- Heating Type: Forced Air
- Water Heater: Electric
Utilities
- Water: Private
- Onsite: Electricity Available, Propane - Rent, Propane, WWT - Septic Conv
Structural Information
- # Buildings: 1
- Architectural Style: Ranch
- Split Bedroom Plan: Yes
- Construction Status: Existing
- Construction: Frame
- Basement: Yes
- Basement Desc.: Crawl Space
- Roof: Composition
- Windows: Skylight(s), Vaulted Ceiling(s), Double Pane Windows, Blinds, Screens
- Stories/Levels: 1
- Building Size: 1774
- Square Feet: 1,774
- Year Built: 2007
Manufactured Home
- Mobile Home Type: Double Wide
Lot Features
- Property View: Mountain(s), Valley
- Lot Size (Acres): 2.5
- Lot Size (Sq. Ft.): 108,900
- Lot Size Source: County Records
- Frontage: County Road
- Street/Road Desc.: Dirt, Gravel
- Road Maintenance: Private Maintained Road
- Fence: Yes
- Topography: Level, Views
- Zoning: RCU-2A
- Fencing (Description): Perimeter
Horse Property
- Horse Property: Yes
Financial Considerations
- Tax Amount: $186
- Tax Year: 2025
- Terms: 1031 Exchange, Cash, Conventional, FHA, VA
Disclosures and Reports
- Legal Description: AN IRREG PCL LOCATED IN THE S2NW4 SEC 32 WITH THE SW COR LYNG APP ROX 2765' N & 1280' E FROM THE SW COR SEC 32-18-2W CONT 2.50AC
- APN: 304-01-035f
- Lot Number: F
Listed by Down-Home Realty, LLC
Sold by Non-Member

Get Pre-Approved Today
Schools
Schools serving 1754 W Deadwood Ranch Rd #304-01-035f
School District:Chino Valley Unified District
| Name | Grades | Distance |
|---|---|---|
Del Rio Elementary School 1036 North Road 1 West, Chino Valley, AZ 86323 | 3-5 | 10 mi |
Territorial Elementary School 1088 East Mahan Lane, Chino Valley, AZ 86323 | PK-2 | 10 mi |
Chino Valley High School 760 East Center Street, Chino Valley, AZ 86323 | 9-12 | 11.1 mi |
Heritage Middle School 1076 North Road 1 West, Chino Valley, AZ 86323 | 6-8 | 9.9 mi |
Disclaimer:
School attendance boundaries provided by ATTOM Data Solutions and are for reference only. Contact the school directly to verify enrollment eligibility.
Price & Sales History for 1754 W Deadwood Ranch Rd #304-01-035f
Date
Details
Price
Change
Source
9/04/2026
Sold
$310,000
-2.79%
MLS
7/14/2026
Price Reduced
$318,900
-5.9%
MLS
7/02/2026
Listed
$338,900
—
MLS
Disclaimer: Historical sales information is derived from public records provided by the county offices. Information is not guaranteed and should be independently verified.
1754 W Deadwood Ranch Road #304-01-035f, Paulden, AZ 86334 (MLS# 1083379) is a Single Family property that was sold at $310,000 on September 04, 2026. Want to learn more about 1754 W Deadwood Ranch Road #304-01-035f? Do you have questions about finding other Single Family real estate for sale in Paulden? You can browse all Paulden real estate or contact a Coldwell Banker agent to request more information.