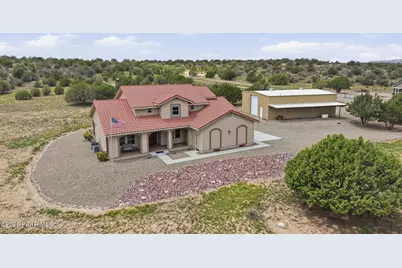
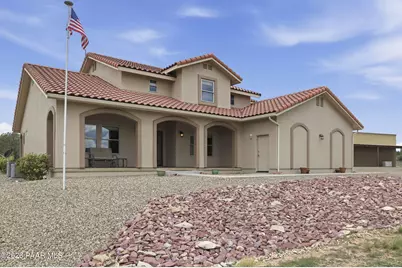
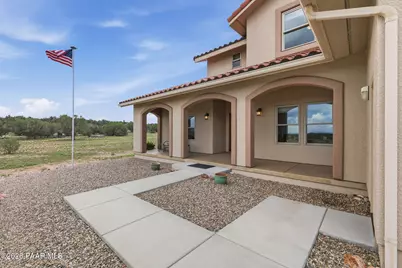
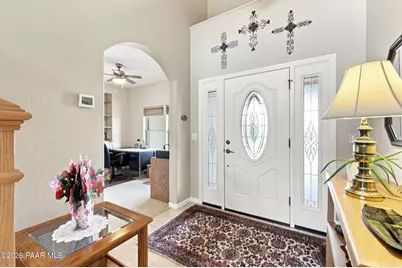
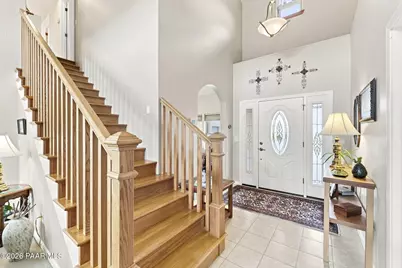
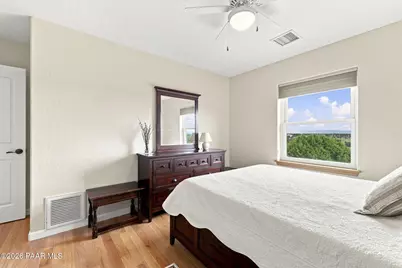
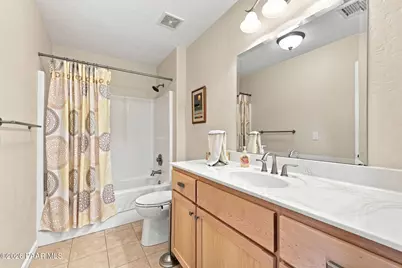
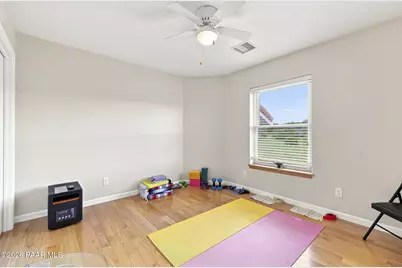
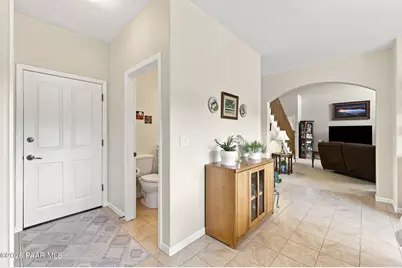
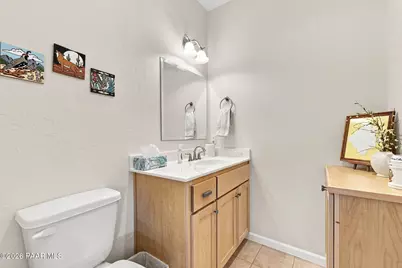
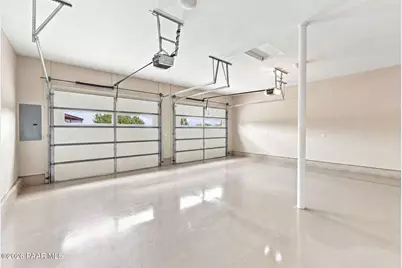
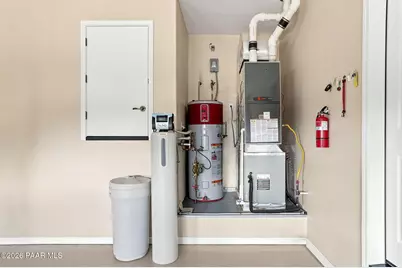
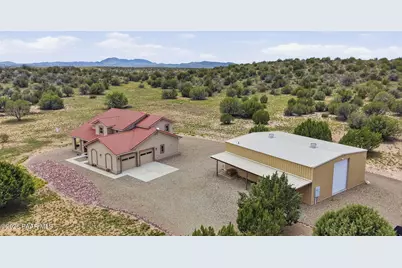
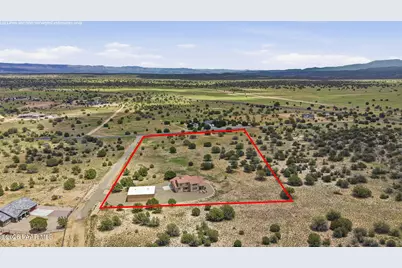
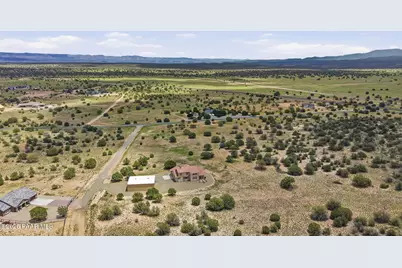
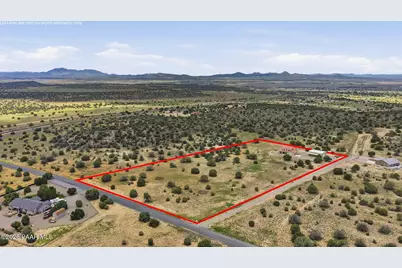
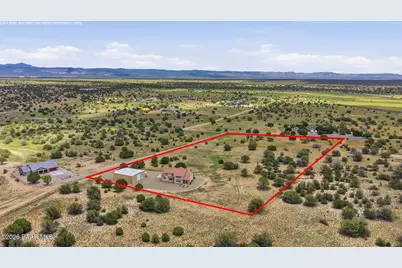
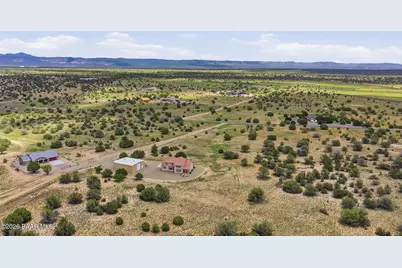
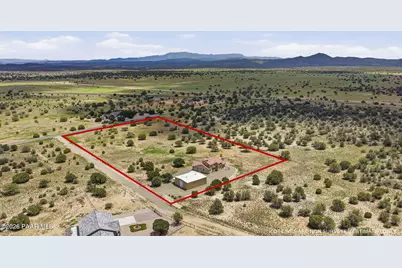
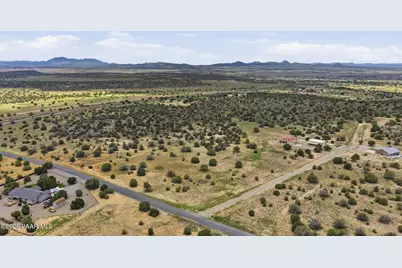
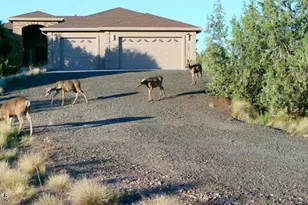
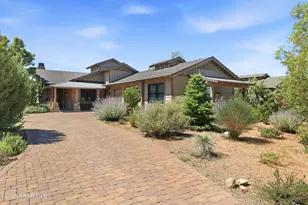
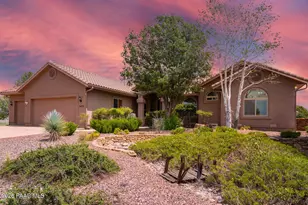
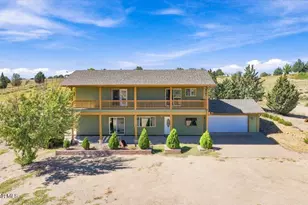
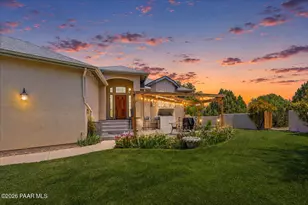
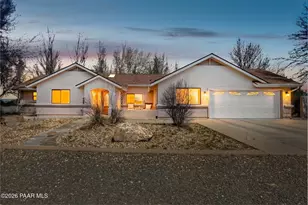
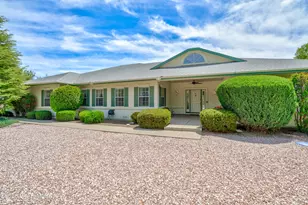
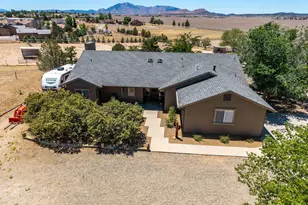
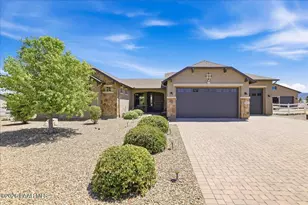
Full Property Details for 2175 E Backwoods Rd
General
- Price: $990,000
- HOA FEE: $40/month
- HOA FEE FREQ.: Annually
- Taxes: $2,588 (2025)
- Status: Active
- Type: Single Family
- Source: PAAR_Prescott_MLS
- MLS ID: 1084032
- Updated: 9/12/2026
- Added to Site: 72 day(s) ago
Interior
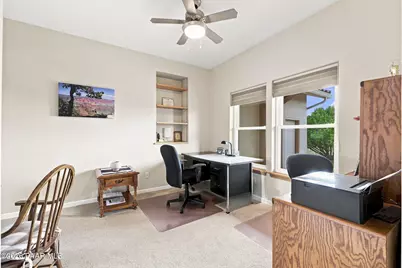
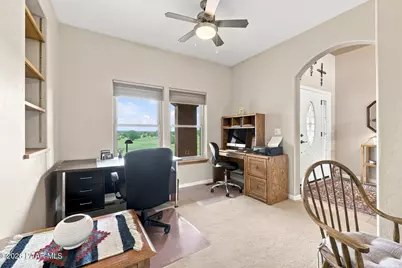
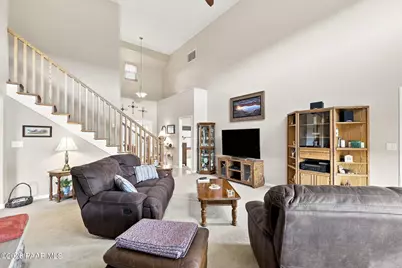
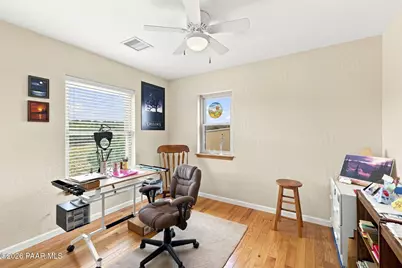
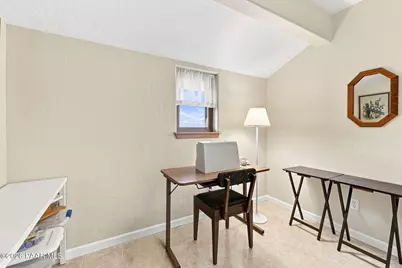
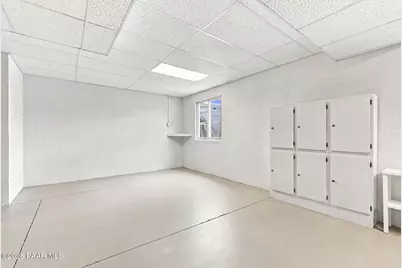
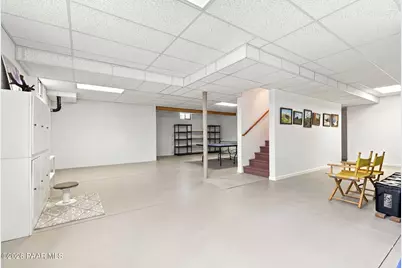
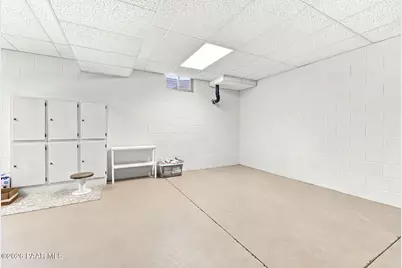
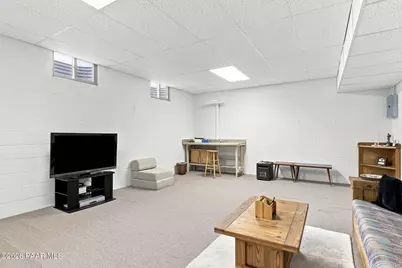
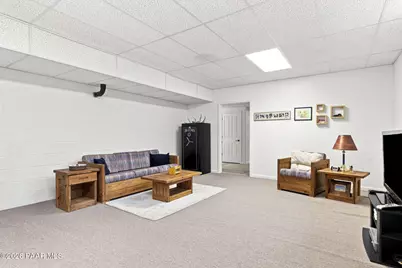
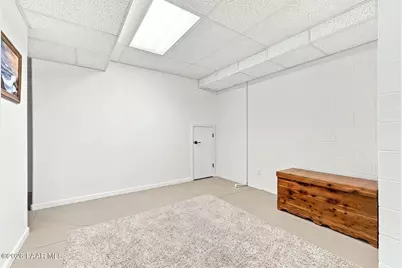

- Rooms/Areas: Game/Rec Room, Hobby/Studio, Laundry Room, Office, Other - See Remarks, Potential Bedroom, Storage, Workshop
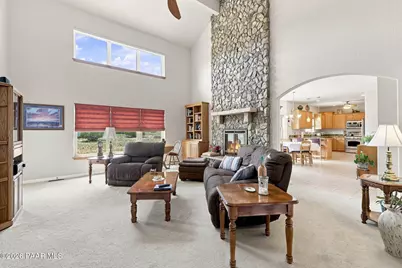
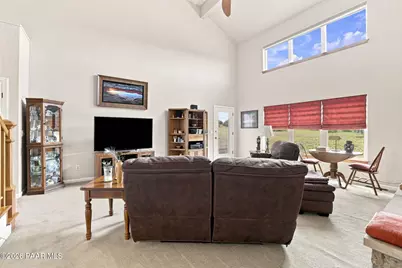
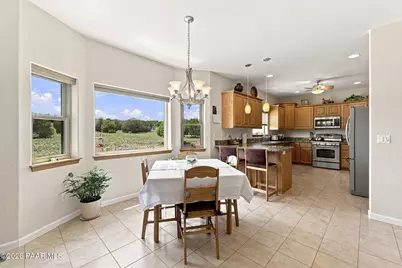
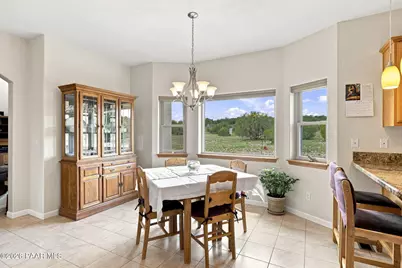
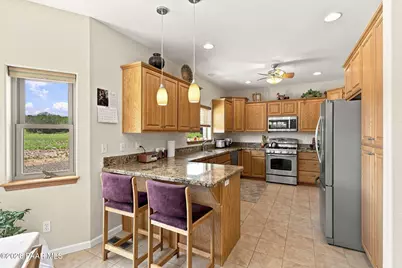
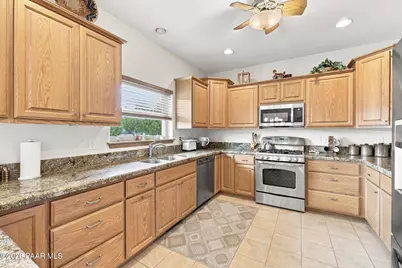
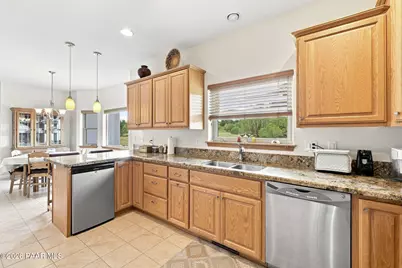
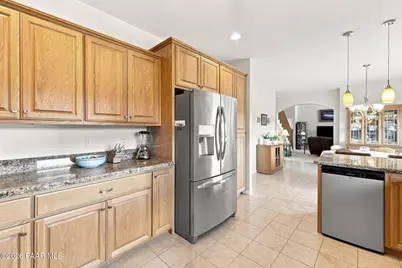
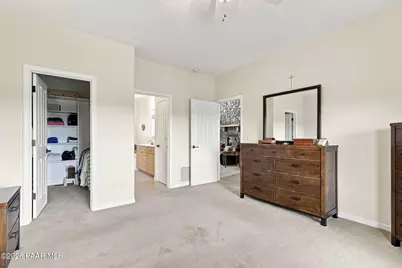
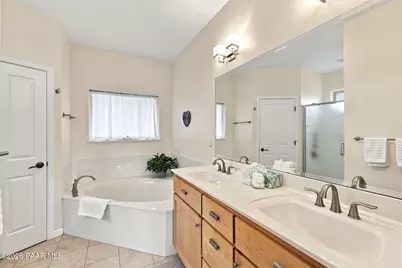
- Interior Features: Bar, Ceiling Fan(s), Counters-Solid Srfc, Wired for Data, Eat-in Kitchen, Soaking Tub, Live on One Level, Master Downstairs, Pantry, High Ceilings, Washer and Dryer Hookups
- Fireplace(s): Gas
- Appliances: Pantry, Dishwasher, Dryer, Gas Range, Range, Refrigerator, Washer, Water Softener Owned
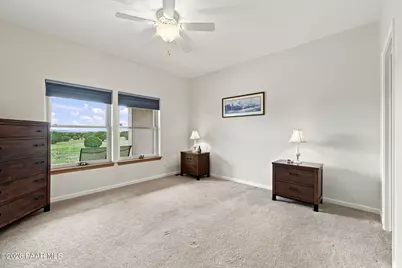
- Flooring: Carpet, Tile, Wood
Rooms
- Total Bathrooms: 4
- Full Bathrooms: 2
- Half Bathrooms: 2
Additional Information
- Spa Description: Pantry
- Security/Safety: Pantry, Smoke Detector(s)
- Equipment: Pantry
Exterior
- Exterior Features: Driveway Gravel, Native Species, Storm Gutters, Pantry
- Porch/Patio/Deck: Covered
Parking
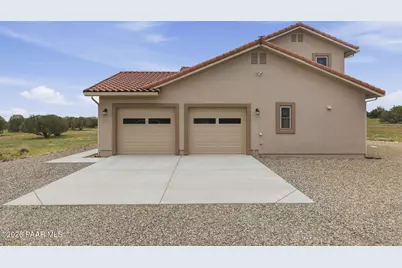
- Garage: Yes
- Garage Spaces: 6
- Parking Features: Pantry
Location
- County: Yavapai
- Subdivision: Verde Ranch Estates
- Driving Directions: From Prescott Drive N to Verde Ranch Rd in Paulden Turn Right (East)Turn Left on Verde Highlands Trl and Immediately Right onto E Aiken Ranch Rd Follow Around Bend (turns into Upper Verde Trl) aTurn Left Onto Backwoods. Home On Left
Community
- Community Features: None
- Association: Yes
- Home Owners Assn.: Homeowners
- Pet Restrictions: Domestics, Farm Animals, Horses
Heating & Cooling
- Cooling Type: Central Air Conditioning
- Heating Type: Forced - Gas, Propane
- Water Heater: Propane
Utilities
- Water: Well, Private
- Onsite: Electricity Available, Propane - Rent, Propane, WWT - Septic Conv
Structural Information
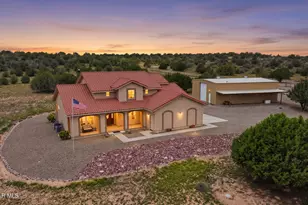
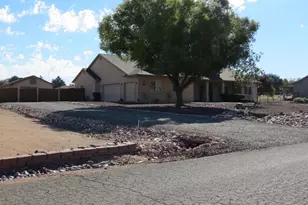
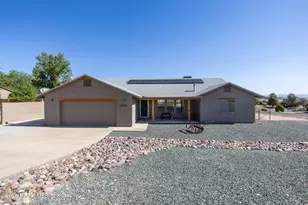
- Architectural Style: Ranch, Traditional
- Split Bedroom Plan: Yes
- Construction Status: Existing
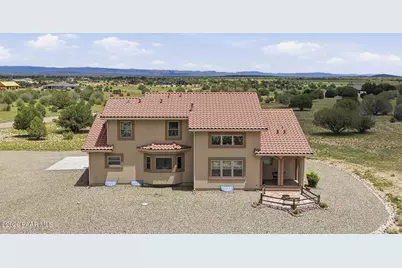
- Construction: Frame, Stucco
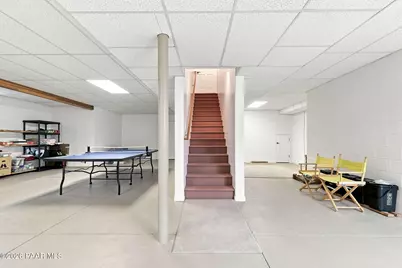
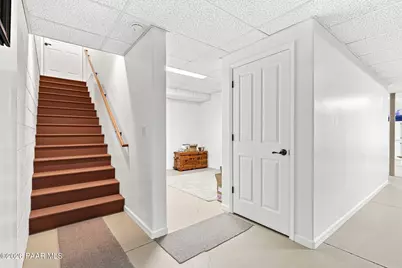
- Basement: Yes
- Basement Desc.: Traditional, Finished, Inside Entrance, Stem Wall
- Roof: Concrete
- Windows: Pantry, Insulated Cover, Pleated Shades, Screens, Triple Pane Windows
- Stories/Levels: 1
- Building Size: 2272
- Square Feet: 2,272
- Year Built: 2012
Manufactured Home
- Mobile Home Type: Traditional
Additional Structures
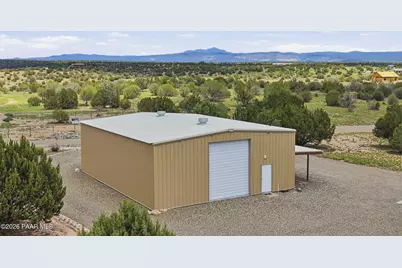
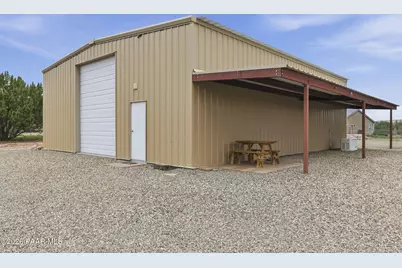
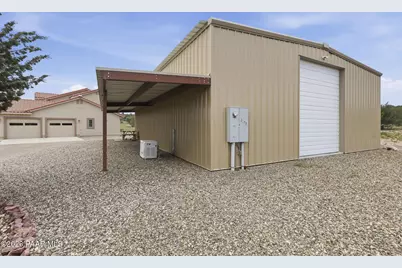
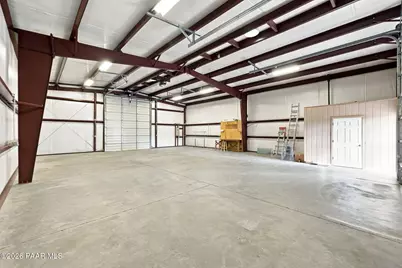
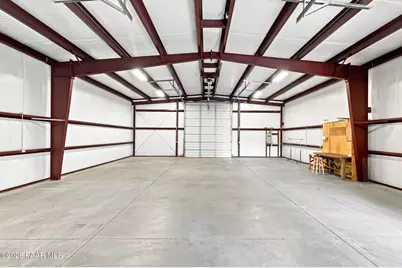
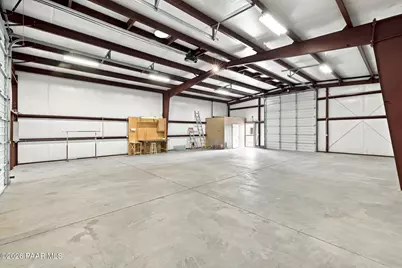
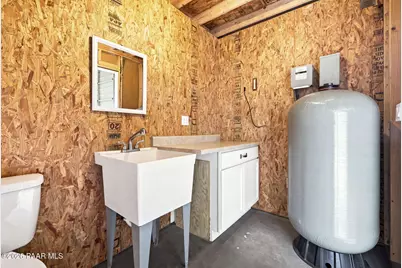
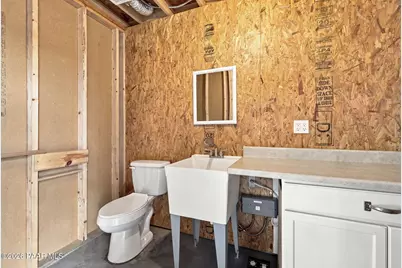
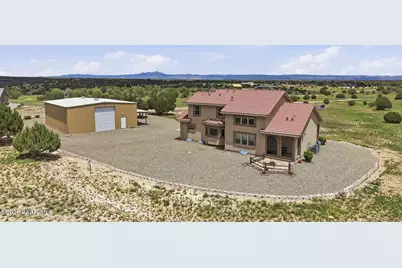
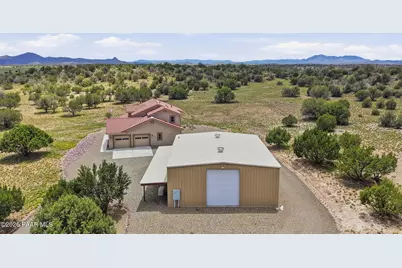
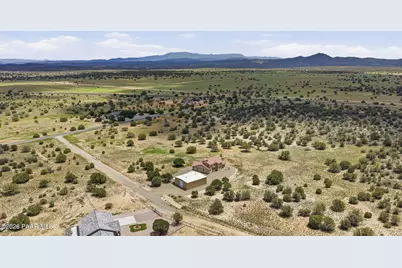
- Other Structures: Workshop
Lot Features
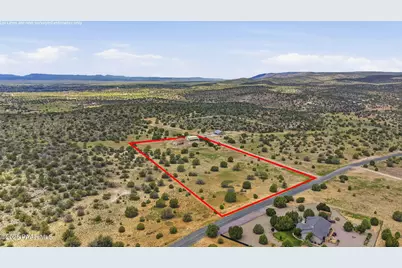
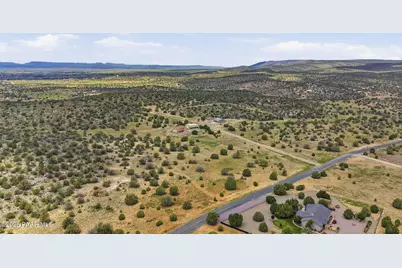
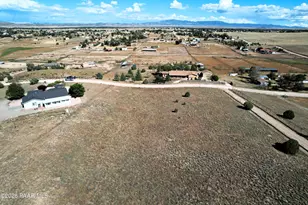
- Property View: Mingus Mountain, Panoramic, SF Peaks, Trees/Woods, Valley
- Lot Size (Acres): 7.24
- Lot Size (Sq. Ft.): 315,374
- Lot Size Source: County Records
- Frontage: Private Road
- Street/Road Desc.: Paved
- Road Maintenance: Subdivision Maintained Road
- Topography: Juniper/Pinon, Rolling, Views
- Zoning: RCU 2a
Financial Considerations
- Association Fee: $476
- Assoc Fee Freq.: Annually
- Tax Amount: $2,588
- Tax Year: 2025
- Terms: Cash, Conventional, Free & Clear, Other - See Remarks, Sold Furnished, VA
Disclosures and Reports
- Legal Description: VERDE RANCH ESTATES AMND PER LS 98/76 AN IRREG PTN OF PCL 8 THE S E PCL COR BEING THE SE COR OF PCL 8 25-18-2W CONT 7.24AC
- APN: 305-01-026g
- Lot Number: 8
Listed by Superlative Realty