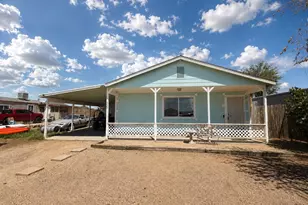
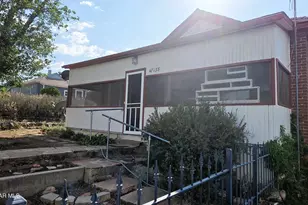
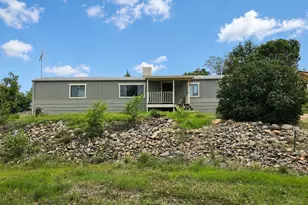
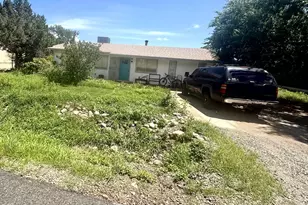
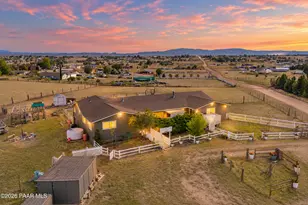
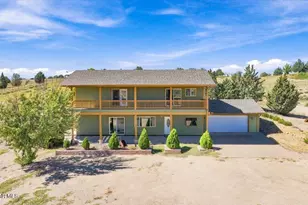
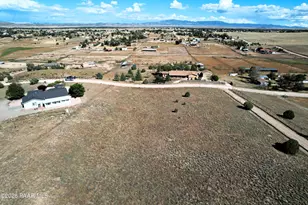
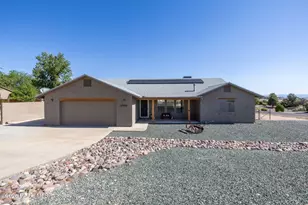
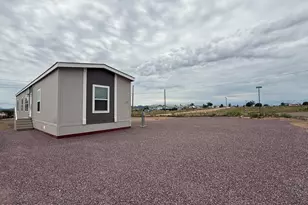
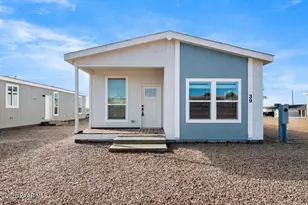
Full Property Details for 265 E Birchwood Dr
General
- Sold For: $239,500
- Taxes: $44 (2025)
- Status: Closed
- Type: Single Family
- Source: PAAR_Prescott_MLS
- MLS ID: 1084597
- Added to Site: 49 day(s) ago
Interior
- Rooms/Areas: Laundry Room
- Interior Features: Ceiling Fan(s), Eat-in Kitchen, Washer and Dryer Hookups, Quartz Countertops, Master Downstairs, Live on One Level, Living/Dining Room Combination, Kitchen Island, Kitchen/Dining Room Combination, Counters-Solid Srfc, Low Flow Plumbing Fixtures
- Appliances: Dishwasher, Refrigerator, Oven, ENERGY STAR Qualified Appliances, Electric Range, Electric Cooktop, Disposal
- Flooring: Vinyl
Rooms
- Total Bathrooms: 2
- Full Bathrooms: 1
- 3/4 Bathrooms: 1
Additional Information
- Security/Safety: Smoke Detector(s)
Exterior
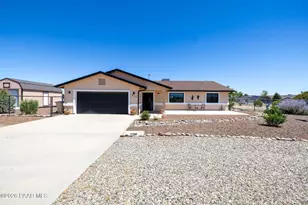
- Exterior Features: Driveway Gravel, Level Entry, Rear Landscaping, Front Landscaping
Location
- County: Yavapai
- Subdivision: Antelope Lakes
- Driving Directions: Highway 89 to Paulden, Left on Bramble D, Right on N Enid Dr, Left on Aspen Rd, Right on Cedar Dr, Left on Birchwood. Home is on the Left.
Community
- Community Features: None
- Pet Restrictions: Domestics
Heating & Cooling
- Cooling Type: Ceiling Fan(s), Central Air Conditioning
- Heating Type: Electric, Heat Pump
- Water Heater: Electric
Utilities
- Water: Private
- Onsite: Phone Available, WWT - Septic Conv, Underground Utilities, Electricity Available, Individual Meter
Structural Information
- Architectural Style: Contemporary
- Split Bedroom Plan: Yes
- Builder: Robin Hood REI LLC - Clayton
- Construction Status: Existing
- Construction: Frame
- Basement: Yes
- Basement Desc.: Crawl Space, Stem Wall, Piers
- Roof: Composition
- Windows: Solar Screens, Double Pane Windows, Screens, Blinds
- Stories/Levels: 0
- Building Size: 990
- Square Feet: 990
- Year Built: 2026
Manufactured Home
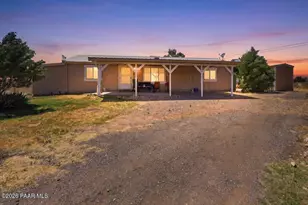
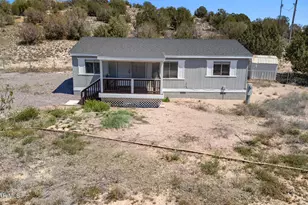
- Mobile Home Type: Single Wide
Lot Features
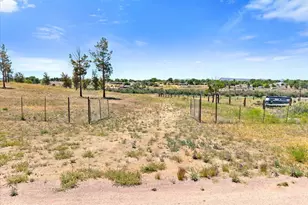
- Property View: Mountain(s)
- Lot Size (Acres): 0.21
- Lot Size (Sq. Ft.): 9,148
- Lot Size Source: Builder
- Frontage: County Road
- Street/Road Desc.: Dirt
- Road Maintenance: County
- Fence: Yes
- Topography: Level, Other Trees
- Zoning: RCU-2A
- Fencing (Description): Privacy, Perimeter, Back Yard
Green Features
- Building Certification: ENERGY STAR Certified Homes
- Energy Efficient: Appliances, Water Heater, Windows, Thermostat, Lighting, Insulation, HVAC, Construction
- Water Conservation: Efficient Hot Water Distribution, Low-Flow Fixtures
Financial Considerations
- Tax Amount: $44
- Tax Year: 2025
- Terms: 1031 Exchange, VA, FHA, Conventional, Cash
Disclosures and Reports
- Legal Description: ANTELOPE LAKES #2 LOT 209 517/272 647/922 CONT .21AC
- APN: 305-03-209
- Lot Number: 209
Listed by Realty ONE Group Mountain Desert
Sold by Non-Member