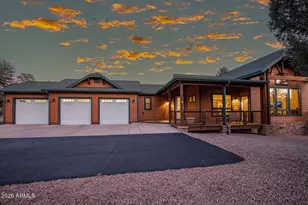
Full Property Details for 1105 N Scenic Dr
General
- Price: $1,099,000
- HOA FEE: $195/month
- HOA FEE FREQ.: Quarterly
- Taxes: $358 (2025)
- Status: Pending
- Type: Single Family
- Source: ARMLS_Arizona_MLS_Phoenix_Area
- MLS ID: 7057735
- Updated: 9/12/2026
- Added to Site: 78 day(s) ago
Interior
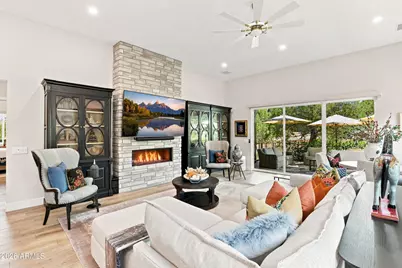
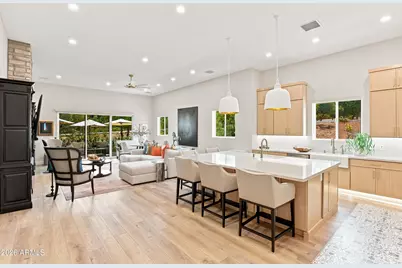
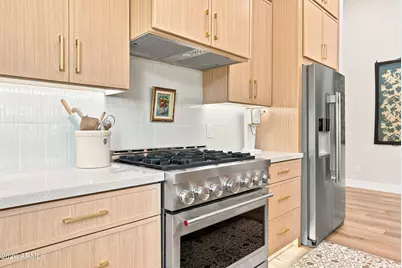
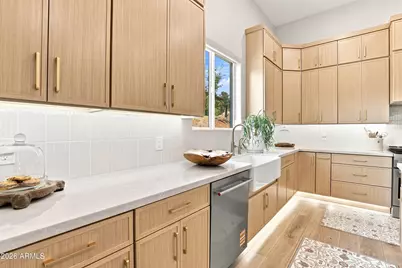
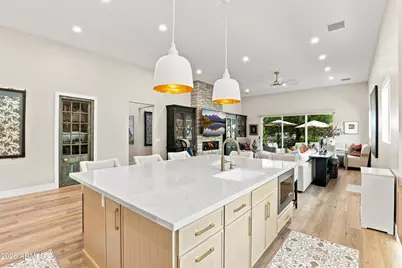
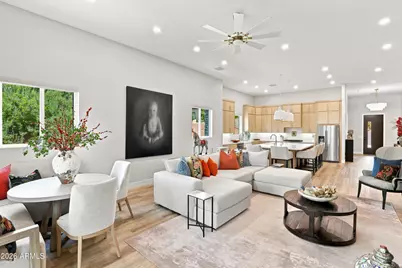
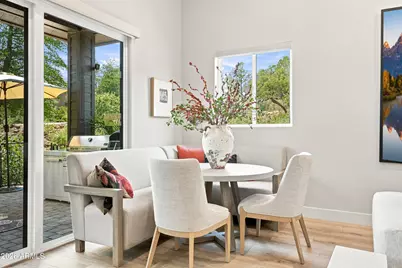
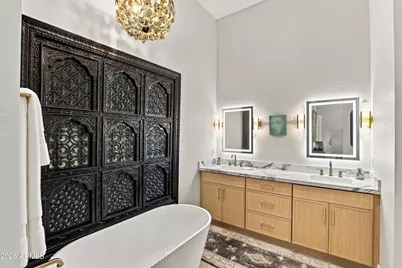
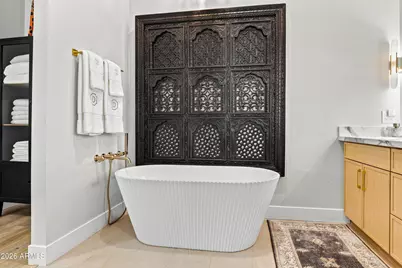
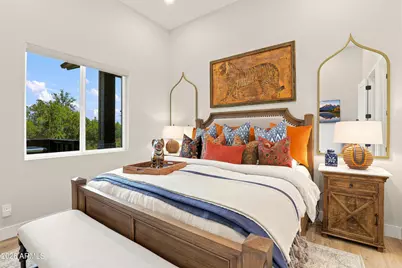
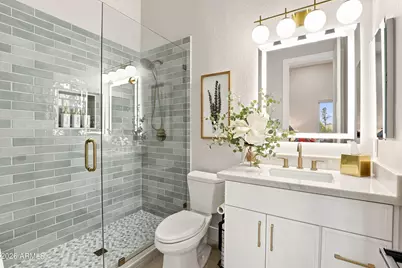
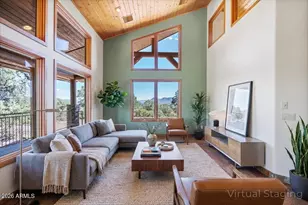
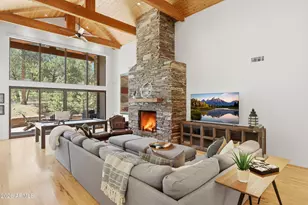
- Interior Features: Walk-in Pantry, Quartz Countertops, Double Vanity, Eat-in Kitchen, 9+ Flat Ceilings, No Interior Steps, Vaulted Ceiling(s), Kitchen Island, Full Bth Master Bdrm, Separate Shwr & Tub
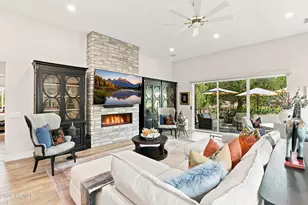
- Fireplace: Yes
- Number of Fireplaces: 1
- Fireplace(s): Living Room
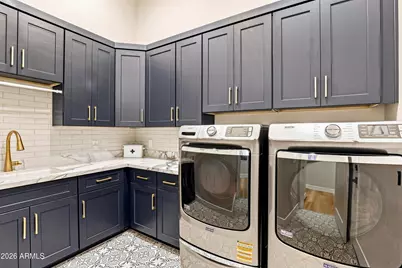
- Appliances: Dryer, Washer, Water Softener Owned, Reverse Osmosis, Refrigerator, Built-in Microwave, Dishwasher, Disposal, Gas Range, Gas Cooktop
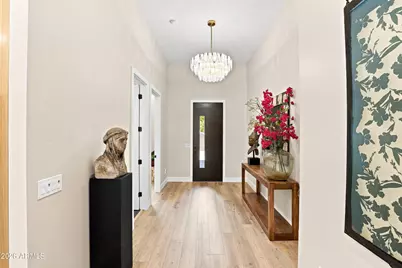
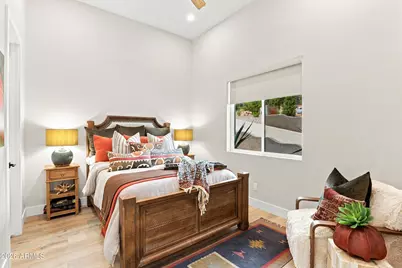
- Flooring: Tile, Wood
Rooms
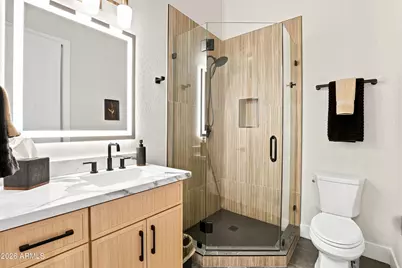
- Total Bathrooms: 3
- Full Bathrooms: 3
Additional Information
- Security/Safety: Security Guard
Exterior
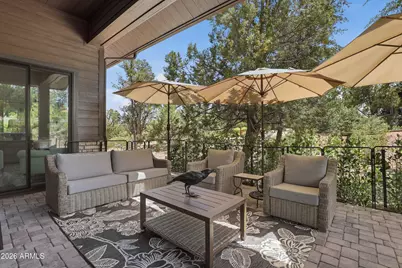
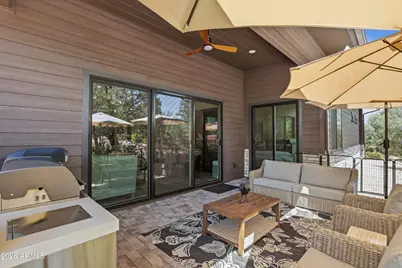
- Exterior Features: Rain Gutters
Parking
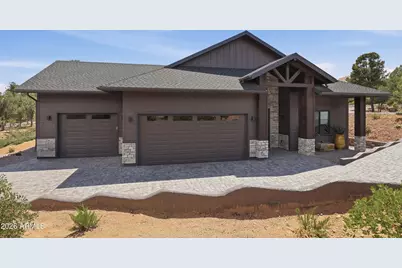
- Garage: Yes
- Garage Spaces: 3
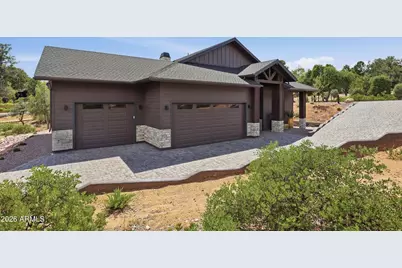
- Parking Features: Attached Garage, Garage Door Opener, Direct Access, Attch'd Gar Cabinets
Location
- County: Gila
- Township: 11N
- Subdivision: CHAPARRAL PINES PHASE 1
Community
- Association: Yes
- Assoc. Name: Chaparral Pines Comm
- Assoc. Fees Include: Maintenance Grounds, Street Maint
Heating & Cooling
- Air Conditioning: Yes
- Cooling Type: Heat Pump, Ceiling Fan(s)
- Heating Type: Heat Pump
Utilities
- Water: Public
- Utility Description: Phone Available, Propane
Structural Information
- Builder: Grayson LLC
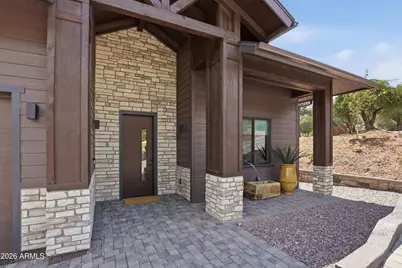
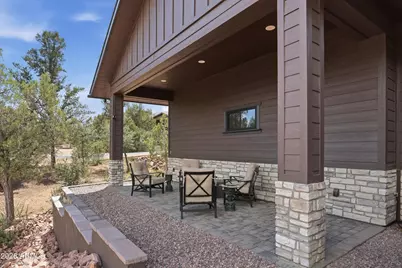
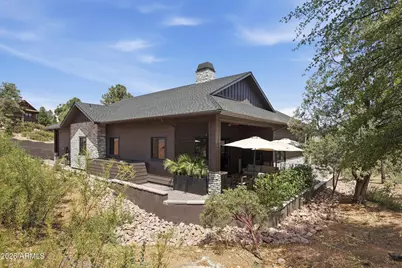
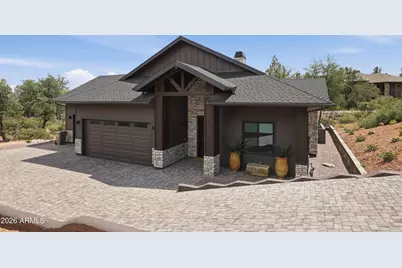
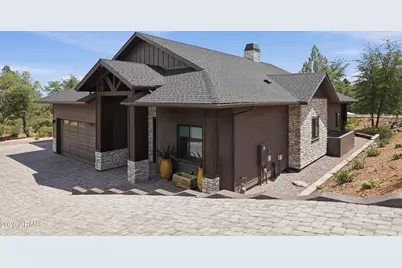
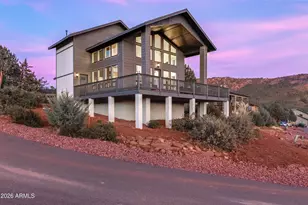
- Exterior Const.: Cement Siding, Wood Frame
- Roof: Composition
- Windows: Dual Pane
- Year Built: 2026
- Property Condition: New Construction
Lot Features
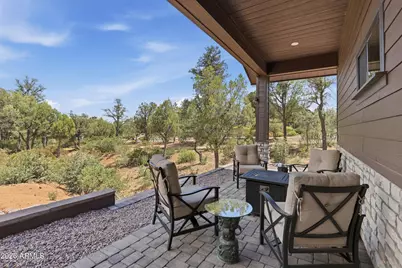
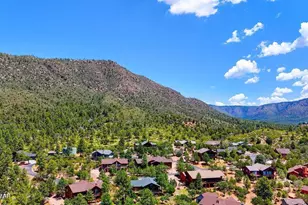
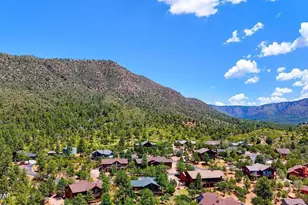
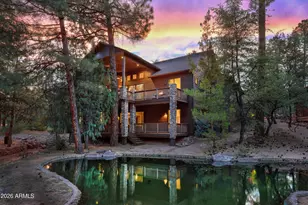
- Property View: Trees/Woods
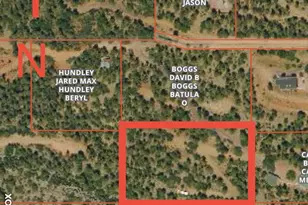
- Lot Size (Acres): 0.37
- Lot Size (Sq. Ft.): 16,068
- Lot Size Source: Assessor
- Frontage: Asphalt
- Lot Features: North/South Exposure, Corner Lot, Desert Front, Natural Desert Back
Green Features
- Water Conservation: Tankless Ht Wtr Heat
Financial Considerations
- Association Fee: $585
- Assoc Fee Freq.: Quarterly
- Tax Amount: $358
- Tax Year: 2025
- Terms: Cash, Conventional
Disclosures and Reports
- Ownership: Fee Simple
- Legal Description: LOT 108 CHAPARRAL PINES PHASE 1
- Property ID: 302-87-108
- Range: 10E
- Section: 25
- Lot Number: 108
Listed by Integra Homes and Land