This is a carousel with tiles that activate property listing cards. Use the previous and next buttons to navigate.
1/40
$949,000
This is a carousel with tiles that activate property listing cards. Use the previous and next buttons to navigate.
1/40
Property Description
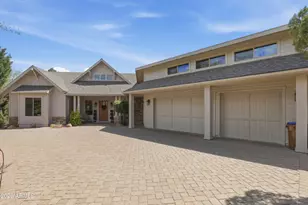
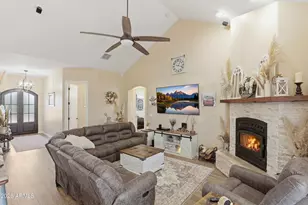
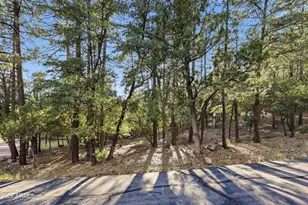
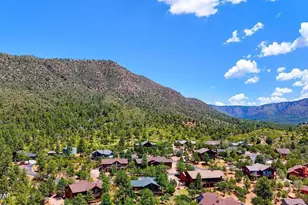
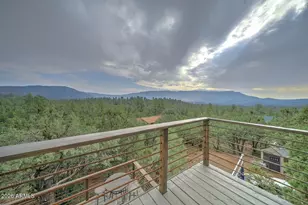
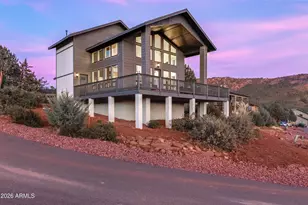
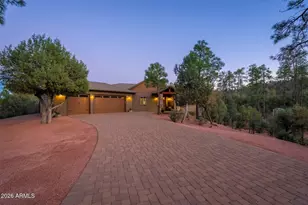
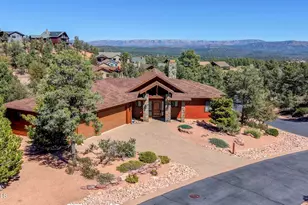
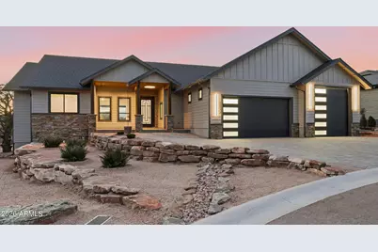
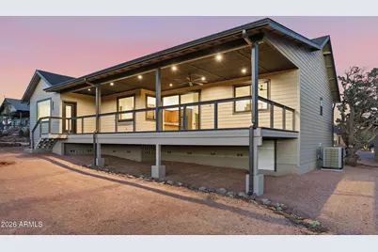
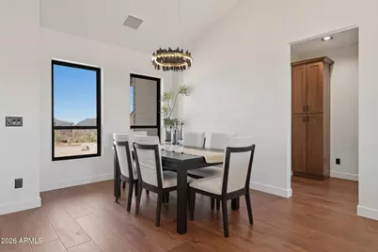
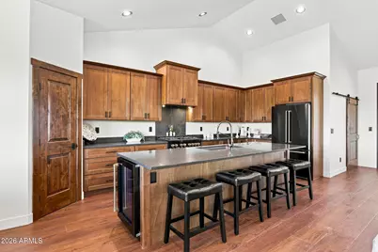
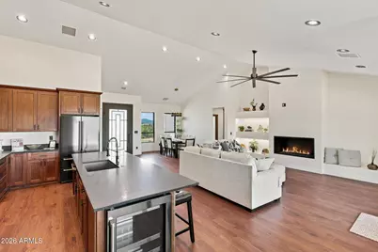
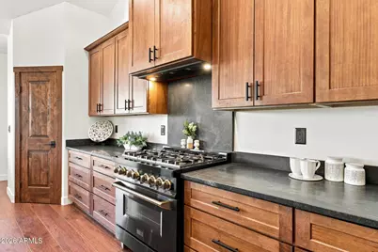
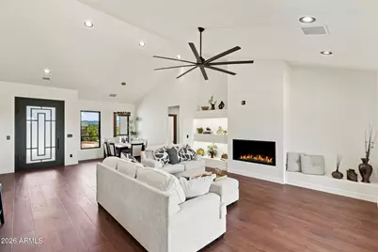
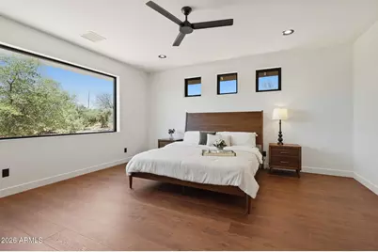
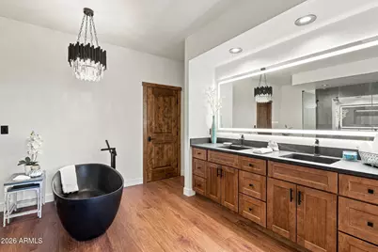
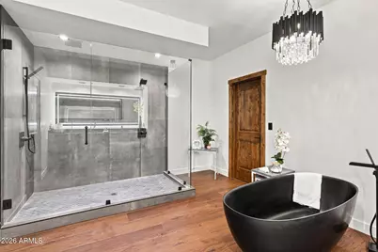
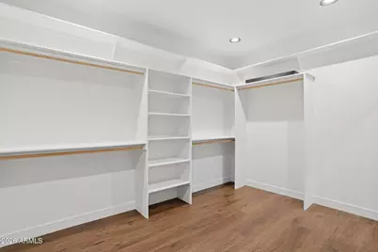
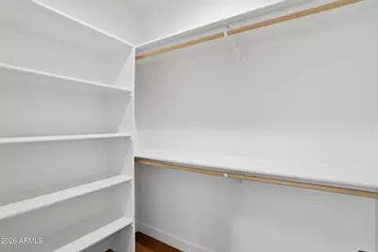
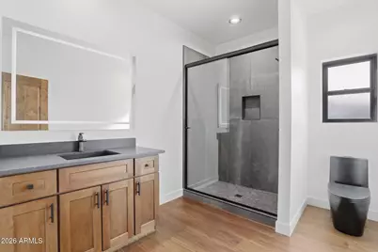
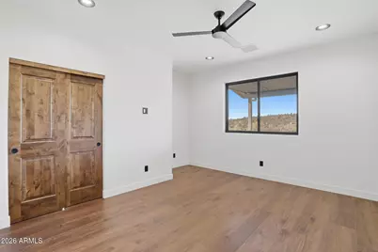
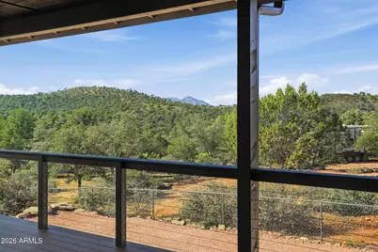
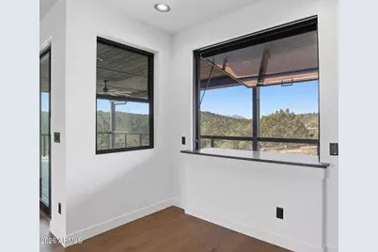
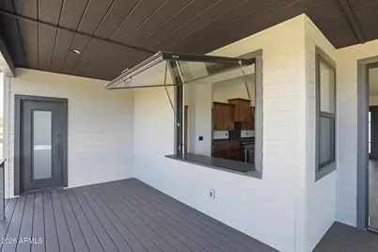
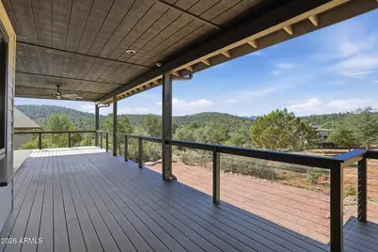
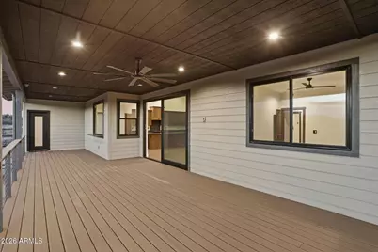
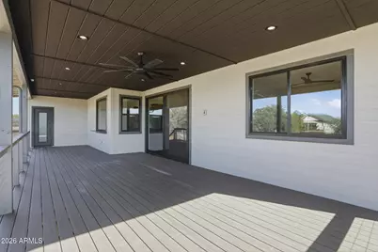
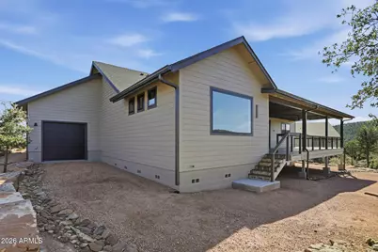
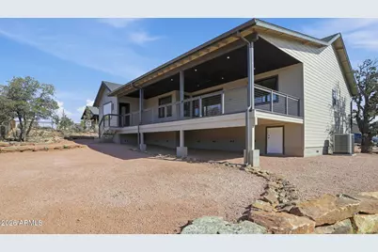
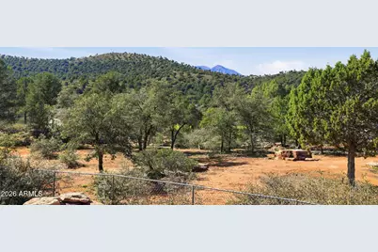
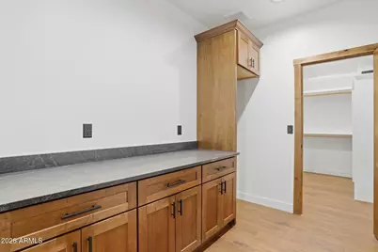
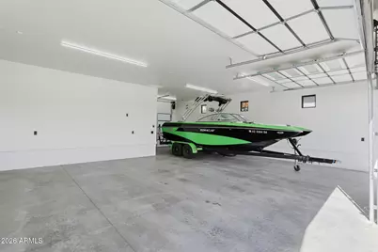
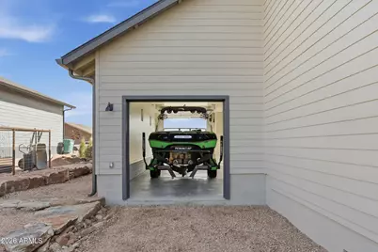
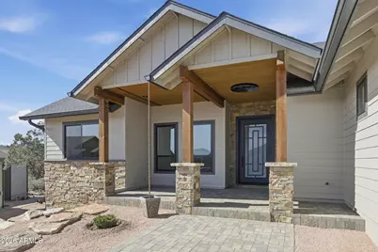
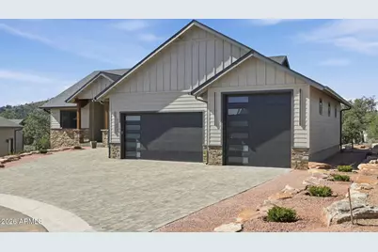
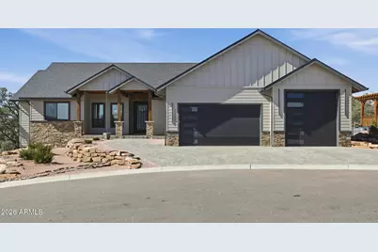
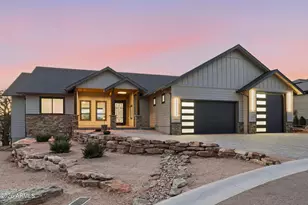
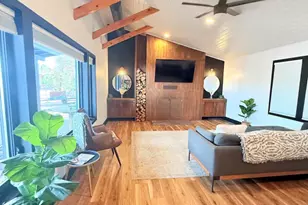
Set against the scenic backdrop of Green Valley Vista, this brand-new 2,193 sq ft single-level home combines quality craftsmanship, thoughtful design, and an elevated mountain lifestyle. Originally planned as the builder's personal residence, the home reflects an exceptional level of finish, carefully selected materials, and attention to detail throughout. The well-designed split floorplan centers around an impressive chef's kitchen featuring an upgraded ZLINE appliance package, professional 6-burner gas range, oversized island with integrated beverage/wine cooler, granite countertops, and upgraded cabinetry. A large picture window above the kitchen counter doubles as a pass-through to the patio, creating an effortless connection between indoor and outdoor entertaining while capturing views of North Peak in the Mazatzal Mountains. Outdoor living is equally impressive with approximately 600 sq ft of covered patio space, providing plenty of room for dining, lounging, and enjoying the surrounding Rim Country scenery. Interior upgrades include Pella windows, premium flooring, designer cabinetry, and elevated finishes throughout. Custom metal front and primary suite doors by Cherry Forge feature built-in screens, adding distinctive architectural character along with everyday functionality. The private primary suite offers a relaxing retreat with a spa-inspired bath featuring a freestanding soaking tub, oversized multi-head walk-in shower, and a thoughtfully designed walk-in closet with direct access to the laundry room. The exceptional 4-car garage is designed for versatility, with a 10'6" RV door and approximately 40-foot-deep parking bay ideal for an RV, boat, recreational vehicles, or workshop space. A separate rear garage door provides additional pull-through access and flexibility. Far from a typical spec home, this property was thoughtfully designed with premium materials, functional spaces, and distinctive details that set it apart. A rare opportunity to own a beautifully crafted new home in one of Payson's desirable mountain communities.
Full Property Details
Full Property Details for 1112 S Kinzer Ct
General
- Price: $949,000
- Taxes: $700 (2024)
- Status: Active
- Type: Single Family
- Source: ARMLS_Arizona_MLS_Phoenix_Area
- MLS ID: 6984603
- Updated: 9/18/2026
- Added to Site: 242 day(s) ago
Interior
- Interior Features: Non-laminate Counter, Granite Counters, Double Vanity, Eat-in Kitchen, Breakfast Bar, Kitchen Island, Pantry, Full Bth Master Bdrm, Separate Shwr & Tub
- Fireplace: Yes
- Number of Fireplaces: 1
- Fireplace(s): Family Room, Living Room, Gas
- Appliances: Refrigerator, Built-in Microwave, Dishwasher, Disposal, Gas Range
- Flooring: Vinyl
Rooms
Bathrooms
- Total Bathrooms: 2
- Full Bathrooms: 2
Bedrooms
- Total Bedrooms: 3
Other Rooms
- Laundry: Wshr/Dry HookUp Only
Exterior
- Exterior Features: Rain Gutters
Parking
- Garage: Yes
- Garage Spaces: 4
- Parking Features: Attached Garage, Garage Door Opener, Extended Length Garage, Over Height Garage, RV Garage
Location
- County: Gila
- Subdivision: Green Valley Vista Phase 2
Community
- Assoc. Fees Include: No Fees
Heating & Cooling
- Central air: Yes
- Air Conditioning: Yes
- Cooling Type: Heat Pump, Central Air
- Heating Type: Heat Pump, Electric
Utilities
- Water: Public
- Utility Description: Propane
Structural Information
- Builder: Whelan Custom Home, LLC
- Exterior Const.: Wood Siding, Wood Frame, Stone
- Roof: Composition
- Windows: Dual Pane, Vinyl Frame
- Year Built: 2025
- Property Condition: Complete Spec Home
Lot Features
- Property View: Trees/Woods, Mountain(s)
- Mountain views: Yes
- Lot Size (Acres): 0.28
- Lot Size (Sq. Ft.): 12,197
- Lot Size Source: Assessor
- Frontage: Paved
- Lot Features: Desert Front, Cul-De-Sac
Financial Considerations
- Tax Amount: $700
- Tax Year: 2024
- Terms: Cash, Conventional
Disclosures and Reports
- Ownership: Fee Simple
- Property ID: 304-14-226
- Lot Number: 23
Listed by Integra Homes and Land
Get Pre-Approved Today
Schools
Schools serving 1112 S Kinzer Ct
School District:Payson Unified District
| Name | Grades | Distance |
|---|---|---|
Julia Randall Elementary School 902 West Main Street, Payson, AZ 85541 | 3-5 | 0.5 mi |
Payson Center for Success - Online 902 West Main Street, Payson, AZ 85541 | 7-12 | 0.5 mi |
Disclaimer:
School attendance boundaries provided by ATTOM Data Solutions and are for reference only. Contact the school directly to verify enrollment eligibility.
Price & Sales History for 1112 S Kinzer Ct
Date
Details
Price
Change
Source
9/18/2026
Price Reduced
$949,000
-4.04%
MLS
4/02/2026
Price Reduced
$989,000
-5.72%
MLS
2/14/2026
Listed
$1,049,000
—
MLS
Disclaimer: Historical sales information is derived from public records provided by the county offices. Information is not guaranteed and should be independently verified.
Tax History
Tax History for 1112 S Kinzer Ct
Year
Property Taxes
Change
Tax Assessment
Change
2025
$741
4%
$38,878
542%
2024
$714
600%
$6,056
-62%
2023
$102
—
$15,790
—
Disclaimer: Historical tax information is derived from public records provided by the county offices. Information is not guaranteed and should be independently verified.
Estimate the Cost
Estimate the Cost for 1112 S Kinzer Ct
1112 S Kinzer Court, Payson, AZ 85541 (MLS# 6984603) is a Single Family property with 3 bedrooms and 2 full bathrooms. 1112 S Kinzer Court is currently listed for $949,000 and was received on February 14, 2026. Want to learn more about 1112 S Kinzer Court? Do you have questions about finding other Single Family real estate for sale in Payson? You can browse all Payson real estate or contact a Coldwell Banker agent to request more information.