This is a carousel with tiles that activate property listing cards. Use the previous and next buttons to navigate.
1/30
$335,000
This is a carousel with tiles that activate property listing cards. Use the previous and next buttons to navigate.
1/30
Property Description
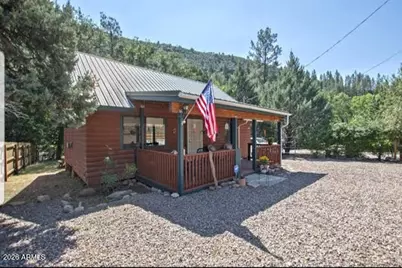
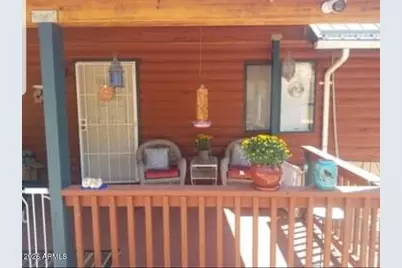
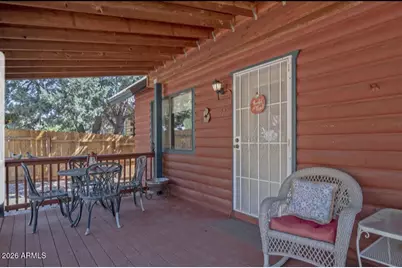
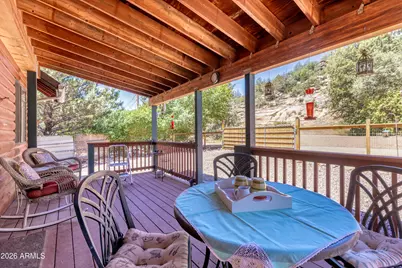
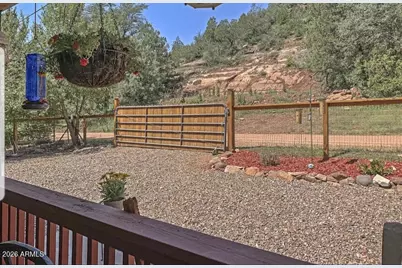
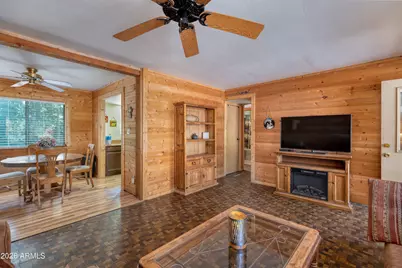
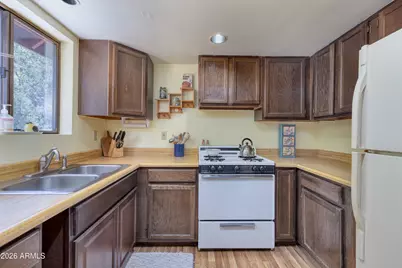
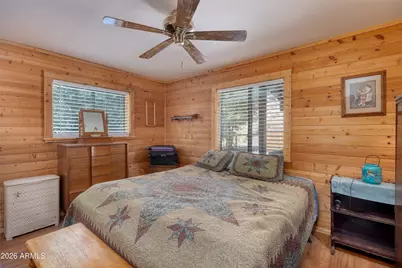
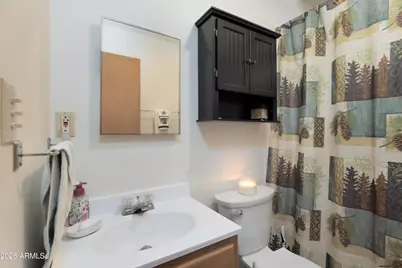
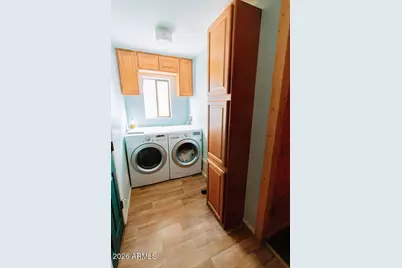
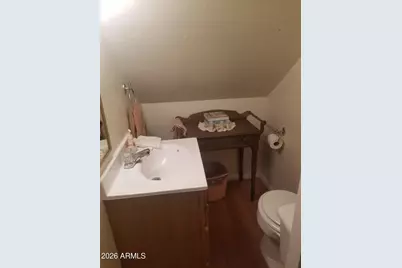
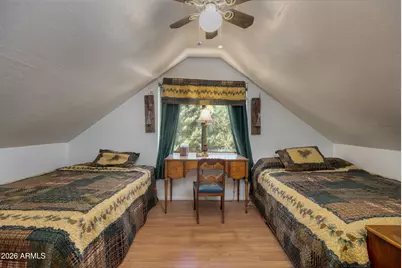
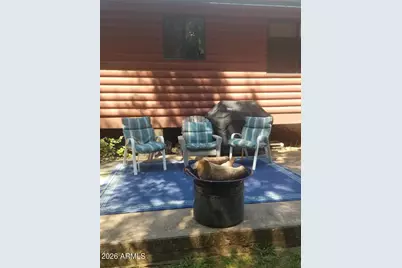
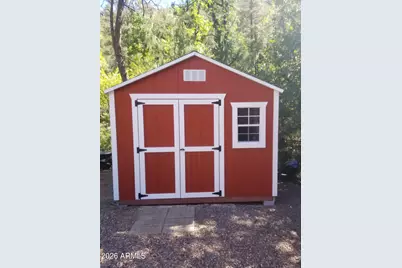
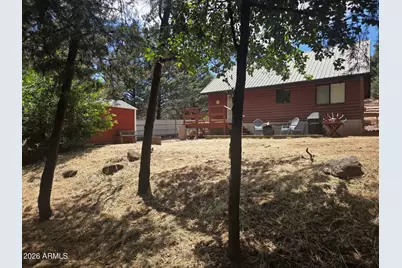
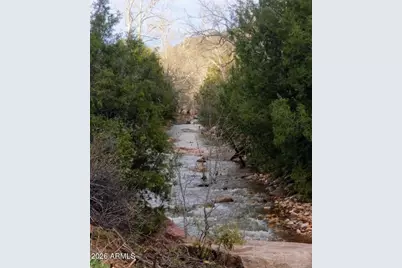
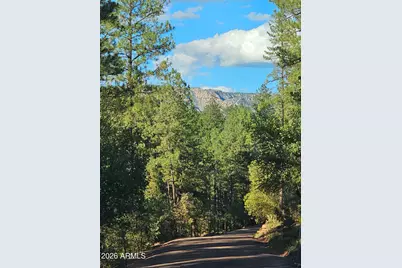
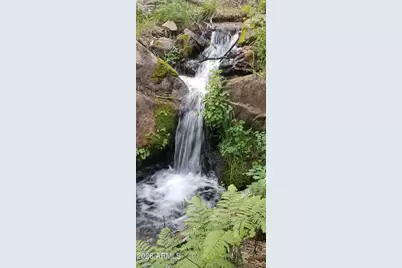
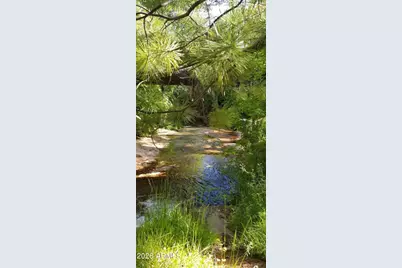
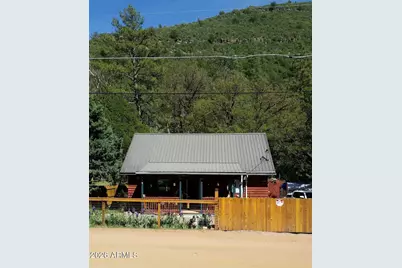
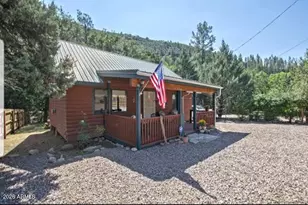
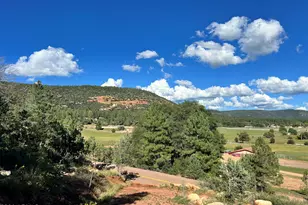
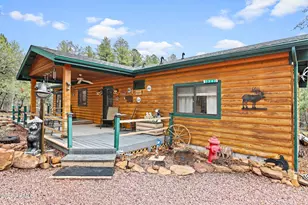
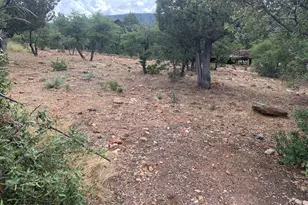
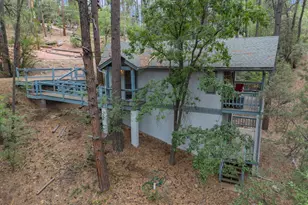
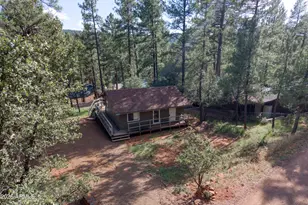
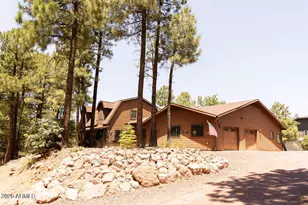
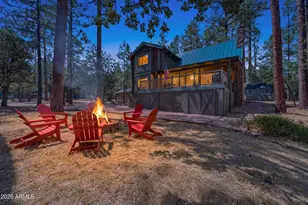
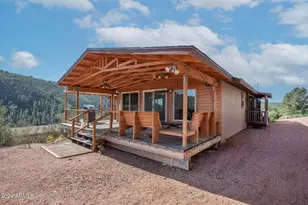
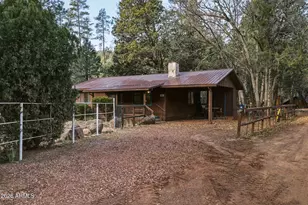
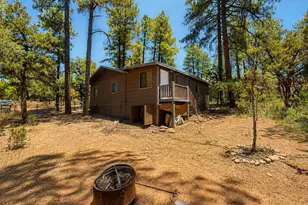
Step into this cute furnished, turnkey cabin backing onto scenic Webber Creek & National Forest. Nestled among tall pines with seasonal creek views, this property offers cool mountain living just a short drive from Phoenix. This 3-bedroom, 1.5-bath cabin is 1152 sq. ft. & features an open layout with warm wood finishes, pine tongue-and-groove walls, and a comfortable living and dining space designed for relaxing or hosting. The main level includes the primary bedroom, full bath, and laundry, while upstairs offers two spacious bedrooms, a half bath, and room for multiple guests. Enjoy outdoor living on the covered front porch or in the 6,970-square-foot lot fully fenced with gated entry, rear deck, fire pit & patio. Well-maintained with recent improvements including a new large storage shed & concrete foundation panels. Located near Pine/Strawberry, Water Wheel and Ellis Falls, Washington Park, with easy access to hiking, fishing, and outdoor recreation. Move-in ready--just bring your suitcase. Ideal as a weekend escape, vacation rental, or full-time mountain home. List of Upgrades: 1. Fence and large gate surrounding property: $14,500 2. New large shed with insulation installed: $9,200 4. New cement board enclosed crawl space: $3,000 4. One ton of Landscaping Granite, Flagstone Step Stone path, Redwood mulch for a yard makeover: $2,640. 5. Washer & Dryer: $1,800 6. Repairs on exterior, repainted front and back porch: $1,500 7. New luxury vinyl flooring in kitchen and dining room: $1,200 8. Newly built walk-in closet upstairs: $800 9. New commode installed recently: $450 10. Freshly painted laundry room: $350
Full Property Details
Full Property Details for 1285 W Paint Pony Dr
General
- Price: $335,000
- Taxes: $1,747 (2025)
- Status: Active
- Type: Single Family
- Source: ARMLS_Arizona_MLS_Phoenix_Area
- MLS ID: 7057970
- Updated: 8/3/2026
- Added to Site: 17 day(s) ago
Interior
- Interior Features: High Speed Internet, Master Downstairs
- Appliances: Dryer, Washer, Refrigerator, Gas Range
- Flooring: Vinyl
Rooms
Bathrooms
- Total Bathrooms: 2
- Full Bathrooms: 1
- Half Bathrooms: 1
Bedrooms
- Total Bedrooms: 3
Other Rooms
- Laundry: Inside, Wshr/Dry HookUp Only
Parking
- Parking Features: RV Access/Parking, RV Gate
Location
- County: Gila
- Township: 05N
- Subdivision: GERONIMO ESTATES 3
Community
- Assoc. Fees Include: No Fees
Heating & Cooling
- Air Conditioning: Yes
- Cooling Type: Ceiling Fan(s), See Remarks
- Heating Type: Propane
Utilities
- Water: City Water
Structural Information
- Architectural Style: Cabin,
- Builder: UNK
- Exterior Const.: Log Siding, Wood Frame
- Roof: Metal
- Windows: Single Pane, Screens
- Sq. Ft. Source: Assessor
- Year Built: 1983
Additional Structures
- Other Structures: Shed(s)
Lot Features
- Property View: Creek/Stream, Red Rocks/Boulders, Trees/Woods
- Lot Size (Acres): 0.16
- Lot Size (Sq. Ft.): 6,806
- Lot Size Source: Assessor
- Frontage: Gravel
- Lot Features: Natural Desert Back, Gravel/Stone Front
Water Features
- Water View: Yes
Financial Considerations
- Tax Amount: $1,747
- Tax Year: 2025
- Terms: Cash, FannieMae (HomePath), Conventional, FHA, VA Loan
Disclosures and Reports
- Ownership: Fee Simple
- Legal Description: LOT 97 GERONIMO ESTATES 3
- Property ID: 302-14-213
- Range: 10E
- Lot Number: 97
Listed by Arizona Realty Central

Get Pre-Approved Today
Schools
Schools serving 1285 W Paint Pony Dr
School District:Payson Unified District
| Name | Grades | Distance |
|---|---|---|
Julia Randall Elementary School 902 West Main Street, Payson, AZ 85541 | 3-5 | 9.2 mi |
Payson Center for Success - Online 902 West Main Street, Payson, AZ 85541 | 7-12 | 9.2 mi |
Disclaimer:
School attendance boundaries provided by ATTOM Data Solutions and are for reference only. Contact the school directly to verify enrollment eligibility.
Price & Sales History for 1285 W Paint Pony Dr
Date
Details
Price
Change
Source
7/24/2026
Listed
$335,000
157.69%
MLS
5/07/2015
Sold
$130,000
—
Public Record
Disclaimer: Historical sales information is derived from public records provided by the county offices. Information is not guaranteed and should be independently verified.
Tax History
Tax History for 1285 W Paint Pony Dr
Year
Property Taxes
Change
Tax Assessment
Change
2025
$1,818
4%
$18,673
43%
2024
$1,747
5%
$13,077
-26%
2023
$1,658
4%
$17,626
30%
2022
$1,588
3%
$13,593
2%
2021
$1,537
2%
$13,308
—
2020
$1,500
—
$13,308
100%
2020
$1,500
9%
-100%
2018
$1,371
5%
$13,693
31%
2017
$1,303
3%
$10,438
6%
2016
$1,271
10%
$9,847
-2%
2015
$1,153
-5%
$10,029
25%
2013
$1,211
—
$8,028
-1%
2013
$1,211
—
$8,105
—
Disclaimer: Historical tax information is derived from public records provided by the county offices. Information is not guaranteed and should be independently verified.
Estimate the Cost
Estimate the Cost for 1285 W Paint Pony Dr
1285 W Paint Pony Drive, Payson, AZ 85541 (MLS# 7057970) is a Single Family property with 3 bedrooms and 1 full bathroom. 1285 W Paint Pony Drive is currently listed for $335,000 and was received on July 24, 2026. Want to learn more about 1285 W Paint Pony Drive? Do you have questions about finding other Single Family real estate for sale in Payson? You can browse all Payson real estate or contact a Coldwell Banker agent to request more information.