This is a carousel with tiles that activate property listing cards. Use the previous and next buttons to navigate.
1/43
$1,000,000
This is a carousel with tiles that activate property listing cards. Use the previous and next buttons to navigate.
1/43
Property Description
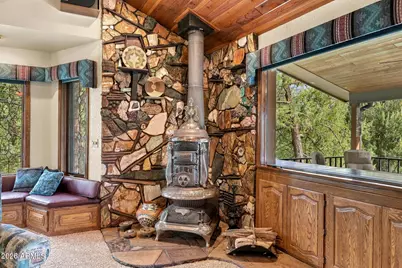
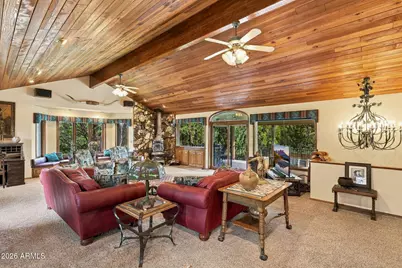
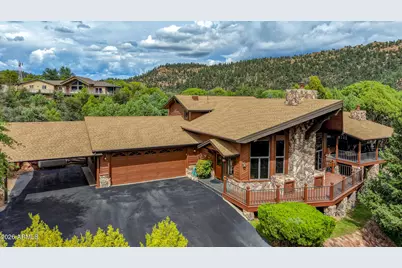
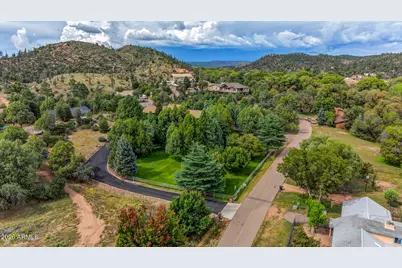
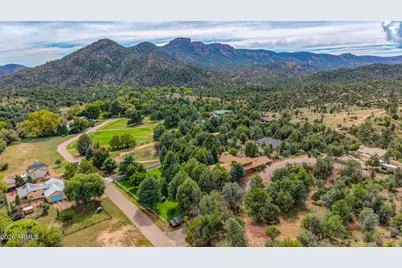
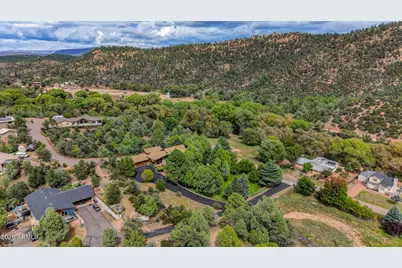
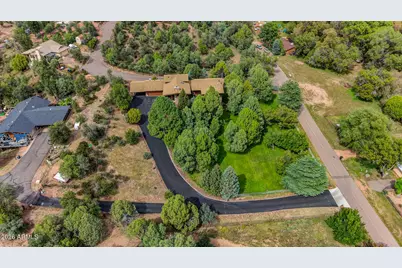
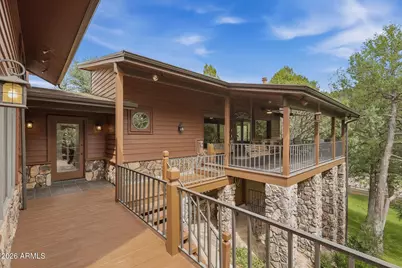
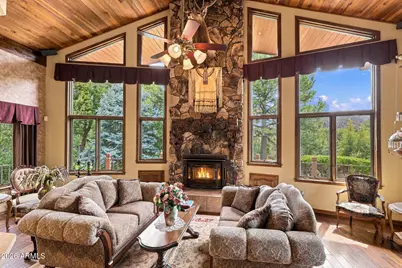
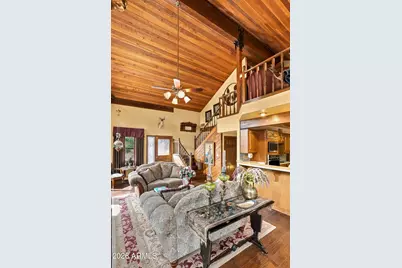
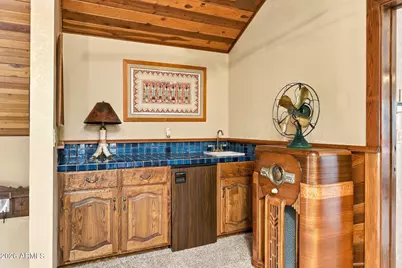
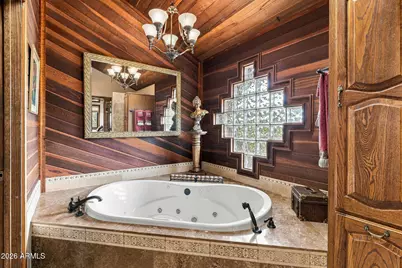
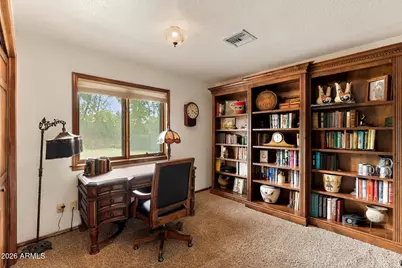
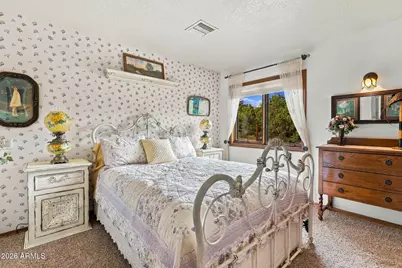
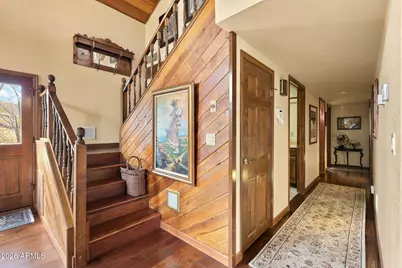
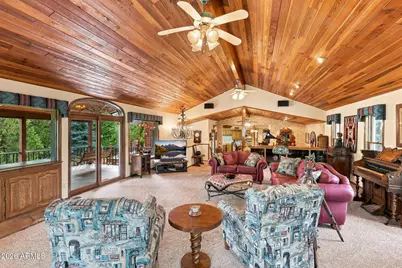
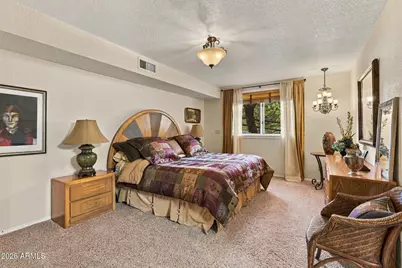
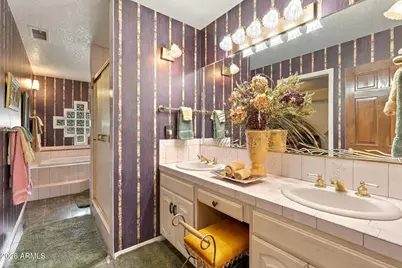
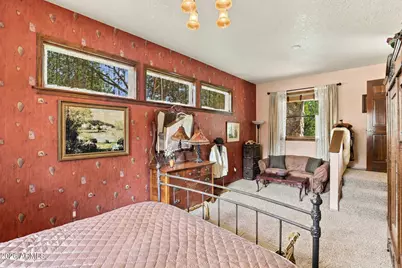
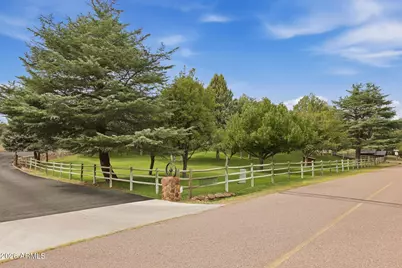
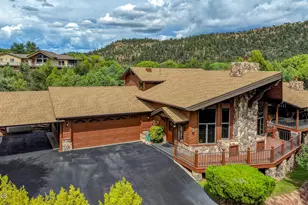
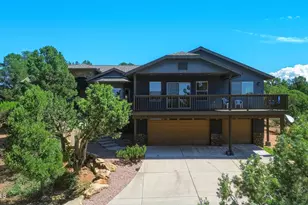
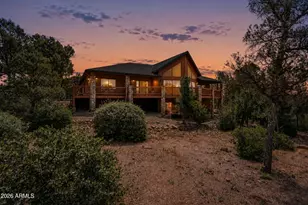
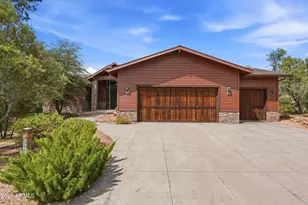
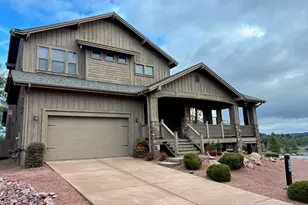
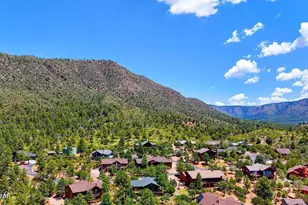
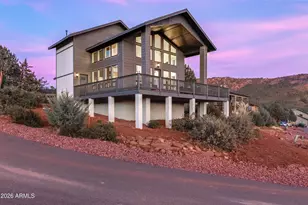
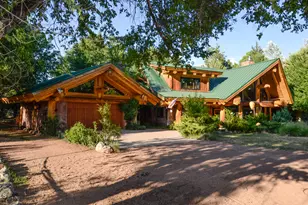
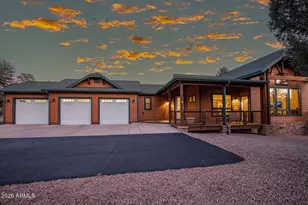
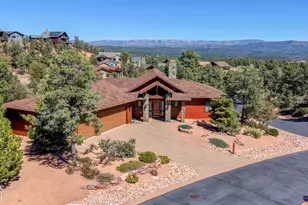
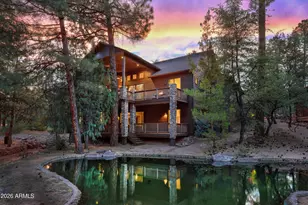
You Found It! 5 Bedrooms / 3 Full Bathrooms Lodge-Like Estate Property On ''One Manicured Acre'' That Feels Like You're in Europe! It Screams Character & Charm! Oversized 2 Car Extended Garage (631 Sqft - Appraiser) + Cabinets & Work Area, 2 Car Carport (433 Sqft - Appraiser) & Rv Parking! Fyi - May 2026 Appraisal $1,003,000. No Hoa, Large Rooms T/O & Huge Balcony W/ Amazing Views Of The Granite Dells! Has T & G Wood Ceilings, Dual Pane Wood Windows, Stained Glass , Original Wagon Wheel Window, Pot Belly Stove, Soaring Tall Fireplace, Clawed Feet Bathtub, Jacuzzi Tub, Loft W/ Wet Bar & So Much More! Unfortunately The Beautiful Photos Don't Give The Property Its Justice. You Really Need To See It and Feel The Spirit and Endless Possibilities Of This Estate! It's Truly A Gem!
Full Property Details
Full Property Details for 1940 S Moonlight Dr
General
- Price: $1,000,000
- Taxes: $4,108 (2025)
- Status: Active
- Type: Single Family
- Source: ARMLS_Arizona_MLS_Phoenix_Area
- MLS ID: 7087339
- Updated: 10/1/2026
- Added to Site: 9 day(s) ago
Interior
- Interior Features: Double Vanity, Upstairs, Eat-in Kitchen, Breakfast Bar, Vaulted Ceiling(s), Wet Bar, Kitchen Island, Pantry, Separate Shwr & Tub, Tub with Jets
- Fireplace: Yes
- Number of Fireplaces: 1
- Fireplace(s): Wood Burning Stove, Living Room
- Appliances: Dryer, Washer, Water Softener Owned, Refrigerator, Built-in Microwave, Dishwasher, Disposal, Electric Range, Built-In Electric Oven
- Flooring: Carpet, Tile, Wood
Rooms
Bathrooms
- Total Bathrooms: 3
- Full Bathrooms: 3
Bedrooms
- Total Bedrooms: 5
Exterior
- Exterior Features: Balcony
Parking
- Garage: Yes
- Garage Spaces: 2
- Parking Features: Attached Garage, Attached Carport, RV Access/Parking, Garage Door Opener, Extended Length Garage
Location
- County: Gila
- Township: 10N
- Subdivision: EVER GREEN TRAILS
- Cross Streets: Hwy 260 & Moonlight Dr.
Community
- Assoc. Fees Include: No Fees
Heating & Cooling
- Central air: Yes
- Air Conditioning: Yes
- Cooling Type: Central Air, Ceiling Fan(s)
- Heating Type: Heat Pump
Utilities
- Water: Private Well, Onsite Well
- Well: Yes
- Utility Description: Propane
Structural Information
- Architectural Style: Other,
- Builder: Custom
- Exterior Const.: Stone, Wood Siding, Lap Siding, Wood Frame, Block
- Roof: Composition
- Windows: Skylight(s), Dual Pane, Wood Frames
- Year Built: 1989
Lot Features
- Property View: Panoramic, Trees/Woods, Mountain(s)
- Mountain views: Yes
- Lot Size (Acres): 1.01
- Lot Size (Sq. Ft.): 43,893
- Lot Size Source: Assessor
- Frontage: Paved, Asphalt
- Lot Features: North/South Exposure, Hillside Lot, Sprinklers In Front, Corner Lot, Desert Back, Gravel/Stone Back, Grass Front, Auto Timer H2O Front, Irrigation Front
Horse Property
- Horse Property: Yes
Financial Considerations
- Tax Amount: $4,108
- Tax Year: 2025
- Terms: Cash, Conventional
Disclosures and Reports
- Ownership: Fee Simple
- Legal Description: SECTION: 05 TOWNSHIP: 10N RANGE: 11E POR OF TRACT
- Property ID: 304-41-026-X
- Range: 11E
- Section: 5
- Lot Number: 21
Listed by Gary Call Real Estate

Get Pre-Approved Today
Schools
Schools serving 1940 S Moonlight Dr
School District:Payson Unified District
| Name | Grades | Distance |
|---|---|---|
Julia Randall Elementary School 902 West Main Street, Payson, AZ 85541 | 3-5 | 5.7 mi |
Payson Center for Success - Online 902 West Main Street, Payson, AZ 85541 | 7-12 | 5.7 mi |
Disclaimer:
School attendance boundaries provided by ATTOM Data Solutions and are for reference only. Contact the school directly to verify enrollment eligibility.
Price & Sales History for 1940 S Moonlight Dr
Date
Details
Price
Change
Source
10/01/2026
Listed
$1,000,000
166.13%
MLS
7/06/2000
Sold
$375,763
—
Public Record
Disclaimer: Historical sales information is derived from public records provided by the county offices. Information is not guaranteed and should be independently verified.
Tax History
Tax History for 1940 S Moonlight Dr
Year
Property Taxes
Change
Tax Assessment
Change
2025
$4,275
4%
$73,235
138%
2024
$4,108
5%
$30,754
-56%
2023
$3,898
4%
$70,658
16%
2022
$3,736
3%
$60,769
47%
2021
$3,616
2%
$41,244
—
2020
$3,528
—
$41,244
100%
2020
$3,528
9%
-100%
2018
$3,246
5%
$38,762
14%
2017
$3,085
3%
$34,110
13%
2016
$3,008
10%
$30,173
10%
2015
$2,731
-21%
$27,511
46%
2013
$3,474
—
$18,880
-2%
2013
$3,474
—
$19,338
—
Disclaimer: Historical tax information is derived from public records provided by the county offices. Information is not guaranteed and should be independently verified.
Estimate the Cost
Estimate the Cost for 1940 S Moonlight Dr
1940 S Moonlight Drive, Payson, AZ 85541 (MLS# 7087339) is a Single Family property with 5 bedrooms and 3 full bathrooms. 1940 S Moonlight Drive is currently listed for $1,000,000 and was received on October 01, 2026. Want to learn more about 1940 S Moonlight Drive? Do you have questions about finding other Single Family real estate for sale in Payson? You can browse all Payson real estate or contact a Coldwell Banker agent to request more information.