This is a carousel with tiles that activate property listing cards. Use the previous and next buttons to navigate.
1/60
$925,000
This is a carousel with tiles that activate property listing cards. Use the previous and next buttons to navigate.
1/60
Property Description
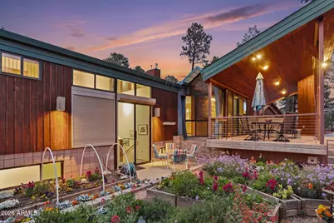
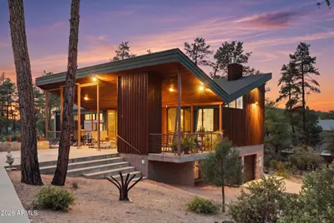
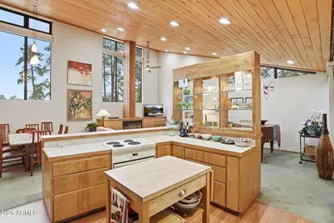
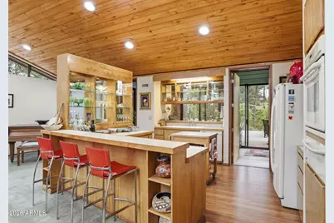
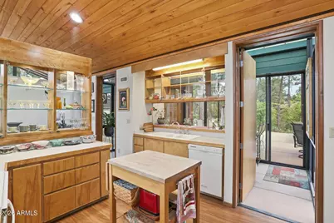
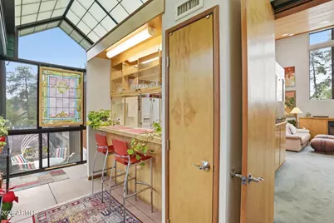
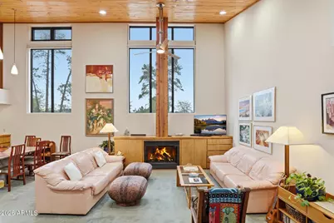
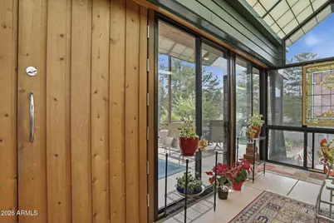
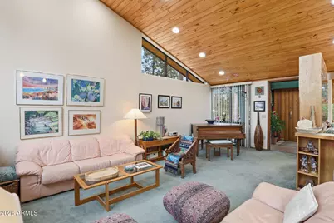
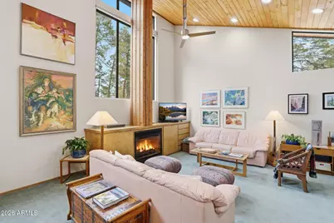
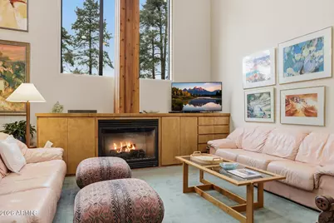
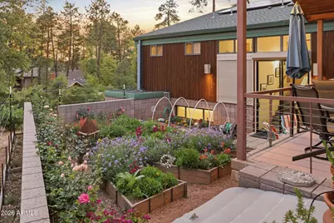
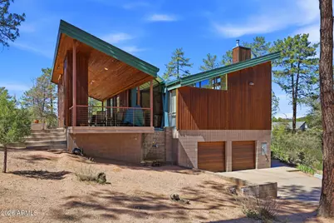
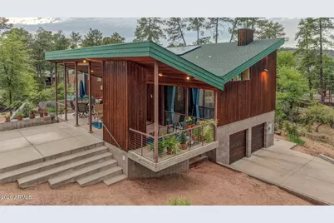
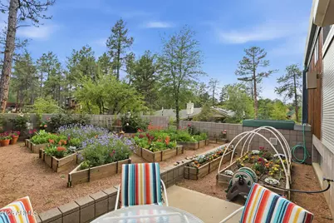
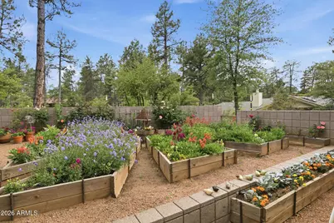
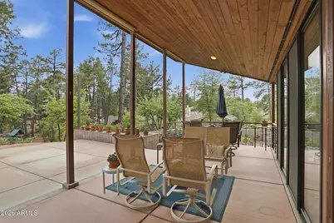
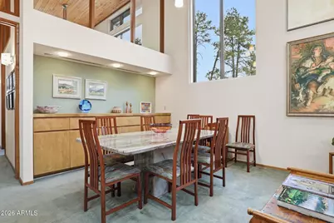
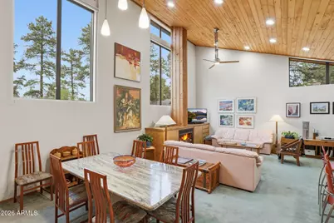
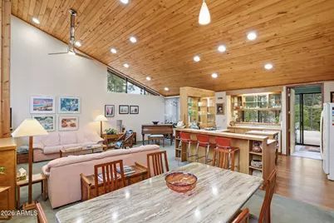
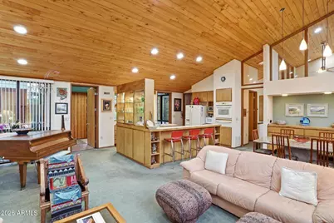
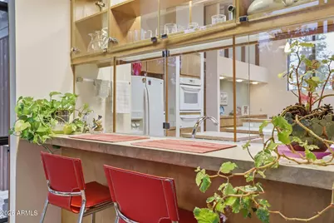
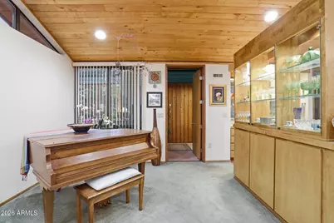
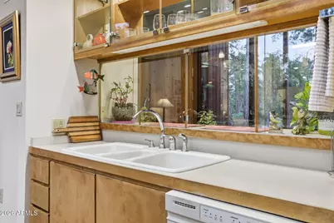
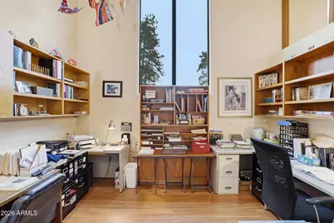
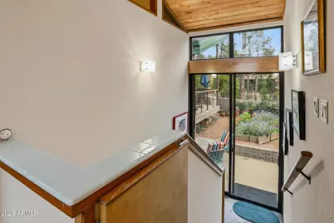
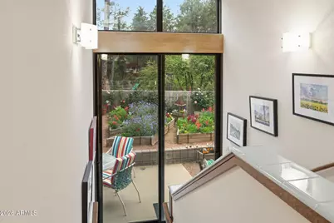
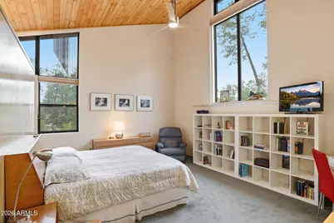
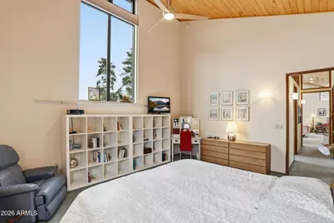
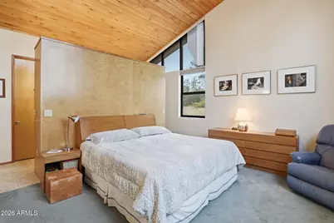
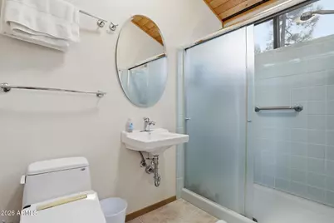
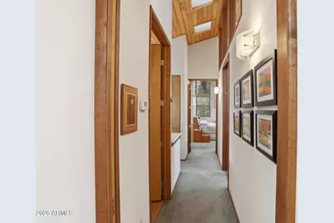
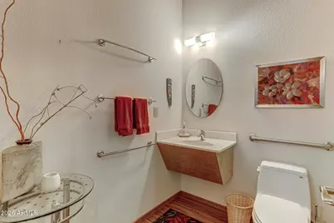
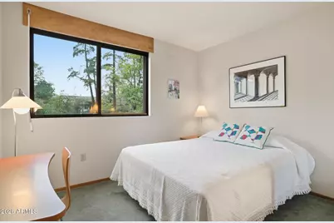
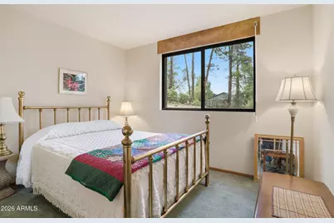
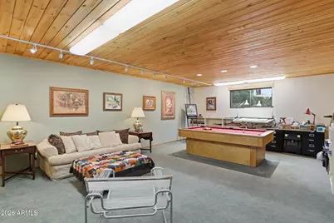
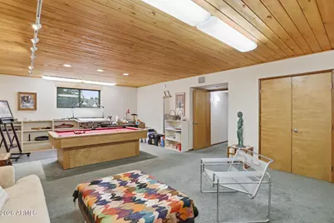
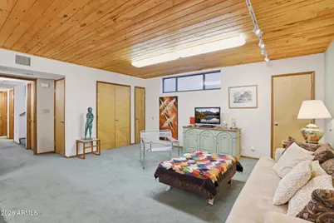
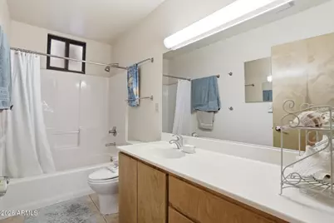
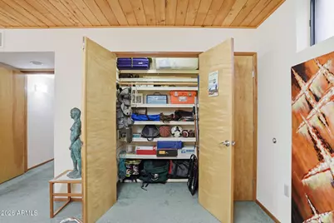
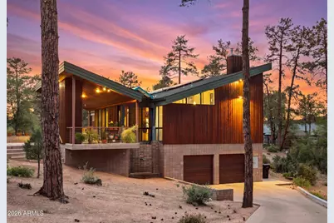
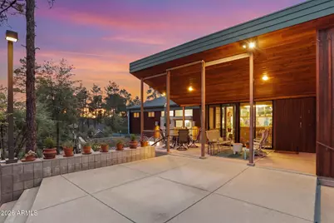
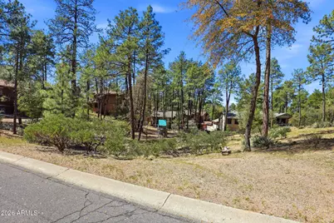
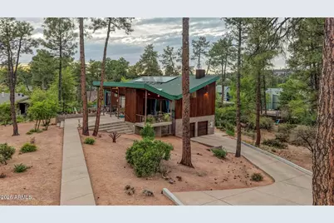
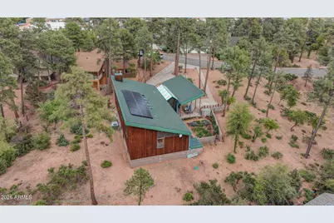
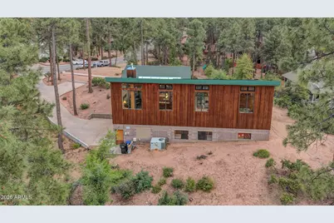
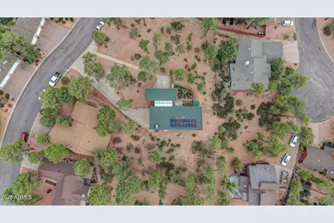
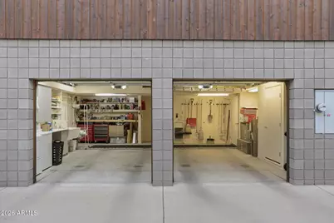
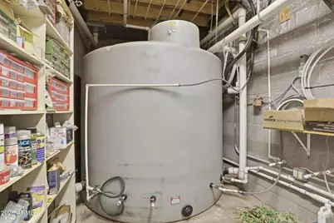
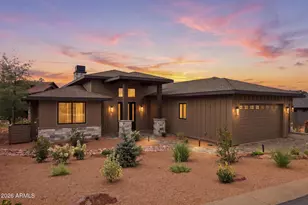
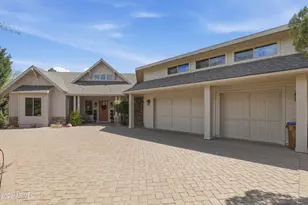
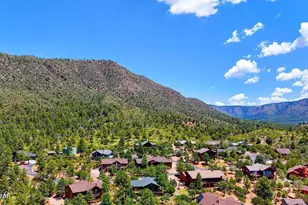
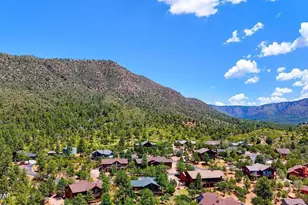
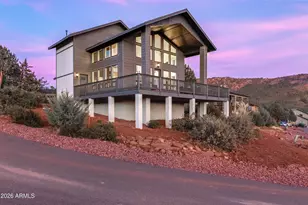
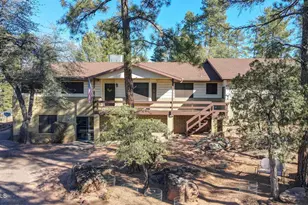
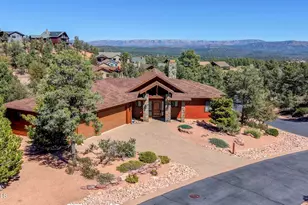
A rare opportunity to own a cabin in the woods in Payson, designed and built as his personal residence by former Dean of Architecture at the University of Arizona and award-winning architect, Robert Hershberger. Set on a private 2/3-acre lot surrounded by mature ponderosa pines, this home reflects Frank Lloyd Wright-inspired organic architecture where design, light, and landscape are intentionally connected. The architect describes the home as a 'flower in the forest,'' with two major rooflines sloping upward to the north and south like petals to capture sunlight and direct rainwater into lower-level cisterns (the roots), while the central greenhouse (the stamen) supports plant life and light within the home. Very large high windows on each side of a gas fireplace greet those entering the home, along with spectacular views of ponderosa pines and the ever-changing skyline. Each room on the main level features high windows, framing a unique view of the forest, while skylights and interior glass bring natural light deeper into the home. A central greenhouse atrium serves as a transition from the south-facing covered porch into the house, connecting indoor and outdoor living. The great room combines living, dining, and kitchen spaces with custom birch cabinetry and aspen tongue-and-groove ceilings. The main level includes the primary suite with separate closets, along with a study, powder room, and pantry. The lower level includes two guest bedrooms, a full bath, and a very large recreation room. This room features a built-in pool table with storage beneath and could serve as a third bedroom with its three closets. Additional lower-level spaces include storage rooms, mechanical rooms, and two dedicated cistern rooms. Outdoor spaces include a south-facing covered porch designed for year-round use, a walled garden for protection from wildlife, and terraces and pathways that follow the natural contours of the land. A two-car garage and additional driveway parking provide ample guest parking. Solar panels provide supplemental energy efficiency and support the home's long-term sustainability. This is not simply a home - it is a rare architectural expression where nature, structure, and design are fully integrated, offering a one-of-a-kind living experience in the forest. This listing is for the house only which is on lot 135. Lot 134 is being sold separately for $125,000.
Full Property Details
Full Property Details for 204 N Forest Park Dr
General
- Price: $925,000
- Taxes: $4,340 (2025)
- Status: Active
- Type: Single Family
- Source: ARMLS_Arizona_MLS_Phoenix_Area
- MLS ID: 7008523
- Updated: 7/10/2026
- Added to Site: 72 day(s) ago
Interior
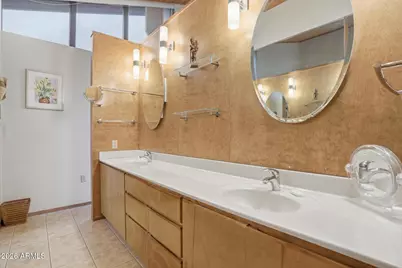
- Interior Features: Double Vanity, Upstairs, Vaulted Ceiling(s), Pantry, Laminate Counters
- Fireplace: Yes
- Number of Fireplaces: 1
- Fireplace(s): Gas
- Appliances: Dryer, Washer, Refrigerator, Dishwasher, Disposal, Electric Oven, Electric Cooktop
- Flooring: Carpet, Laminate, Wood
Rooms
Bathrooms
- Total Bathrooms: 3
- Full Bathrooms: 2
- Half Bathrooms: 1
Bedrooms
- Total Bedrooms: 3
Other Rooms
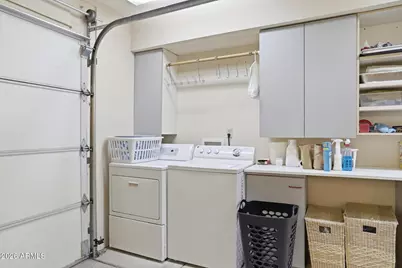
- Laundry: In Garage
Exterior
- Exterior Features: Storage
Parking
- Garage: Yes
- Garage Spaces: 2
- Parking Features: Attached Garage, Direct Access
Location
- County: Gila
- Township: 10N
- Subdivision: FOREST PARK AND FOREST PARK ADDITION I
- Cross Streets: NW Corner of 87 and 260
Community
- Assoc. Fees Include: No Fees
Heating & Cooling
- Central air: Yes
- Air Conditioning: Yes
- Cooling Type: Central Air
- Heating Type: Electric
Utilities
- Water: City Water
- Utility Description: Natural Gas Connected
Structural Information
- Architectural Style: Cabin, Contemporary,
- Builder: Robert Hershberger
- Exterior Const.: Wood Siding, Vertical Siding, Cement Siding, Wood Frame, Block
- Roof: Composition
- Windows: Skylight(s), Dual Pane, Mechanical Sun Shds
- Sq. Ft. Source: Builder
- Year Built: 2004
Lot Features
- Property View: Trees/Woods
- Lot Size (Acres): 0.64
- Lot Size (Sq. Ft.): 27,756
- Lot Size Source: Assessor
- Frontage: Asphalt
- Lot Features: North/South Exposure, Borders Preserve/Public Land, Desert Front, Cul-De-Sac, Irrigation Front
Green Features
- Energy Efficient: Solar Panels
Financial Considerations
- Tax Amount: $4,340
- Tax Year: 2025
- Terms: Cash, Conventional
Disclosures and Reports
- Ownership: Fee Simple
- Legal Description: LOTS 134 & 135, FOREST PARK & FOREST PARK ADDITION I, PLAT 579 NE4 SEC 4 T10N R10E = 0.63 AC OUT OF
- Property ID: 304-49-135-A
- Range: 10E
- Section: 4
- Lot Number: 135
Listed by Russ Lyon Sotheby's International Realty

Get Pre-Approved Today
Schools
Schools serving 204 N Forest Park Dr
School District:Payson Unified District
| Name | Grades | Distance |
|---|---|---|
Julia Randall Elementary School 902 West Main Street, Payson, AZ 85541 | 3-5 | 1 mi |
Payson Center for Success - Online 902 West Main Street, Payson, AZ 85541 | 7-12 | 1 mi |
Disclaimer:
School attendance boundaries provided by ATTOM Data Solutions and are for reference only. Contact the school directly to verify enrollment eligibility.
Price & Sales History for 204 N Forest Park Dr
Date
Details
Price
Change
Source
4/30/2026
Listed
$925,000
—
MLS
Disclaimer: Historical sales information is derived from public records provided by the county offices. Information is not guaranteed and should be independently verified.
Tax History
Tax History for 204 N Forest Park Dr
Year
Property Taxes
Change
Tax Assessment
Change
2025
$4,529
4%
$62,359
49%
2024
$4,340
4%
$41,917
-30%
2023
$4,184
4%
$60,252
48%
2022
$4,037
7%
$40,826
—
2021
$3,777
5%
$40,908
—
2020
$3,613
—
$40,908
100%
2020
$3,613
10%
-100%
2018
$3,275
7%
$38,618
-9%
2017
$3,047
3%
$42,621
14%
2016
$2,957
6%
$37,517
2%
2015
$2,780
-17%
$36,870
32%
2013
$3,332
—
$28,030
13%
2013
$3,332
—
$24,837
—
Disclaimer: Historical tax information is derived from public records provided by the county offices. Information is not guaranteed and should be independently verified.
Estimate the Cost
Estimate the Cost for 204 N Forest Park Dr
204 N Forest Park Drive, Payson, AZ 85541 (MLS# 7008523) is a Single Family property with 3 bedrooms and 2 full bathrooms. 204 N Forest Park Drive is currently listed for $925,000 and was received on April 30, 2026. Want to learn more about 204 N Forest Park Drive? Do you have questions about finding other Single Family real estate for sale in Payson? You can browse all Payson real estate or contact a Coldwell Banker agent to request more information.