This is a carousel with tiles that activate property listing cards. Use the previous and next buttons to navigate.
1/45
$1,300,000
This is a carousel with tiles that activate property listing cards. Use the previous and next buttons to navigate.
1/45
Property Description
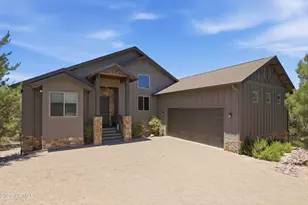
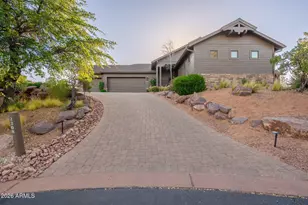
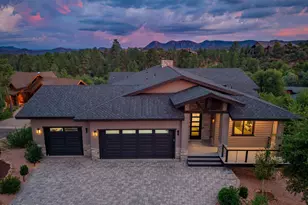
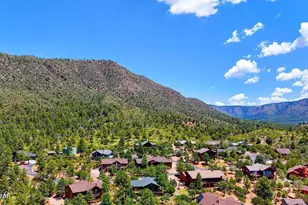
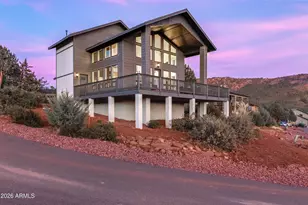
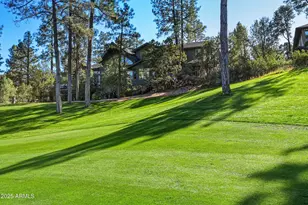
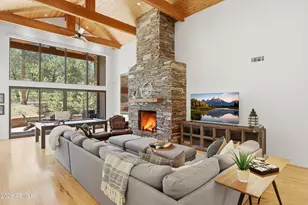
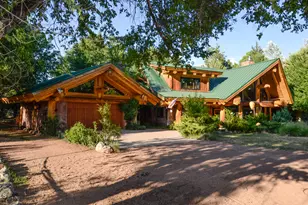
Experience luxury mountain living in this beautifully updated, fully furnished home located on the 17th fairway of Chaparral Pines. Thoughtfully designed for both everyday living and entertaining, this exceptional property combines elegant interiors with outstanding indoor-outdoor spaces. The recently renovated kitchen features stylish finishes, updated cabinetry, seamless stone on the new 11' island with under counter appliances creating a warm and inviting heart of the home. This highly desirable floor plan includes two spacious primary suites on the main level, each offering a private ensuite bathroom with a walk-in shower and generous walk-in closet ideal for owners and guests alike. Two additional bedrooms, a full bath, a second living area with a wet bar in the walk out lower level. Step outside to over 1,000 square feet of outdoor living space, highlighted by a brand-new 500-square-foot paver patio overlooking the lush 17th fairway. Whether you're entertaining friends, dining al fresco, or simply enjoying the cool mountain air, this outdoor retreat is designed to impress. Offered fully furnished, this move-in-ready home provides a rare opportunity to begin enjoying the premier lifestyle of Chaparral Pines from day one.
Full Property Details
Full Property Details for 2405 E Scarlet Bugler Cir
General
- Price: $1,300,000
- HOA FEE: $195/month
- HOA FEE FREQ.: Quarterly
- Taxes: $7,252 (2025)
- Status: Active
- Type: Single Family
- Source: ARMLS_Arizona_MLS_Phoenix_Area
- MLS ID: 7049011
- Updated: 7/1/2026
- Added to Site: 9 day(s) ago
Interior
- Interior Features: Granite Counters, Double Vanity, Breakfast Bar, Furnished (See Remarks), Vaulted Ceiling(s), Wet Bar, Kitchen Island, Full Bth Master Bdrm, Separate Shwr & Tub, Tub with Jets
- Fireplace: Yes
- Number of Fireplaces: 2
- Fireplace(s): Family Room, Master Bedroom, Gas
- Appliances: Stacked Washer/Dryer, Dryer, Washer, Water Softener Owned, Reverse Osmosis, Refrigerator, Built-in Microwave, Dishwasher, Disposal, Gas Range, Built-In Gas Oven
- Flooring: Carpet, Tile, Wood
Rooms
Bathrooms
- Total Bathrooms: 4
- Full Bathrooms: 3
- Half Bathrooms: 1
Bedrooms
- Total Bedrooms: 4
Additional Information
- Security/Safety: Security Guard
Parking
- Garage: Yes
- Garage Spaces: 2
- Parking Features: Attached Garage, Garage Door Opener, Direct Access, Electric Vehicle Charging Station(s)
Location
- County: Gila
- Township: 11N
- Subdivision: CHAPARRAL PINES PHASE 2
Community
- Association: Yes
- Assoc. Name: Chaparral Pines Comm
- Assoc. Fees Include: Maintenance Grounds, Street Maint
Heating & Cooling
- Air Conditioning: Yes
- Cooling Type: Heat Pump, Ceiling Fan(s)
- Heating Type: Heat Pump
Utilities
- Water: City Water
- Utility Description: Propane
Structural Information
- Exterior Const.: Wood Siding, Wood Frame
- Roof: Composition
- Windows: Dual Pane
- Sq. Ft. Source: Assessor
- Year Built: 2012
Lot Features
- Property View: Golf Course, Trees/Woods
- Lot Size (Acres): 0.3
- Lot Size (Sq. Ft.): 12,957
- Lot Size Source: Assessor
- Frontage: Asphalt
- Lot Features: Desert Back, Desert Front, On Golf Course, Cul-De-Sac
Financial Considerations
- Association Fee: $585
- Assoc Fee Freq.: Quarterly
- Tax Amount: $7,252
- Tax Year: 2025
- Terms: Cash, Conventional
Disclosures and Reports
- Ownership: Fee Simple
- Legal Description: LOT 712 BLOCK 11N CHAPARRAL PINES PHASE 2
- Property ID: 302-87-912
- Range: 10E
- Section: 25
- Block: 11N
- Lot Number: 712
Listed by Integra Homes and Land
Get Pre-Approved Today
Schools
Schools serving 2405 E Scarlet Bugler Cir
School District:Payson Unified District
| Name | Grades | Distance |
|---|---|---|
Julia Randall Elementary School 902 West Main Street, Payson, AZ 85541 | 3-5 | 3.7 mi |
Payson Center for Success - Online 902 West Main Street, Payson, AZ 85541 | 7-12 | 3.7 mi |
Disclaimer:
School attendance boundaries provided by ATTOM Data Solutions and are for reference only. Contact the school directly to verify enrollment eligibility.
Price & Sales History for 2405 E Scarlet Bugler Cir
Date
Details
Price
Change
Source
7/01/2026
Listed
$1,300,000
18.18%
MLS
7/19/2024
Sold
$1,100,000
—
Public Record
Disclaimer: Historical sales information is derived from public records provided by the county offices. Information is not guaranteed and should be independently verified.
Tax History
Tax History for 2405 E Scarlet Bugler Cir
Year
Property Taxes
Change
Tax Assessment
Change
2025
$7,551
4%
$97,815
47%
2024
$7,252
-5%
$66,621
-25%
2023
$7,604
3%
$88,448
15%
2022
$7,370
1%
$76,626
33%
2021
$7,264
1%
$57,550
—
2020
$7,218
—
$57,550
100%
2020
$7,218
8%
-100%
2018
$6,656
7%
$53,984
-4%
2017
$6,205
2%
$56,010
10%
2016
$6,077
9%
$51,086
-3%
2015
$5,595
76%
$52,896
16%
2013
$3,183
—
$45,612
7%
2013
$3,183
—
$42,700
—
Disclaimer: Historical tax information is derived from public records provided by the county offices. Information is not guaranteed and should be independently verified.
Estimate the Cost
Estimate the Cost for 2405 E Scarlet Bugler Cir
2405 E Scarlet Bugler Circle, Payson, AZ 85541 (MLS# 7049011) is a Single Family property with 4 bedrooms and 3 full bathrooms. 2405 E Scarlet Bugler Circle is currently listed for $1,300,000 and was received on July 01, 2026. Want to learn more about 2405 E Scarlet Bugler Circle? Do you have questions about finding other Single Family real estate for sale in Payson? You can browse all Payson real estate or contact a Coldwell Banker agent to request more information.