This is a carousel with tiles that activate property listing cards. Use the previous and next buttons to navigate.
1/1
$1,760,000
This is a carousel with tiles that activate property listing cards. Use the previous and next buttons to navigate.
1/1
Property Description
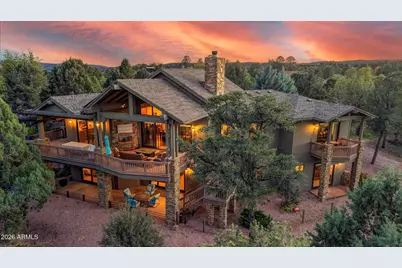
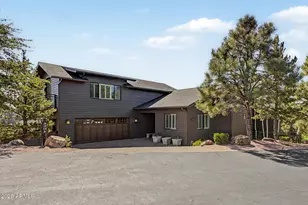
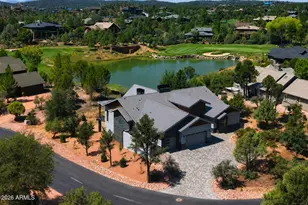
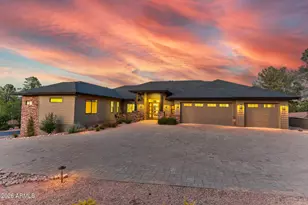
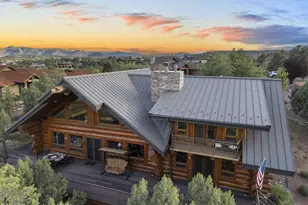
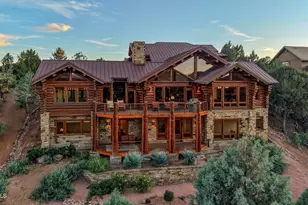
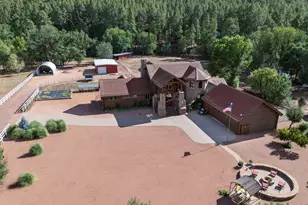
Experience luxury mountain golf living in this stunning home, offering 4,800 sq. ft. of thoughtfully designed living space on a .37-acre lot with beautiful golf course and mountain views. Rich stone exterior details create striking curb appeal, while the expansive tiled rear patio is designed for year-round enjoyment with a propane fireplace, TV hookup, built-in grill, and outdoor cooking area. Additional downstairs patio provides even more space to take in the scenery. Inside, beautiful solid wood floors, custom finishes, and exceptional craftsmanship are showcased throughout. The chef's kitchen features granite countertops, custom tilework, a custom island with mesquite wood top, hammered copper prep sink, beverage cooler, 6-burner Wolf gas range, Sub-Zero refrigerator, convection oven, built-in steam oven, and lighted upper cabinetry. The living room is truly impressive with vaulted, beamed Pecky Cedar ceilings, expansive view windows, and a propane fireplace with reclaimed timber mantel. The main-floor primary suite offers its own propane fireplace, double vanities, jetted clawfoot tub, walk-in shower with multiple heads, washer and dryer in the closet, and private patio access. A dedicated office/den on the main level is surrounded by windows showcasing golf course views. Downstairs, the massive great room is ideal for entertaining with a projection TV and wet bar complete with granite counters and refrigerator. Two ensuite bedrooms each enjoy patio access, along with an additional bedroom, hall bath, downstairs laundry with sink and cabinets, and abundant storage. Exterior lighting and drip system all automated, additional outdoor storage space, seller owned solar panels, 3 car garage and pavered driveway complete this masterpiece. Most furnishings and full golf membership are available by separate agreement
Full Property Details
Full Property Details for 2410 E Golden Aster Cir
General
- Sold For: $1,760,000
- HOA FEE: $195/month
- HOA FEE FREQ.: Quarterly
- Taxes: $10,469 (2025)
- Status: Closed
- Type: Single Family
- Source: ARMLS_Arizona_MLS_Phoenix_Area
- MLS ID: 7014129
- Added to Site: 87 day(s) ago
Interior
- Interior Features: Non-laminate Counter, Granite Counters, Double Vanity, Vaulted Ceiling(s), Wet Bar, Kitchen Island, Pantry, Full Bth Master Bdrm, Separate Shwr & Tub, Tub with Jets
- Fireplace: Yes
- Number of Fireplaces: 4
- Fireplace(s): Exterior Fireplace, Family Room, Living Room, Master Bedroom, Gas
- Appliances: Dryer, Washer, Refrigerator, Built-in Microwave, Dishwasher, Disposal, Gas Range, Gas Cooktop
- Flooring: Carpet, Tile, Wood
Rooms
Bathrooms
- Total Bathrooms: 5
- Full Bathrooms: 4
- Half Bathrooms: 1
Bedrooms
- Total Bedrooms: 4
Other Rooms
- Laundry: Inside, Other
Additional Information
- Security/Safety: Security Guard
Exterior
- Exterior Features: Private Street(s), Storage, Built-in Barbecue
Parking
- Garage: Yes
- Garage Spaces: 3
- Parking Features: Attached Garage, Garage Door Opener
Location
- County: Gila
- Township: 11N
- Subdivision: CHAPARRAL PINES PHASE 1
Community
- Association: Yes
- Assoc. Name: Chap Pines Comm Asso
- Assoc. Fees Include: Maintenance Grounds, Street Maint
Heating & Cooling
- Central air: Yes
- Air Conditioning: Yes
- Cooling Type: Heat Pump, Central Air, Ceiling Fan(s)
- Heating Type: Heat Pump, Electric
Utilities
- Water: City Water
- Utility Description: Propane
Structural Information
- Builder: Eiler
- Exterior Const.: Wood Siding, Wood Frame, Stone
- Roof: Composition
- Windows: Dual Pane
- Sq. Ft. Source: Assessor
- Year Built: 2007
Lot Features
- Property View: Golf Course, Mountain(s)
- Mountain views: Yes
- Lot Size (Acres): 0.37
- Lot Size (Sq. Ft.): 16,274
- Lot Size Source: Assessor
- Frontage: Asphalt
- Lot Features: On Golf Course, Irrigation Front
- Fencing (Description): None
Green Features
- Water Conservation: Tankless Ht Wtr Heat, Recirculation Pump
Financial Considerations
- Association Fee: $585
- Assoc Fee Freq.: Quarterly
- Tax Amount: $10,469
- Tax Year: 2025
- Terms: Cash, Conventional
Disclosures and Reports
- Ownership: Fee Simple
- Legal Description: LOT 238 CHAPARRAL PINES PHASE 1
- Property ID: 302-87-238
- Range: 10E
- Section: 25
- Lot Number: 238
Listed by Integra Homes and Land
Sold by Realty Executives Arizona Territory

Get Pre-Approved Today
Schools
Schools serving 2410 E Golden Aster Cir
School District:Payson Unified District
| Name | Grades | Distance |
|---|---|---|
Julia Randall Elementary School 902 West Main Street, Payson, AZ 85541 | 3-5 | 4 mi |
Payson Center for Success - Online 902 West Main Street, Payson, AZ 85541 | 7-12 | 4 mi |
Disclaimer:
School attendance boundaries provided by ATTOM Data Solutions and are for reference only. Contact the school directly to verify enrollment eligibility.
Price & Sales History for 2410 E Golden Aster Cir
Date
Details
Price
Change
Source
6/15/2026
Sold
$1,780,000
-0.56%
MLS
4/15/2026
Listed
$1,790,000
—
MLS
Disclaimer: Historical sales information is derived from public records provided by the county offices. Information is not guaranteed and should be independently verified.
2410 E Golden Aster Circle, Payson, AZ 85541 (MLS# 7014129) is a Single Family property that was sold at $1,760,000 on June 15, 2026. Want to learn more about 2410 E Golden Aster Circle? Do you have questions about finding other Single Family real estate for sale in Payson? You can browse all Payson real estate or contact a Coldwell Banker agent to request more information.