This is a carousel with tiles that activate property listing cards. Use the previous and next buttons to navigate.
1/34
$599,999
This is a carousel with tiles that activate property listing cards. Use the previous and next buttons to navigate.
1/34
Property Description
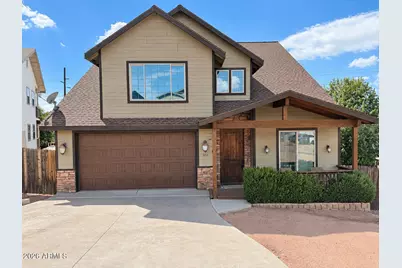
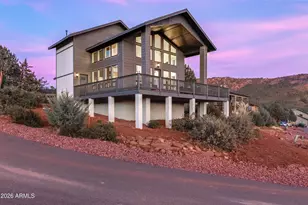
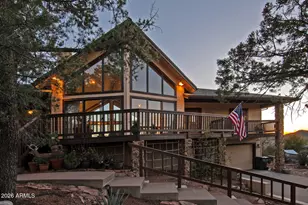
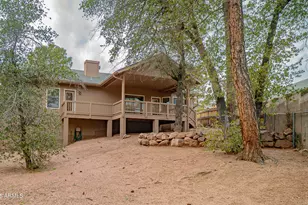
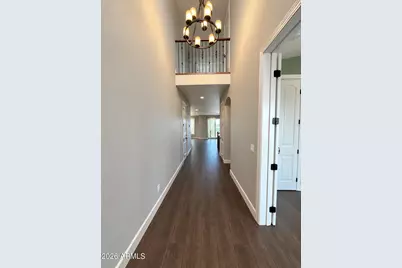
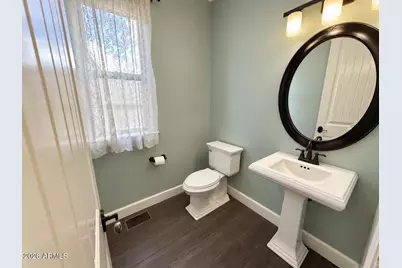
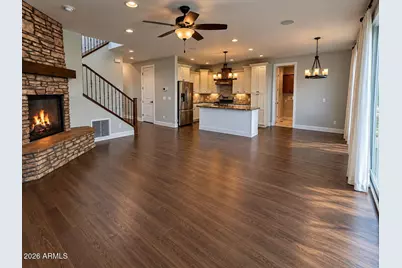
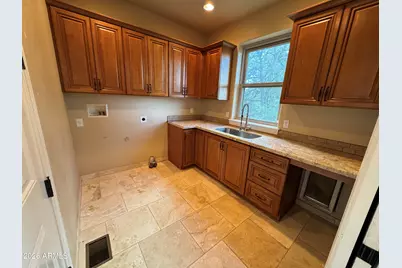
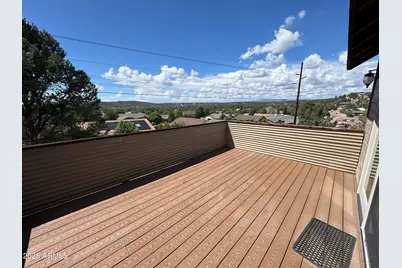
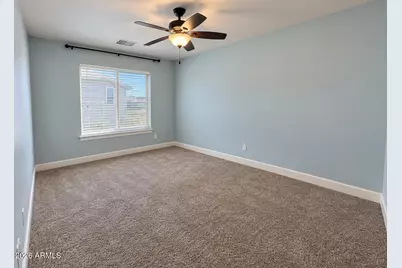
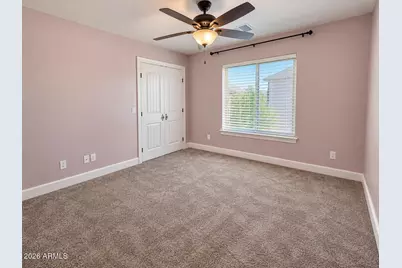
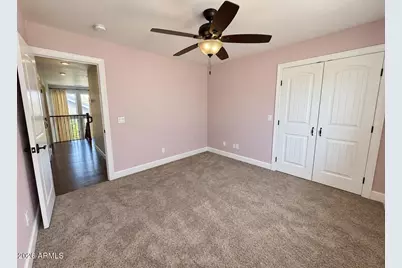
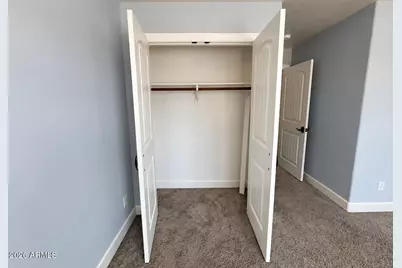
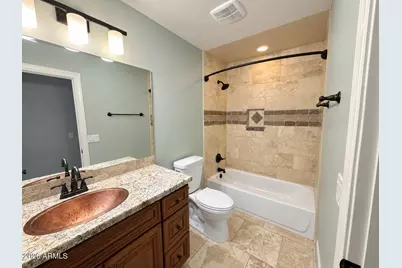
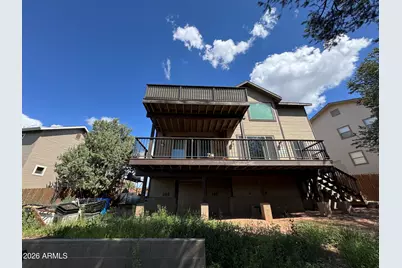
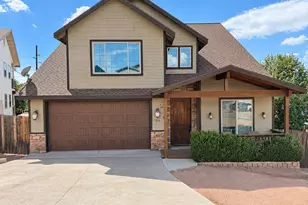
Located in the desirable Mogollon Village, this stunning custom-built home offers beautiful mountain views, along with numerous thoughtful upgrades throughout. An extra-deep garage provides plenty of room for additional storage, while the welcoming entryway leads to a charming covered front deck. Inside, the home features 8-foot doors throughout, five bedrooms, and three bathrooms. The beautifully appointed kitchen showcases custom cabinetry, a striking copper hood, and a spacious island/breakfast bar accented by gorgeous slab granite countertops. Conveniently located just off the kitchen, the laundry room offers abundant cabinetry for storage and generous counter space for folding. The inviting great room is designed for both comfort and entertaining, featuring a lovely gas fireplace with surround sound and a patio slider that opens to a covered, maintenance-free rear deck. With ample space for outdoor dining and entertaining, the deck overlooks a spacious, fenced backyard that is perfect for both pets and kids. With its custom finishes, thoughtful upgrades, stunning views, and exceptional indoor-outdoor living spaces, this home is a wonderful blend of comfort, style, and functionality.
Full Property Details
Full Property Details for 304 South Ryan Drive
General
- Price: $599,999
- HOA FEE: $6/month
- HOA FEE FREQ.: Annually
- Taxes: $3,901 (2025)
- Status: Active
- Type: Single Family
- Source: ARMLS_Arizona_MLS_Phoenix_Area
- MLS ID: 7081938
- Updated: 10/1/2026
- Added to Site: 22 day(s) ago
Interior
- Number of Rooms: 1
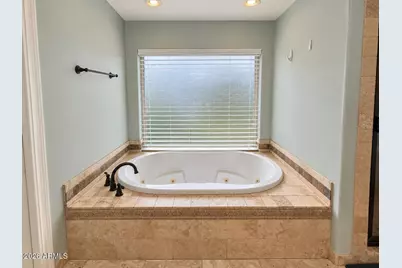
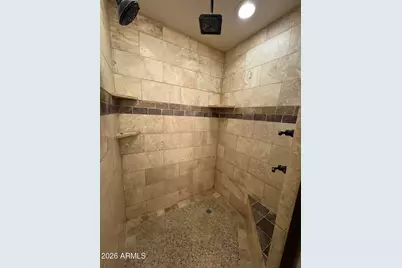
- Interior Features: Double Vanity, Upstairs, Eat-in Kitchen, Breakfast Bar, Kitchen Island, Full Bth Master Bdrm, Separate Shwr & Tub, Tub with Jets
- Fireplace: Yes
- Number of Fireplaces: 1
- Fireplace(s): Gas
- Appliances: Refrigerator, Built-in Microwave, Dishwasher, Disposal, Gas Range, Gas Oven
- Flooring: Carpet, Tile
Rooms
Bathrooms
- Total Bathrooms: 3
- Full Bathrooms: 2
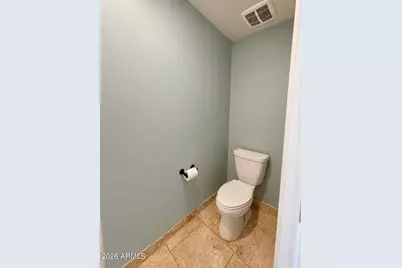
- Half Bathrooms: 1
Bedrooms
- Total Bedrooms: 5
Other Rooms
- Laundry: Inside
Exterior
- Exterior Features: Rain Gutters, Balcony
Parking
- Garage: Yes
- Garage Spaces: 2
- Parking Features: Attached Garage, RV Gated
Location
- County: Gila
- Township: 10N
- Subdivision: MOGOLLON VILLAGE
- Cross Streets: W Rim View Rd and S McLane Rd
Community
- Association: Yes
- Assoc. Name: Mogollon Village
- Assoc. Fees Include: Maintenance Grounds
Heating & Cooling
- Central air: Yes
- Air Conditioning: Yes
- Cooling Type: Central Air, Ceiling Fan(s)
- Heating Type: Forced Air, Electric
Utilities
- Water: Public
- Utility Description: Natural Gas Connected
Structural Information
- Builder: Custom
- Exterior Const.: Wood Siding, Wood Frame
- Roof: Composition
- Windows: Dual Pane
- Year Built: 2014
Lot Features
- Property View: Trees/Woods, Mountain(s)
- Mountain views: Yes
- Lot Size (Acres): 0.24
- Lot Size (Sq. Ft.): 10,261
- Lot Size Source: Assessor
- Frontage: Asphalt
- Lot Features: East/West Exposure, Gravel/Stone Front
Financial Considerations
- Association Fee: $75
- Assoc Fee Freq.: Annually
- Tax Amount: $3,901
- Tax Year: 2025
- Terms: VA Loan, Cash, Conventional, FHA
Disclosures and Reports
- Ownership: Fee Simple
- Legal Description: LOT 30 MOGOLLON VILLAGE
- Property ID: 304-63-030
- Range: 10E
- Section: 4
- Lot Number: 30
Listed by My Home Group Real Estate
Get Pre-Approved Today
Schools
Schools serving 304 South Ryan Drive
School District:Payson Unified District
| Name | Grades | Distance |
|---|---|---|
Julia Randall Elementary School 902 West Main Street, Payson, AZ 85541 | 3-5 | 0.5 mi |
Payson Center for Success - Online 902 West Main Street, Payson, AZ 85541 | 7-12 | 0.5 mi |
Disclaimer:
School attendance boundaries provided by ATTOM Data Solutions and are for reference only. Contact the school directly to verify enrollment eligibility.
Price & Sales History for 304 South Ryan Drive
Date
Details
Price
Change
Source
9/18/2026
Listed
$599,999
—
MLS
Disclaimer: Historical sales information is derived from public records provided by the county offices. Information is not guaranteed and should be independently verified.

Tax History
Tax History for 304 South Ryan Drive
Year
Property Taxes
Change
Tax Assessment
Change
2025
$4,055
4%
$60,111
58%
2024
$3,901
4%
$37,990
-35%
2023
$3,766
—
$58,695
70%
2022
$3,751
6%
$34,458
—
2021
$3,527
5%
$34,458
—
2020
$3,374
—
$34,458
100%
2020
$3,374
10%
-100%
2018
$3,058
-4%
$31,928
15%
2017
$3,192
-18%
$27,817
-6%
2016
$3,899
872%
$29,723
765%
2015
$401
-45%
$3,436
7%
2013
$733
—
$3,215
—
Disclaimer: Historical tax information is derived from public records provided by the county offices. Information is not guaranteed and should be independently verified.
Estimate the Cost
Estimate the Cost for 304 South Ryan Drive
304 S Ryan Drive, Payson, AZ 85541 (MLS# 7081938) is a Single Family property with 5 bedrooms and 2 full bathrooms. 304 S Ryan Drive is currently listed for $599,999 and was received on September 18, 2026. Want to learn more about 304 S Ryan Drive? Do you have questions about finding other Single Family real estate for sale in Payson? You can browse all Payson real estate or contact a Coldwell Banker agent to request more information.