This is a carousel with tiles that activate property listing cards. Use the previous and next buttons to navigate.
1/1
$485,000
This is a carousel with tiles that activate property listing cards. Use the previous and next buttons to navigate.
1/1
Property Description
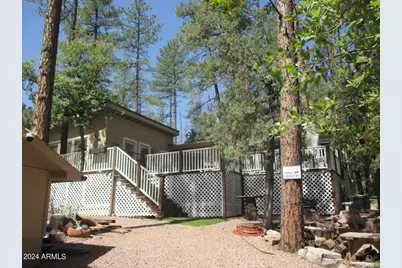
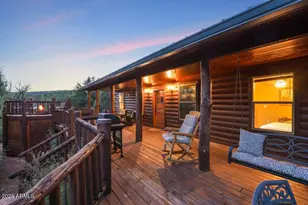
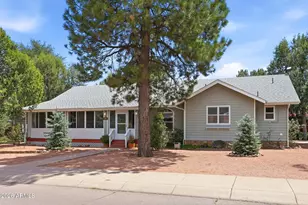
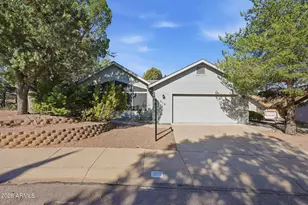
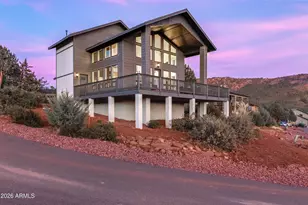
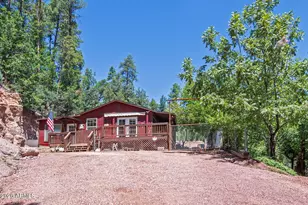
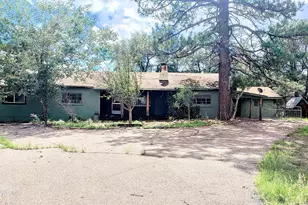
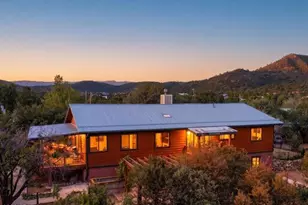
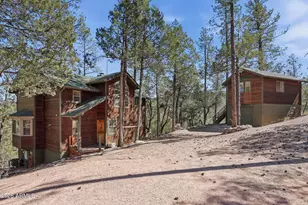
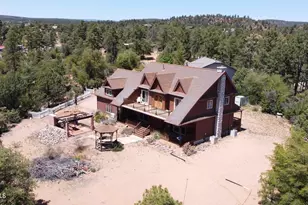
Great getaway cabin in the tall pines. Main home has 2BR/2BA with a family room, living room and extra large kitchen/dining area. Screened in porch to enjoy the cool evenings. The large windows in the living room along with the fireplace will make you want to grab a book and curl up. The huge Trex deck can be accessed from the living room or master bedroom. Large fenced dog run. Extra building could be a guest house. Room adjacent to garage could have a variety of uses. There is also a finished workshop. The home sits very private. Peek-a-boo view of the Mogollon Rim. Brand new $50K Alternative Septic System with 10 year warranty installed. Home is being sold furnished - just bring your clothes!
Full Property Details
Full Property Details for 350 S Canyon Dr
General
- Sold For: $485,000
- HOA FEE: $12/month
- HOA FEE FREQ.: Quarterly
- Taxes: $2,993 (2025)
- Status: Closed
- Type: Single Family
- Source: ARMLS_Arizona_MLS_Phoenix_Area
- MLS ID: 7010701
- Added to Site: 139 day(s) ago
Interior
- Interior Features: Eat-in Kitchen, Furnished (See Remarks), Vaulted Ceiling(s), Pantry, 3/4 Bath Master Bdrm
- Fireplace: Yes
- Number of Fireplaces: 1
- Fireplace(s): Living Room, Gas
- Appliances: Dryer, Washer, Refrigerator, Dishwasher
- Flooring: Carpet, Laminate, Tile
Rooms
Bathrooms
- Total Bathrooms: 2
- Full Bathrooms: 2
Bedrooms
- Total Bedrooms: 2
Other Rooms
- Laundry: Inside
Exterior
- Exterior Features: Storage
Parking
- Garage: Yes
- Garage Spaces: 1
- Parking Features: Detached
Location
- County: Gila
- Subdivision: Verde Glen #2
Community
- Association: Yes
- Assoc. Name: Verde Glen HOA
- Assoc. Fees Include: Other (See Remarks)
Heating & Cooling
- Central air: Yes
- Air Conditioning: Yes
- Cooling Type: Central Air, Ceiling Fan(s)
- Heating Type: Forced Air, Propane
Utilities
- Water: Pvt Water Company
Structural Information
- Architectural Style: Ranch,
- Exterior Const.: Wood Frame, Painted
- Roof: Composition, Metal
- Sq. Ft. Source: Assessor
- Year Built: 1969
Additional Structures
- Other Structures: Separate Guest House
Lot Features
- Property View: Trees/Woods, Mountain(s)
- Mountain views: Yes
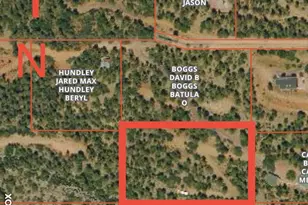
- Lot Size (Acres): 0.41
- Lot Size (Sq. Ft.): 17,860
- Lot Size Source: Assessor
- Lot Features: Desert Back, Desert Front
- Fencing (Description): Chain Link, Partial
Financial Considerations
- Association Fee: $35
- Assoc Fee Freq.: Quarterly
- Tax Amount: $2,993.48
- Tax Year: 2025
- Terms: Cash, Conventional, 1031 Exchange, FHA, VA Loan
Disclosures and Reports
- Ownership: Fee Simple
- Property ID: 302-07-007
- Lot Number: 7
Listed and Sold by ERA-Young Realty & Investment

Get Pre-Approved Today
Schools
Schools serving 350 S Canyon Dr
School District:Payson Unified District
| Name | Grades | Distance |
|---|---|---|
Julia Randall Elementary School 902 West Main Street, Payson, AZ 85541 | 3-5 | 11.9 mi |
Payson Center for Success - Online 902 West Main Street, Payson, AZ 85541 | 7-12 | 11.9 mi |
Disclaimer:
School attendance boundaries provided by ATTOM Data Solutions and are for reference only. Contact the school directly to verify enrollment eligibility.
Price & Sales History for 350 S Canyon Dr
Date
Details
Price
Change
Source
7/31/2026
Sold
$485,000
-2.9%
MLS
4/08/2026
Listed
$499,500
—
MLS
Disclaimer: Historical sales information is derived from public records provided by the county offices. Information is not guaranteed and should be independently verified.
350 S Canyon Drive, Payson, AZ 85541 (MLS# 7010701) is a Single Family property that was sold at $485,000 on July 31, 2026. Want to learn more about 350 S Canyon Drive? Do you have questions about finding other Single Family real estate for sale in Payson? You can browse all Payson real estate or contact a Coldwell Banker agent to request more information.