This is a carousel with tiles that activate property listing cards. Use the previous and next buttons to navigate.
1/60
$650,000
This is a carousel with tiles that activate property listing cards. Use the previous and next buttons to navigate.
1/60
Property Description
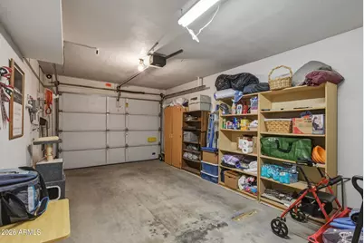
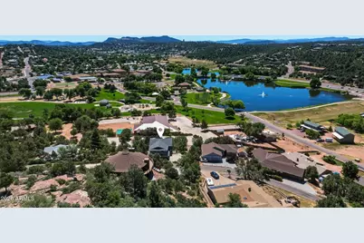
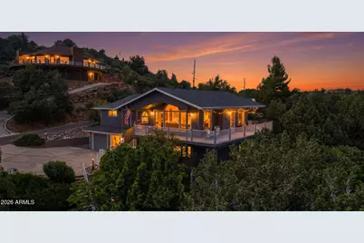
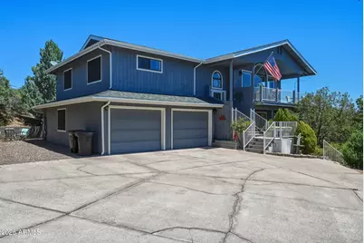
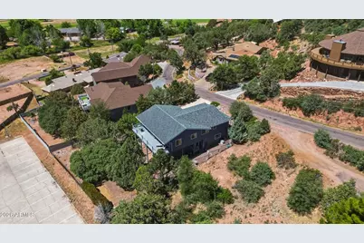
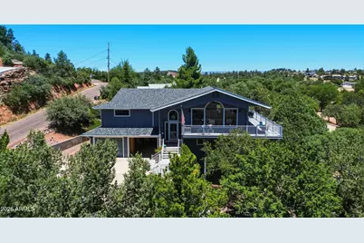
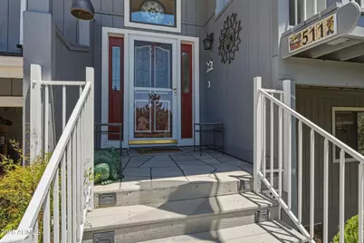
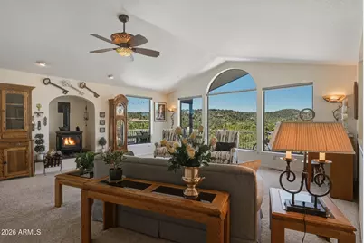
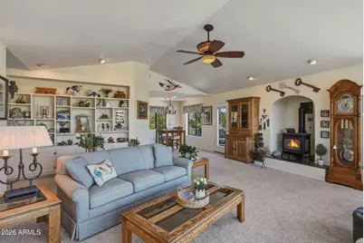
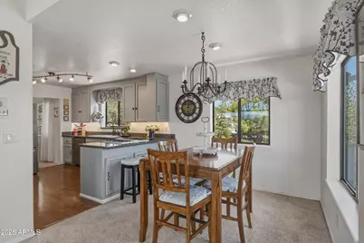
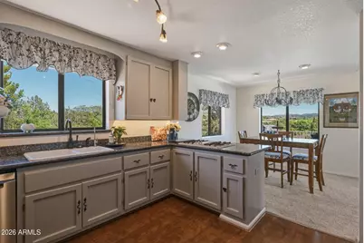
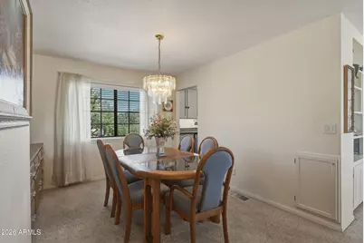
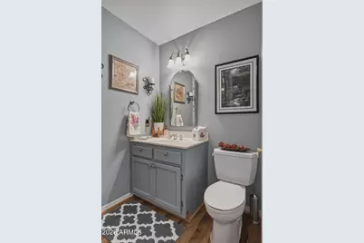
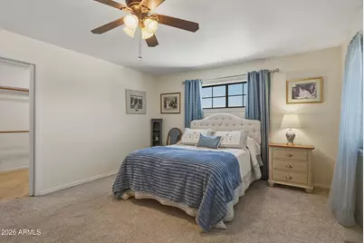
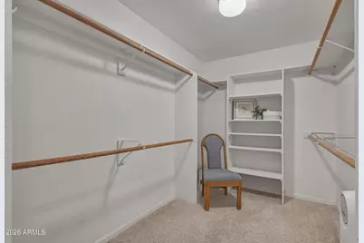
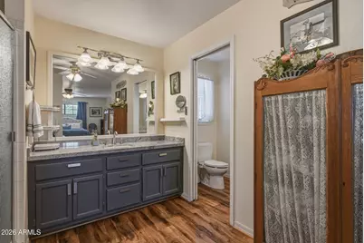
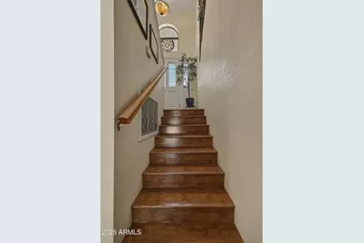
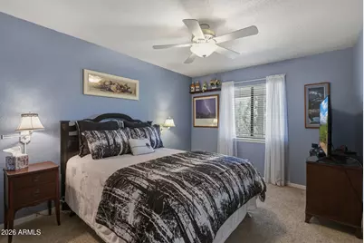
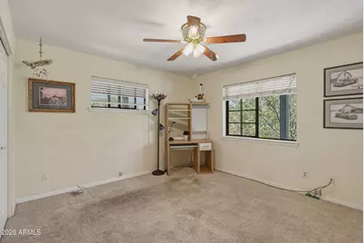
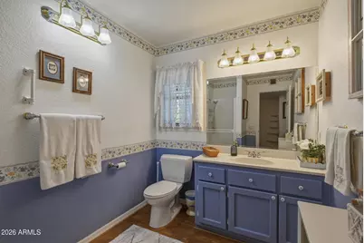
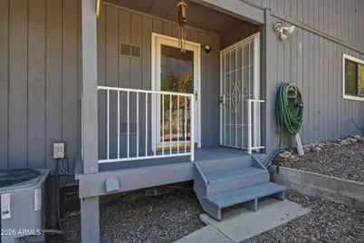
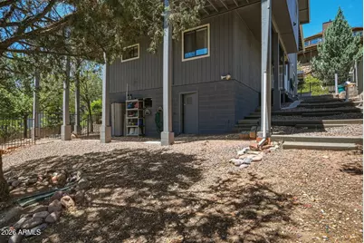
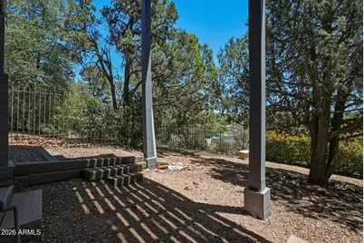
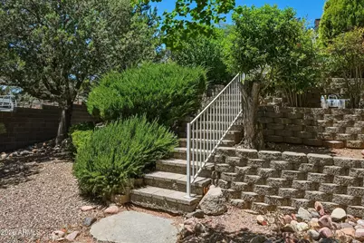
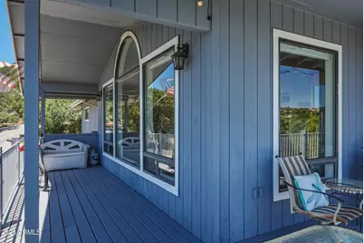
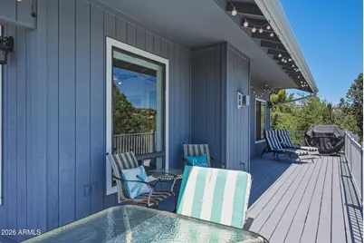
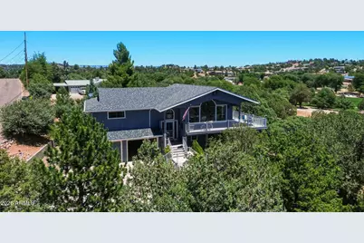
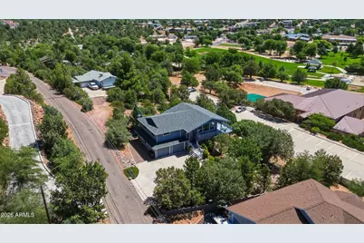
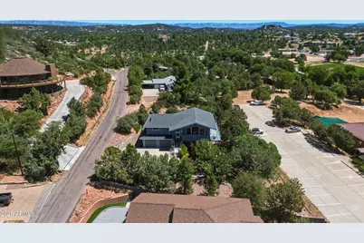
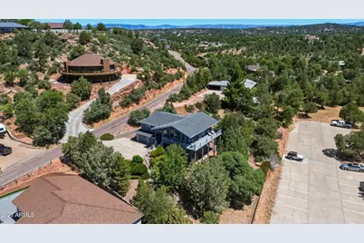
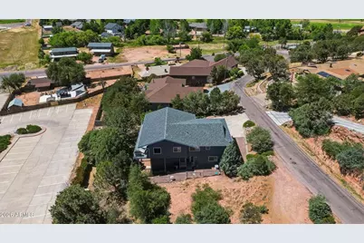
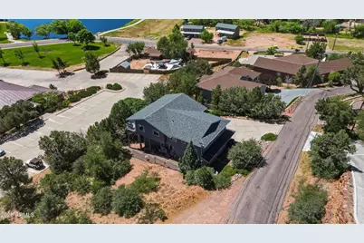
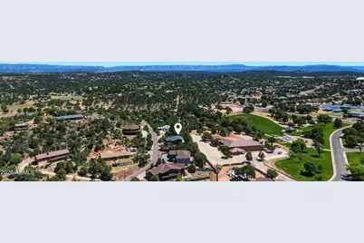
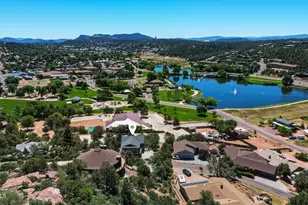
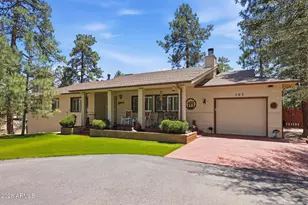
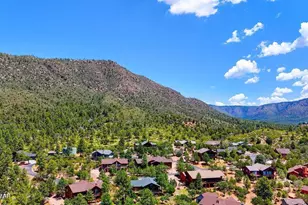
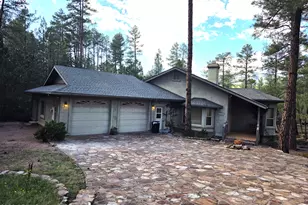
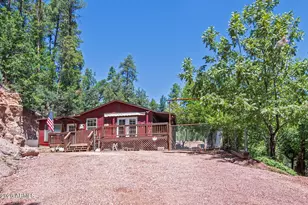
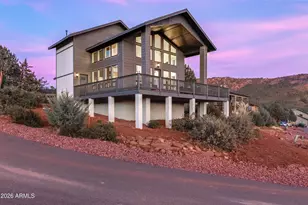
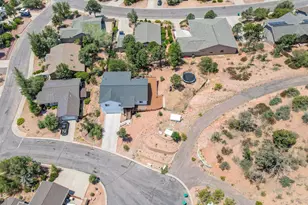
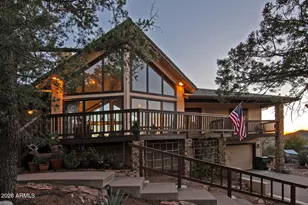
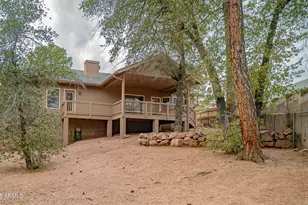
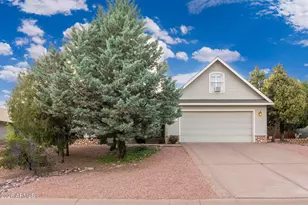
Views, Views and more Views of Green Valley Park. Welcome home to this well maintained three bedroom, three bath home. Just a few steps up from the foyer is the main living space with the primary bedroom on the same level. Enjoy the cool nights on the deck overlooking the lake and the park. Downstairs offers two additional bedrooms and bath. Workshop with built-in shelving. fully fenced with seperate dog run.
Full Property Details
Full Property Details for 511 S Fort McDonald Dr
General
- Price: $650,000
- Taxes: $2,371 (2025)
- Status: Active
- Type: Single Family
- Source: ARMLS_Arizona_MLS_Phoenix_Area
- MLS ID: 7030856
- Updated: 5/20/2026
- Added to Site: 52 day(s) ago
Interior
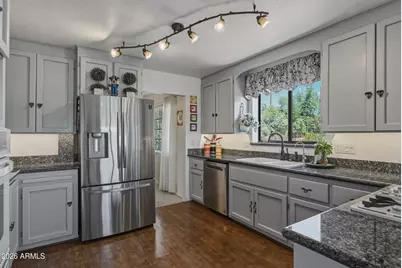
- Interior Features: Non-laminate Counter, Double Vanity, Full Bth Master Bdrm
- Fireplace: Yes
- Number of Fireplaces: 1
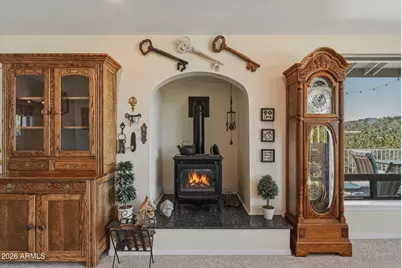
- Fireplace(s): Living Room, Gas
- Appliances: Dryer, Washer, Refrigerator, Dishwasher, Disposal, Gas Range, Built-In Electric Oven
- Flooring: Carpet, Laminate, Concrete
Rooms
Bathrooms
- Total Bathrooms: 2
- Full Bathrooms: 1
- Half Bathrooms: 1
Bedrooms
- Total Bedrooms: 3
Other Rooms
- Laundry: Inside
Parking
- Garage: Yes
- Garage Spaces: 2
- Parking Features: Attached Garage, RV Access/Parking
Location
- County: Gila
- Township: 10N
- Subdivision: COUNTRY CLUB ESTATES
- Cross Streets: Main Street and Green Valley Parkway
Community
- Assoc. Fees Include: No Fees
Heating & Cooling
- Central air: Yes
- Air Conditioning: Yes
- Cooling Type: Central Air
- Heating Type: Forced Air, Propane
Utilities
- Water: City Water
- Utility Description: Propane
Structural Information
- Architectural Style: Other,
- Exterior Const.: Wood Siding, Wood Frame
- Roof: Composition
- Windows: Dual Pane
- Sq. Ft. Source: Assessor
- Year Built: 1992
Lot Features
- Property View: City, Lake, City Lights, Mountain(s)
- Mountain views: Yes
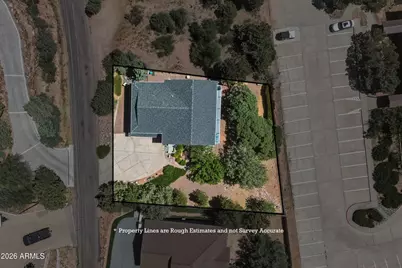
- Lot Size (Acres): 0.3
- Lot Size (Sq. Ft.): 13,068
- Lot Size Source: Assessor
- Frontage: Asphalt
- Lot Features: Gravel/Stone Front
Water Features
- Water View: Yes
Financial Considerations
- Tax Amount: $2,371.66
- Tax Year: 2025
- Terms: Cash, Conventional, FHA, VA Loan
Disclosures and Reports
- Ownership: Fee Simple
- Legal Description: LOT 17, COUNTRY CLUB ESTATES, PLAT 204, BEG NW COR LOT 17; TH S54D44 FT E, 121.51 FT ; TH S21D57 FT
- Property ID: 304-11-017-E
- Range: 10E
- Section: 5
- Lot Number: 17
Listed by ERA-Young Realty & Investment

Get Pre-Approved Today
Price & Sales History for 511 S Fort McDonald Dr
Date
Details
Price
Change
Source
5/20/2026
Listed
$650,000
165.31%
MLS
10/19/2001
Sold
$245,000
—
Public Record
Disclaimer: Historical sales information is derived from public records provided by the county offices. Information is not guaranteed and should be independently verified.
Tax History
Tax History for 511 S Fort McDonald Dr
Year
Property Taxes
Change
Tax Assessment
Change
2025
$2,466
4%
$41,242
79%
2024
$2,372
4%
$23,095
-40%
2023
$2,289
3%
$38,512
17%
2022
$2,213
6%
$32,938
34%
2021
$2,081
5%
$24,649
—
2020
$1,991
—
$24,649
100%
2020
$1,991
10%
-100%
2018
$1,804
7%
$22,157
4%
2017
$1,679
3%
$21,313
14%
2016
$1,630
6%
$18,649
4%
2015
$1,532
-9%
$17,998
2%
2013
$1,679
—
$17,572
30%
2013
$1,679
—
$13,504
—
Disclaimer: Historical tax information is derived from public records provided by the county offices. Information is not guaranteed and should be independently verified.
Estimate the Cost
Estimate the Cost for 511 S Fort McDonald Dr
511 S Fort McDonald Drive, Payson, AZ 85541 (MLS# 7030856) is a Single Family property with 3 bedrooms and 1 full bathroom. 511 S Fort McDonald Drive is currently listed for $650,000 and was received on May 20, 2026. Want to learn more about 511 S Fort McDonald Drive? Do you have questions about finding other Single Family real estate for sale in Payson? You can browse all Payson real estate or contact a Coldwell Banker agent to request more information.