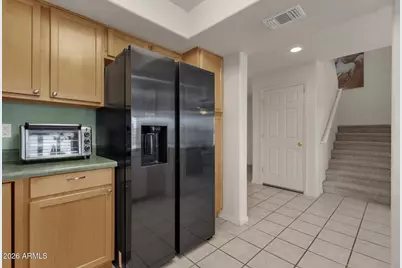
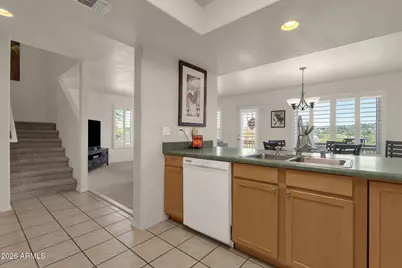
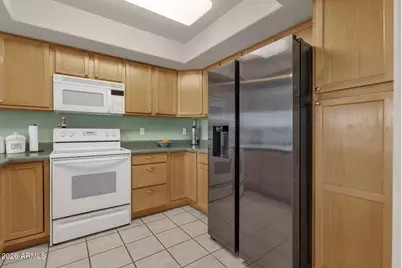
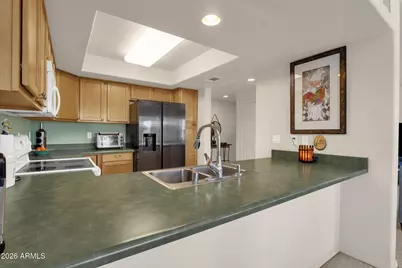
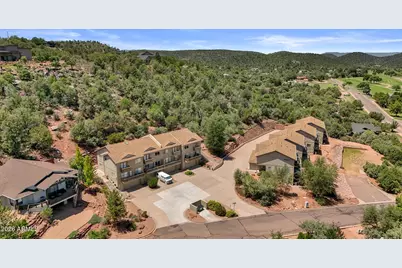
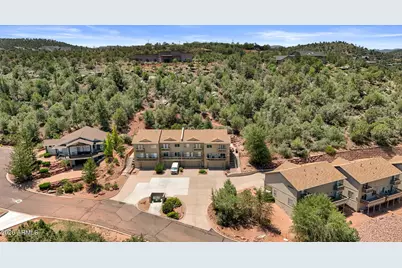
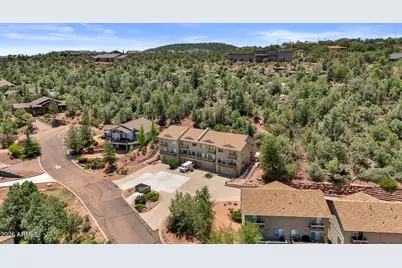
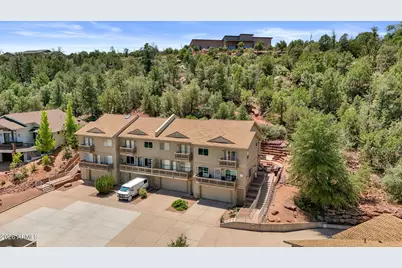
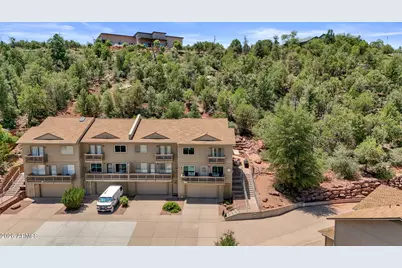
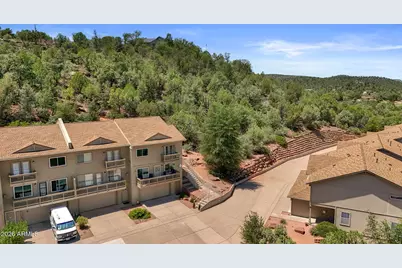
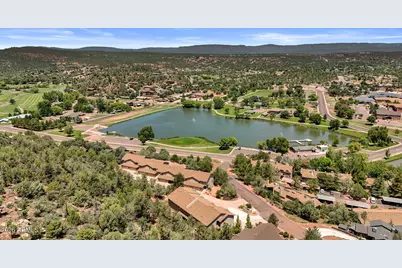
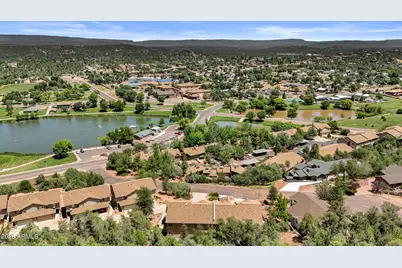
This is a carousel with tiles that activate property listing cards. Use the previous and next buttons to navigate.
1/81
$445,900
This is a carousel with tiles that activate property listing cards. Use the previous and next buttons to navigate.
1/81
Property Description
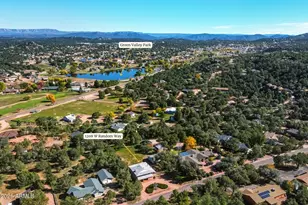
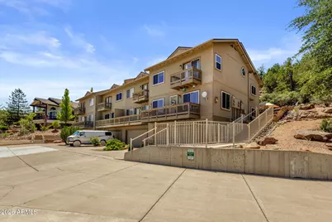
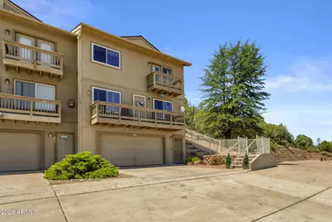
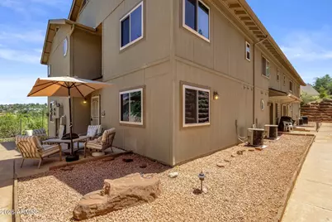
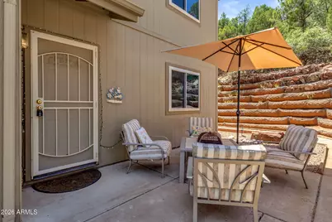
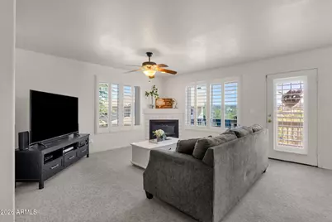
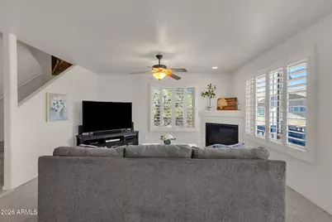
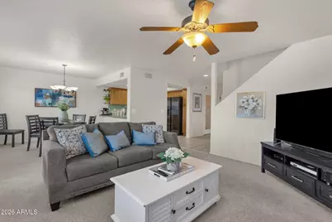
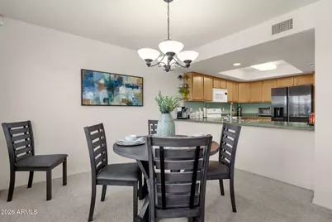
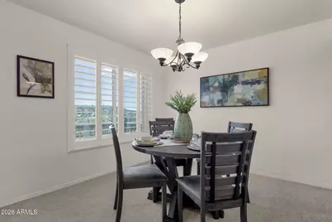
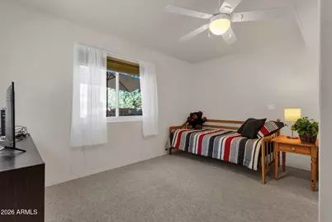
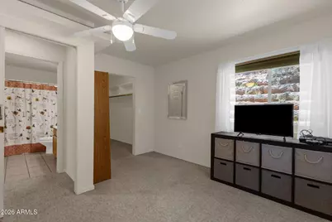
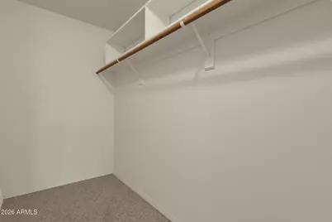
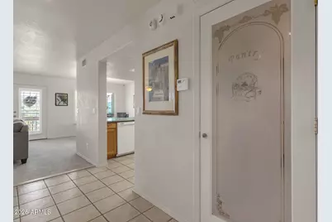
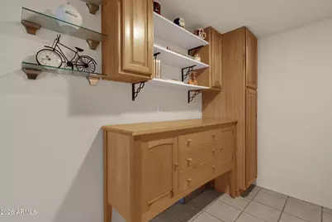
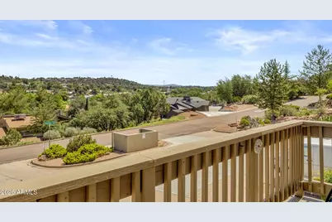
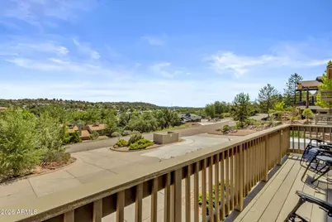
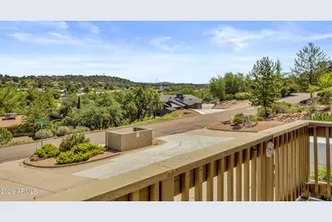
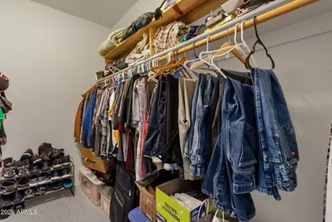
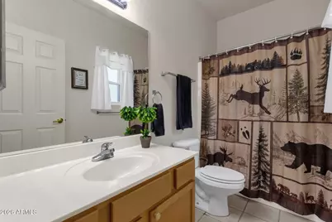
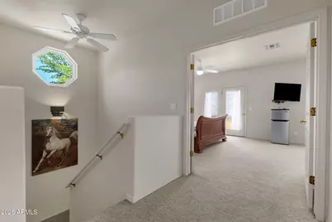
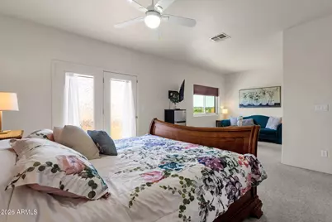
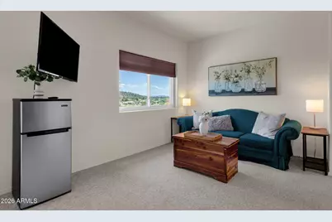
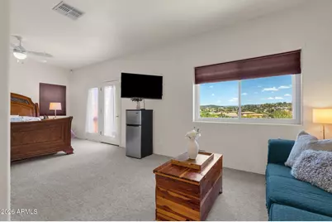
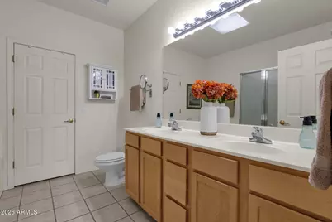
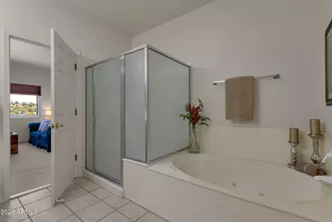
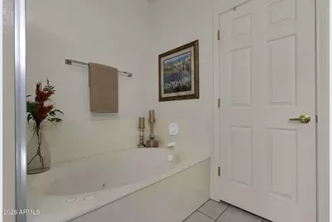
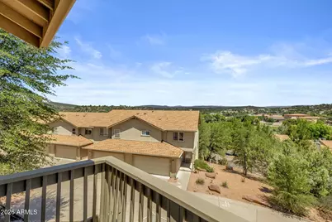
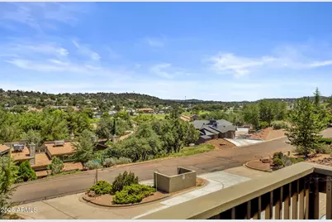
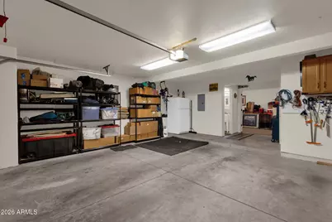
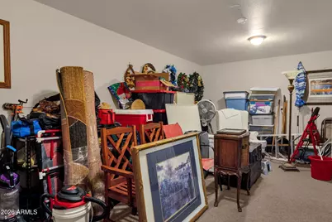
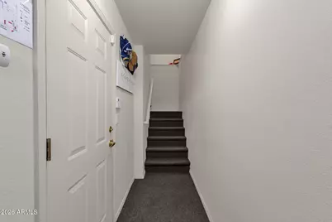
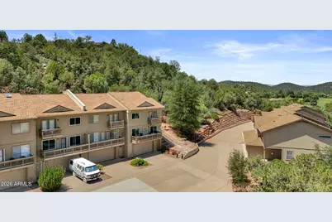
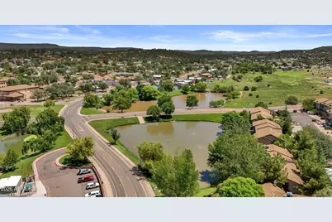
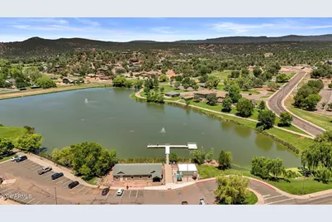
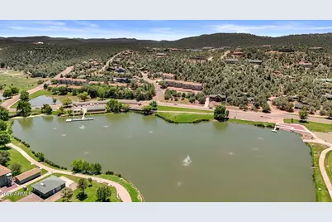
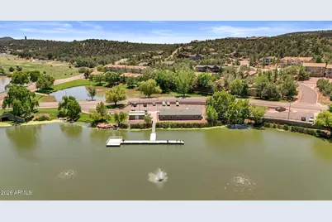
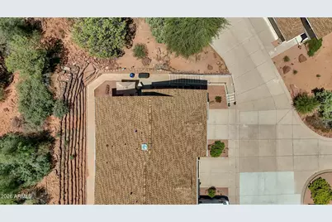
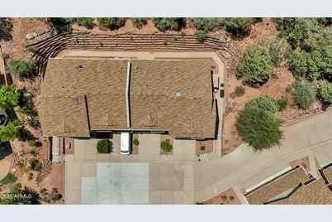
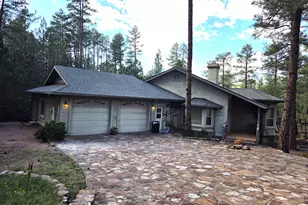
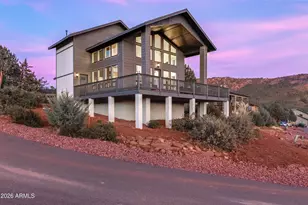
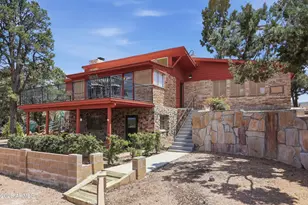
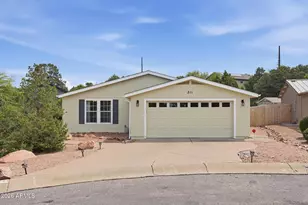
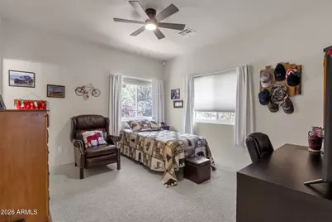
Enjoy mountain living with scenic views in this 3-bedroom, 4-bathroom home located in the desirable community of Payson, Arizona, just moments from Green Valley Lake. Designed for comfort and privacy, each bedroom serves as its own private suite, complete with a dedicated bathroom and walk-in closet, making this home ideal for guests or multi-generational living. The spacious floor plan features a welcoming living area with a cozy gas fireplace, a perfect gathering space during cooler mountain evenings. The primary suite includes a sitting room, a large walk-in closet, and a luxurious ensuite bathroom with a jetted tub. An additional room off the garage offers flexibility for a home office, hobby room, fitness space, or extra storage. Large windows with energy-efficient three-pane glass bring in natural light while enhancing year-round comfort. Ceiling fans are installed throughout the home, and recent updates include new windows installed approximately two years ago, a newer hot water heater, and a roof replaced in 2024. Outdoor living is just as impressive with a spacious patio and 2 balconies that capture sweeping city and mountain views. HOA-maintained landscaping allows for low-maintenance living, giving you more time to enjoy the surrounding area. Located close to Green Valley Lake, shopping, dining, and essentials, this home has a functional layout, thoughtful updates, and an exceptional location in one of Payson's most desirable neighborhoods.
Full Property Details
Full Property Details for 800 S Montana Dr
General
- Price: $445,900
- HOA FEE: $189/month
- HOA FEE FREQ.: Quarterly
- Taxes: $1,305 (2025)
- Status: Active
- Type: Townhouse
- Source: ARMLS_Arizona_MLS_Phoenix_Area
- MLS ID: 7061308
- Updated: 10/1/2026
- Added to Site: 70 day(s) ago
Interior
- Interior Features: High Speed Internet, Double Vanity, Upstairs, Breakfast Bar, Full Bth Master Bdrm, Separate Shwr & Tub, Tub with Jets
- Fireplace: Yes
- Number of Fireplaces: 1
- Fireplace(s): Living Room, Gas
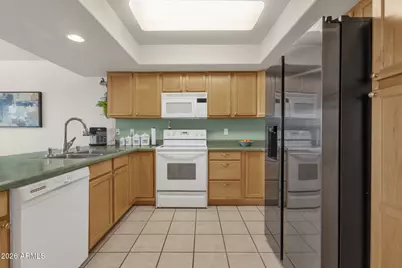
- Appliances: Built-in Microwave, Dishwasher, Disposal, Electric Range
- Flooring: Carpet, Tile
Rooms
Bathrooms
- Total Bathrooms: 4
- Full Bathrooms: 4
Bedrooms
- Total Bedrooms: 3
Other Rooms
- Laundry: Inside, Wshr/Dry HookUp Only
Additional Information
- Security/Safety: Security System Owned
Exterior
- Exterior Features: Balcony, Storage
Parking
- Garage: Yes
- Garage Spaces: 2
- Parking Features: Attached Garage, Garage Door Opener, Direct Access, Attch'd Gar Cabinets, Separate Strge Area, Shared Driveway
Location
- County: Gila
- Township: 10N
- Subdivision: MOUNTAIN VIEW MANOR UNIT 1
- Cross Streets: W. Country Club Drive and S. Montana Drive
Community
- Association: Yes
- Assoc. Name: Mountain View Manor
- Assoc. Fees Include: Roof Repair, Sewer, Maintenance Grounds, Street Maint, Front Yard Maint, Trash, Roof Replacement, Maintenance Exterior
Heating & Cooling
- Air Conditioning: Yes
- Cooling Type: Ceiling Fan(s), Other
- Heating Type: Propane
Utilities
- Water: Public
- Utility Description: Propane
Structural Information
- Architectural Style: Other,
- Exterior Const.: Wood Siding, Wood Frame, Painted
- Roof: Composition
- Common Walls: 1 Common Wall, End Unit
- Windows: Skylight(s), Triple Pane Windows
- Year Built: 1998
Lot Features
- Property View: City Lights, Mountain(s)
- Mountain views: Yes
- Lot Size (Acres): 0.04
- Lot Size (Sq. Ft.): 1,567
- Lot Size Source: Assessor
- Lot Features: Desert Back, Desert Front
Financial Considerations
- Association Fee: $566
- Assoc Fee Freq.: Quarterly
- Tax Amount: $1,305
- Tax Year: 2025
- Terms: VA Loan, Cash, Conventional, 1031 Exchange, FHA
Disclosures and Reports
- Ownership: Condominium
- Legal Description: LOT 13 MOUNTAIN VIEW MANOR UNIT 1
- Property ID: 304-14-070-A
- Range: 10E
- Section: 8
- Lot Number: 13
Listed by Keller Williams Arizona Realty

Get Pre-Approved Today
Schools
Schools serving 800 S Montana Dr
School District:Payson Unified District
| Name | Grades | Distance |
|---|---|---|
Julia Randall Elementary School 902 West Main Street, Payson, AZ 85541 | 3-5 | 0.2 mi |
Payson Center for Success - Online 902 West Main Street, Payson, AZ 85541 | 7-12 | 0.2 mi |
Disclaimer:
School attendance boundaries provided by ATTOM Data Solutions and are for reference only. Contact the school directly to verify enrollment eligibility.
Price & Sales History for 800 S Montana Dr
Date
Details
Price
Change
Source
9/29/2026
Price Reduced
$445,900
-0.69%
MLS
8/01/2026
Listed
$449,000
—
MLS
Disclaimer: Historical sales information is derived from public records provided by the county offices. Information is not guaranteed and should be independently verified.
Estimate the Cost
Estimate the Cost for 800 S Montana Dr
800 S Montana Drive, Payson, AZ 85541 (MLS# 7061308) is a Townhouse property with 3 bedrooms and 4 full bathrooms. 800 S Montana Drive is currently listed for $445,900 and was received on August 01, 2026. Want to learn more about 800 S Montana Drive? Do you have questions about finding other Townhouse real estate for sale in Payson? You can browse all Payson real estate or contact a Coldwell Banker agent to request more information.