This is a carousel with tiles that activate property listing cards. Use the previous and next buttons to navigate.
1/51
$595,000
This is a carousel with tiles that activate property listing cards. Use the previous and next buttons to navigate.
1/51
Property Description
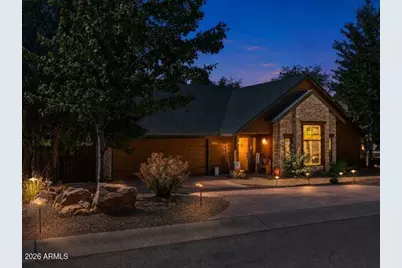
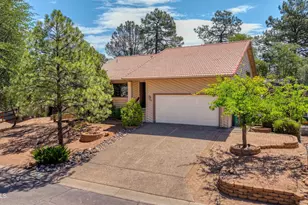
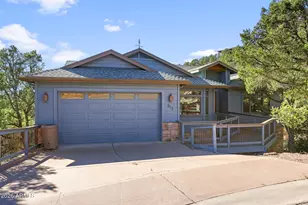
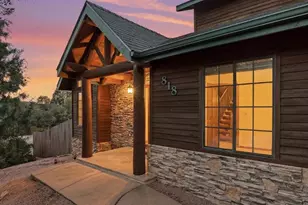
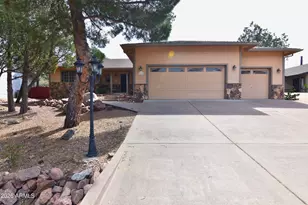
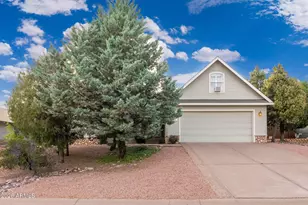
An iconic Woodhill home just hit the market! Don't wait--homes like this don't stay available for long! Exceptionally priced, meticulously maintained, and beautifully upgraded, this move-in ready home truly shows better than new. From the moment you arrive, you'll appreciate the new driveway, quality craftsmanship and thoughtful details that make this one stand out from the rest. A custom wood entry door with wrought iron accents and a charming speakeasy window welcomes you inside, where soaring tongue-and-groove ceilings, rich high-gloss Jatoba luxury vinyl flooring, and a striking stacked stone fireplace create an inviting space you'll instantly want as home. The open-concept design is perfect for entertaining while still offering the warmth and comfort today's buyers are looking for. The beautifully appointed kitchen is both functional and stylish, featuring hickory cabinetry, granite countertops, a spacious breakfast bar, a slate granite sink with a chef's faucet, and plenty of workspace for gathering with family and friends. Throughout the home you'll find Weaver 4½-inch plantation shutters, dual-pane windows with exterior sun screens, added insulation for energy efficiency, and quality finishes at every turn. The spacious primary suite feels like a private retreat leading to a luxurious bathroom complete with a large wood-look tile walk-in shower accented by rustic viga beams, and dual granite vanity. The remodeled guest bathroom is equally impressive, offering custom cabinetry, a double vanity, designer tile, and a beautifully finished shower tub combo. All three bedrooms feature plush carpet with premium double moisture-barrier padding for added comfort. Step outside through French doors to your own private backyard oasis. Relax beneath the covered patio with surround sound, entertain on the paver BBQ patio, and enjoy professionally designed landscaping, retaining walls, underground drainage, 6 year old roof, gutters with screens and low-maintenance living. As an added bonus, it's not uncommon to watch elk wander through the neighborhood, creating the perfect Rim Country setting. Even better, this exceptional home includes a leased solar system to help improve energy efficiency and lower utility costs. Finding a beautifully remodeled, single-level Woodhill home with this level of quality, craftsmanship, and value is rare. If you've been waiting for ''the one,'' this is your opportunity--but you'll need to act quickly before someone else does.
Full Property Details
Full Property Details for 815 W Sherwood Dr
General
- Price: $595,000
- HOA FEE: $4/month
- HOA FEE FREQ.: Annually
- Taxes: $2,406 (2025)
- Status: Active
- Type: Single Family
- Source: ARMLS_Arizona_MLS_Phoenix_Area
- MLS ID: 7049286
- Updated: 7/2/2026
- Added to Site: 8 day(s) ago
Interior
- Interior Features: Breakfast Bar, Vaulted Ceiling(s), Pantry, 3/4 Bath Master Bdrm
- Fireplace: Yes
- Number of Fireplaces: 1
- Fireplace(s): Family Room, Gas
- Appliances: Refrigerator, Built-in Microwave, Dishwasher, Disposal, Electric Range
- Flooring: Carpet, Vinyl, Tile
Rooms
Bathrooms
- Total Bathrooms: 2
- Full Bathrooms: 2
Bedrooms
- Total Bedrooms: 3
Other Rooms
- Laundry: Inside
Parking
- Garage: Yes
- Garage Spaces: 2
- Parking Features: Attached Garage, Garage Door Opener
Location
- County: Gila
- Township: 11N
- Subdivision: WOODHILL 1
Community
- Association: Yes
- Assoc. Name: Woodhill HOA
- Assoc. Fees Include: Other (See Remarks)
Heating & Cooling
- Central air: Yes
- Air Conditioning: Yes
- Cooling Type: Central Air, Ceiling Fan(s)
- Heating Type: Forced Air, Electric
Utilities
- Water: City Water
- Utility Description: Propane
Structural Information
- Exterior Const.: Wood Siding, Wood Frame
- Roof: Composition
- Windows: Dual Pane
- Sq. Ft. Source: Assessor
- Year Built: 1997
Lot Features
- Property View: Trees/Woods
- Lot Size (Acres): 0.2
- Lot Size (Sq. Ft.): 8,745
- Lot Size Source: Assessor
- Lot Features: Gravel/Stone Front
Financial Considerations
- Association Fee: $53
- Assoc Fee Freq.: Annually
- Tax Amount: $2,406.56
- Tax Year: 2025
- Terms: Cash, Conventional, FHA, VA Loan
Disclosures and Reports
- Ownership: Fee Simple
- Legal Description: LOT 47 BLOCK 11N WOODHILL 1
- Property ID: 302-90-047
- Range: 10E
- Section: 33
- Block: 11N
- Lot Number: 47
Listed by Arizona Resource Realty
Get Pre-Approved Today
Schools
Schools serving 815 W Sherwood Dr
School District:Payson Unified District
| Name | Grades | Distance |
|---|---|---|
Julia Randall Elementary School 902 West Main Street, Payson, AZ 85541 | 3-5 | 1.3 mi |
Payson Center for Success - Online 902 West Main Street, Payson, AZ 85541 | 7-12 | 1.3 mi |
Disclaimer:
School attendance boundaries provided by ATTOM Data Solutions and are for reference only. Contact the school directly to verify enrollment eligibility.
Price & Sales History for 815 W Sherwood Dr
Date
Details
Price
Change
Source
7/02/2026
Listed
$595,000
75.26%
MLS
8/07/2019
Sold
$339,500
—
Public Record
Disclaimer: Historical sales information is derived from public records provided by the county offices. Information is not guaranteed and should be independently verified.
Tax History
Tax History for 815 W Sherwood Dr
Year
Property Taxes
Change
Tax Assessment
Change
2025
$2,407
4%
$43,272
92%
2024
$2,315
4%
$22,543
-47%
2023
$2,235
3%
$42,188
11%
2022
$2,160
6%
$37,974
32%
2021
$2,031
5%
$28,706
—
2020
$1,943
—
$28,706
100%
2020
$1,943
10%
-100%
2018
$1,761
7%
$26,870
7%
2017
$1,639
-13%
$25,000
11%
2016
$1,876
9%
$22,537
3%
2015
$1,727
13%
$21,911
54%
2013
$1,530
—
$14,273
—
Disclaimer: Historical tax information is derived from public records provided by the county offices. Information is not guaranteed and should be independently verified.
Estimate the Cost
Estimate the Cost for 815 W Sherwood Dr
815 W Sherwood Drive, Payson, AZ 85541 (MLS# 7049286) is a Single Family property with 3 bedrooms and 2 full bathrooms. 815 W Sherwood Drive is currently listed for $595,000 and was received on July 02, 2026. Want to learn more about 815 W Sherwood Drive? Do you have questions about finding other Single Family real estate for sale in Payson? You can browse all Payson real estate or contact a Coldwell Banker agent to request more information.