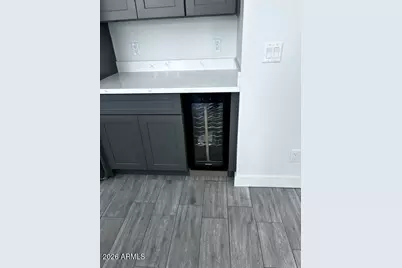
This is a carousel with tiles that activate property listing cards. Use the previous and next buttons to navigate.
$785,000 Just Listed
This is a carousel with tiles that activate property listing cards. Use the previous and next buttons to navigate.
Full Property Details for 914 N Autumn Sage Ct
General
- Price: $785,000
- HOA FEE: $195/month
- HOA FEE FREQ.: Quarterly
- Taxes: $202 (201)
- Status: Active
- Type: Single Family
- Source: ARMLS_Arizona_MLS_Phoenix_Area
- MLS ID: 7065548
- Updated: 8/20/2026
- Added to Site: 5 day(s) ago
Interior
- Number of Rooms: 3
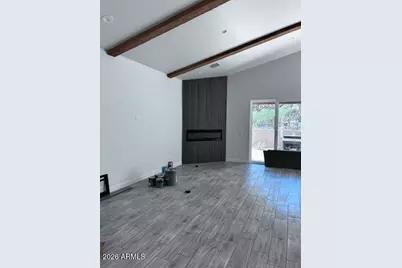
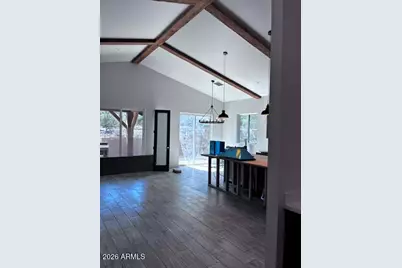
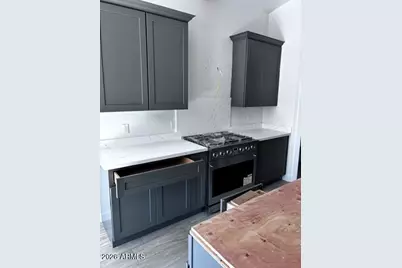
- Interior Features: Walk-in Pantry, Quartz Countertops, Double Vanity, Master Downstairs, Eat-in Kitchen, Breakfast Bar, 9+ Flat Ceilings, No Interior Steps, Vaulted Ceiling(s), Kitchen Island, Pantry, Bidet, Full Bth Master Bdrm
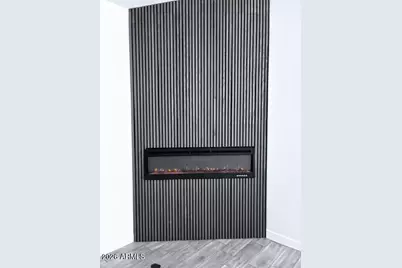
- Fireplace: Yes
- Number of Fireplaces: 2
- Fireplace(s): Other, Exterior Fireplace, Gas
- Appliances: Gas Stub for Range, Refrigerator, Built-in Microwave, Dishwasher, Disposal, Built-In Gas Oven
- Flooring: Carpet, Tile
Rooms
Bathrooms
- Total Bathrooms: 2
- Full Bathrooms: 2
Bedrooms
- Total Bedrooms: 3
Other Rooms
- Laundry: Engy Star (See Rmks), Wshr/Dry HookUp Only
Additional Information
- Security/Safety: Security Guard
Exterior
- Exterior Features: Rain Gutters
Parking
- Garage: Yes
- Garage Spaces: 2
- Parking Features: Attached Garage, Garage Door Opener
Location
- County: Gila
- Township: 11N
- Subdivision: Wild Flower Ridge
- Cross Streets: Hqy260//Chaparral
Community
- Association: Yes
- Assoc. Name: Chaparral Pines HOA
- Assoc. Fees Include: Maintenance Grounds, Street Maint
Heating & Cooling
- Central air: Yes
- Air Conditioning: Yes
- Cooling Type: HVAC SEER Rating, Heat Pump, Central Air, Ceiling Fan(s), ENERGY STAR Qualified Equipment
- Heating Type: Heat Pump, Forced Air, ENERGY STAR Qualified Equipment
Utilities
- Water: City Water
- Utility Description: Propane
Structural Information
- Architectural Style: Ranch,
- Builder: Master Custom Homes
- Exterior Const.: Brick Veneer, Spray Foam Insulation, Cement Siding, Wood Frame, Low VOC Paint, Low VOC Wood Products, Painted, Low VOC Insulation, Ducts Professionally Air-Sealed
- Roof: Composition
- Windows: Low-Emissivity Windows, Dual Pane, ENERGY STAR Qualified Windows, Vinyl Frame
- Sq. Ft. Source: Architect
- Year Built: 2026
- Property Condition: Complete Spec Home, New Construction
Lot Features
- Property View: Trees/Woods
- Lot Size (Acres): 0.22
- Lot Size (Sq. Ft.): 9,687
- Lot Size Source: Architect
- Frontage: Asphalt
- Lot Features: East/West Exposure, Desert Front, Gravel/Stone Back
Green Features
- Water Conservation: Low-Flow Fixtures, Recirculation Pump
Financial Considerations
- Association Fee: $585
- Assoc Fee Freq.: Quarterly
- Tax Amount: $202
- Tax Year: 201
- Terms: Cash, Conventional, FHA, USDA Loan, VA Loan
Disclosures and Reports
- Ownership: Fee Simple
- Property ID: 302-87-666-A
- Range: 10E
- Section: 35
- Lot Number: 916
Listed by Master Investment and Development
Schools serving 914 N Autumn Sage Ct
| Name | Grades | Distance |
|---|---|---|
Julia Randall Elementary School 902 West Main Street, Payson, AZ 85541 | 3-5 | 3.1 mi |
Payson Center for Success - Online 902 West Main Street, Payson, AZ 85541 | 7-12 | 3.1 mi |
Price & Sales History for 914 N Autumn Sage Ct
Tax History for 914 N Autumn Sage Ct
Estimate the Cost for 914 N Autumn Sage Ct
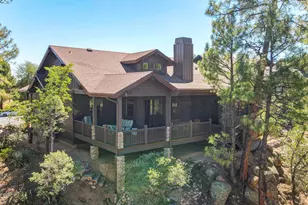
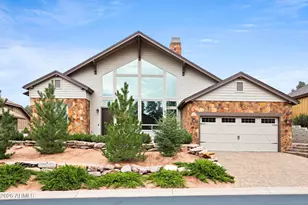
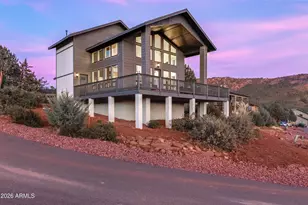
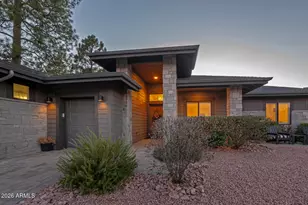
914 N Autumn Sage Court, Payson, AZ 85541 (MLS# 7065548) is a Single Family property with 3 bedrooms and 2 full bathrooms. 914 N Autumn Sage Court is currently listed for $785,000 and was received on August 20, 2026. Want to learn more about 914 N Autumn Sage Court? Do you have questions about finding other Single Family real estate for sale in Payson? You can browse all Payson real estate or contact a Coldwell Banker agent to request more information.