This is a carousel with tiles that activate property listing cards. Use the previous and next buttons to navigate.
1/60
$5,000 Just Listed
This is a carousel with tiles that activate property listing cards. Use the previous and next buttons to navigate.
1/60
Property Description
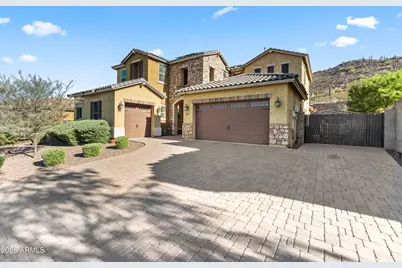
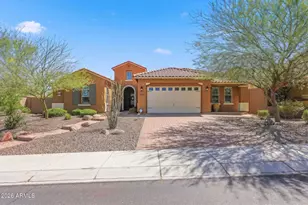
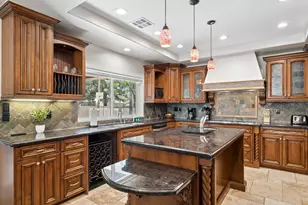
Experience elevated desert living in the highly sought-after Northlands community with this stunning Powell Model by Taylor Morrison, perfectly positioned on a premium lot with no neighbors in front or behind. Set against the breathtaking backdrop of Calderwood Butte, this home offers unmatched privacy, sweeping views, and a seamless blend of luxury and comfort. Step into your own private resort-style backyard--designed for both relaxation and entertaining. Enjoy a sparkling heated pool with a waterfall and fire feature, elegant travertine pavers with turf inlay, a custom pavilion, outdoor kitchen, and cozy fireplace--all thoughtfully lit and professionally landscaped to create a true desert oasis. Inside, the expansive 3,941 sq. ft. floor plan features 5 bedrooms + den + media room... 3.5 baths, and a 3-car garage, along with owned solar for energy efficiency. The main level showcases an open-concept design filled with natural light, highlighted by wood-look tile flooring, stone accent walls, crown molding, plantation shutters, and designer lighting throughout. The gourmet kitchen is a showpiece, offering upgraded cabinetry, granite countertops, a large island, herringbone tile backsplash, stainless steel appliances with a range hood, and a spacious walk-in pantry. The main-level primary suite provides a private retreat with dual sinks, a large walk-in shower, generous closet space, and direct access to the backyard. A versatile den--ideal for a home office or fitness room--and a powder bath complete the first floor. Upstairs, you'll find four additional bedrooms, two full bathrooms, a spacious loft, and a dedicated media room with double doors--perfect for movie nights or game-day gatherings. Located just minutes from Loop 303, approximately 10 minutes from TSMC, and under 20 minutes to Lake Pleasant Regional Park, this home offers convenient access to top-tier shopping, dining, entertainment, and healthcare. Impeccably maintained and truly move-in ready, this exceptional property delivers the lifestyle you've been waiting for--where luxury, location, and livability come together effortlessly.
Full Property Details
Full Property Details for 10110 W Redbird Rd
General
- Rent: $5,000
- Status: Active
- Type: Rental
- Source: ARMLS_Arizona_MLS_Phoenix_Area
- MLS ID: 7062187
- Updated: 8/4/2026
- Added to Site: 1 day(s) ago
Interior
- Interior Features: Granite Counters, Double Vanity, Master Downstairs, Eat-in Kitchen, Soft Water Loop, Kitchen Island, 3/4 Bath Master Bdrm
- Appliances: Washer, Dryer, Reverse Osmosis, Refrigerator, Microwave, Gas Range, Disposal, Dishwasher, Built-In Electric Oven, Gas Cooktop, Water Purifier
- Furnishings: Unfurnished
- Flooring: Carpet, Tile
Rooms
Bathrooms
- Total Bathrooms: 4
- Full Bathrooms: 3
- Half Bathrooms: 1
Bedrooms
- Total Bedrooms: 5
Other Rooms
- Laundry: Upper Level
Additional Information
- Pool: Yes
- Pool Description: Heated, Outdoor
Exterior
- Exterior Features: Misting System, Private Yard, Built-in Barbecue
Parking
- Garage: Yes
- Garage Spaces: 3
- Parking Features: Direct Access, Garage Door Opener, RV Gate
Location
- County: Maricopa
- Township: 5N
- Subdivision: TIERRA DEL RIO PARCEL 27 REPLAT
- Cross Streets: W. Redbird Road and N. 100th Avenue
Community
- Association: Yes
- Assoc. Name: Tierra Del Rio North
- Pet Restrictions: Lessor Approval
Heating & Cooling
- Air Conditioning: Yes
- Cooling Type: Ceiling Fan(s), Programmable Thermostat
- Heating Type: Natural Gas, Ceiling
Utilities
- Water: City Water
Structural Information
- Architectural Style: Contemporary, Spanish,
- Exterior Const.: Stucco, Wood Frame, Stone
- Roof: Tile
- Windows: Blinds, Solar Screens, Dual Pane
- Sq. Ft. Source: Assessor
- Year Built: 2015
Manufactured Home
- Model: Powell
Additional Structures
- Other Structures: Gazebo
Lot Features
- Property View: City Lights, Mountain(s)
- Mountain views: Yes
- Lot Size (Acres): 0.24
- Lot Size (Sq. Ft.): 10,364
- Lot Size Source: Assessor
- Lot Features: Sprinklers In Rear, Sprinklers In Front, Desert Back, Desert Front, Synthetic Grass Back, Auto Timer H2O Front, Auto Timer H2O Back
Financial Considerations
- Security Deposit: $5,000
- Pet Deposit: $500
- Credit Check Amount: $48
- Earnest Deposit: $1,000
Disclosures and Reports
- Legal Description: LOT 115 TIERRA DEL RIO PARCEL 27 REPLAT MCR 114236
- Property ID: 201-19-186
- Range: 1E
- Section: 32
- Lot Number: 115
Listed by TCT Real Estate
Schools
Schools serving 10110 W Redbird Rd
School District:Peoria Unified School District
| Name | Grades | Distance |
|---|---|---|
Vistancia Elementary School 30009 North Sunrise Point, Peoria, AZ 85383 | K-8 | 3.7 mi |
Liberty High School 9621 West Speckled Gecko Drive, Peoria, AZ 85383 | 9-12 | 3.1 mi |
Disclaimer:
School attendance boundaries provided by ATTOM Data Solutions and are for reference only. Contact the school directly to verify enrollment eligibility.
Price History for 10110 W Redbird Rd
Date
Details
Price
Change
Source
8/04/2026
Listed
$5,000
—
MLS
Disclaimer: Historical sales information is derived from public records provided by the county offices. Information is not guaranteed and should be independently verified.
10110 W Redbird Road, Peoria, AZ 85383 (MLS# 7062187) is a Rental property with 5 bedrooms and 3 full bathrooms. 10110 W Redbird Road is currently listed for rent at $5,000 and was received on August 04, 2026. Want to learn more about 10110 W Redbird Road? Do you have questions about finding other real estate for sale or rent in Peoria? You can browse all Peoria rentals or contact a Coldwell Banker agent to request more information.