This is a carousel with tiles that activate property listing cards. Use the previous and next buttons to navigate.
1/76
$1,825,000
This is a carousel with tiles that activate property listing cards. Use the previous and next buttons to navigate.
1/76
Property Description
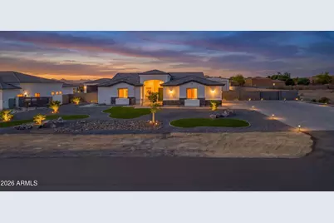
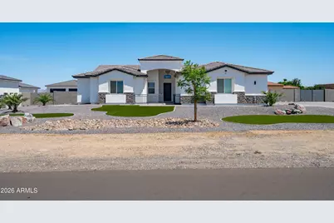
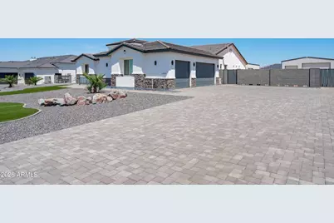
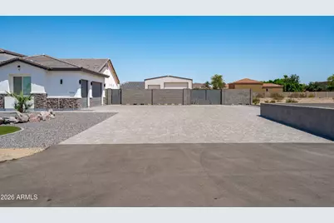
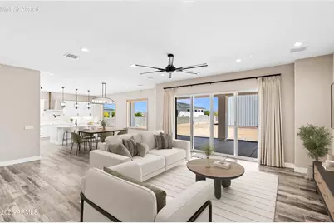
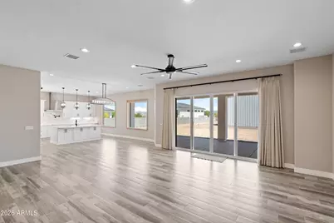
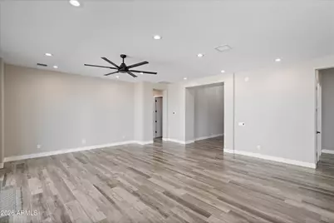
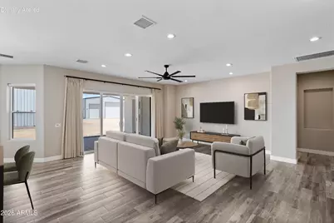
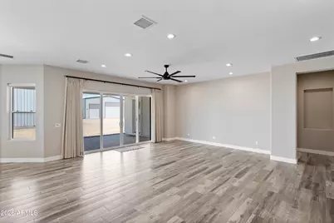
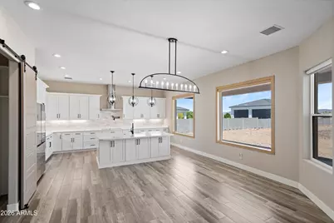
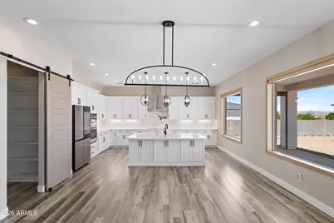
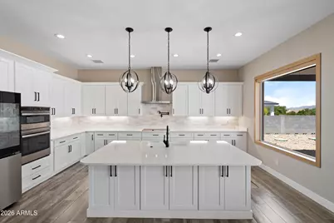
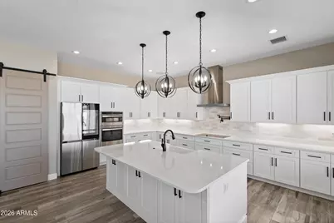
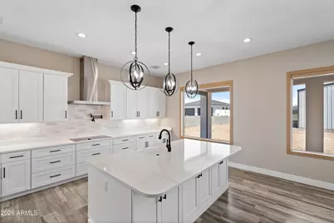
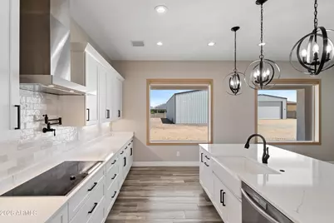
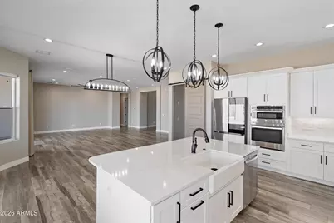
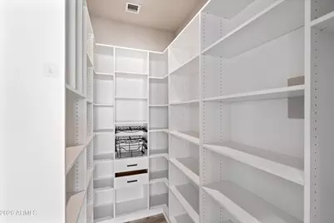
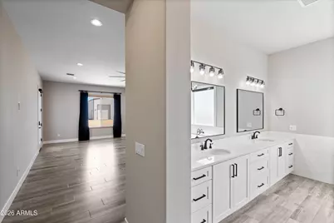
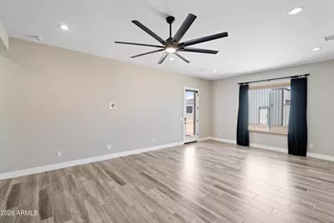
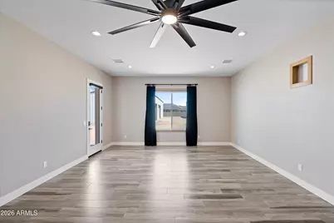
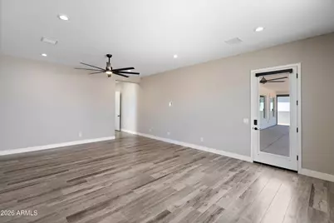
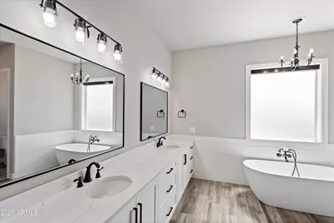
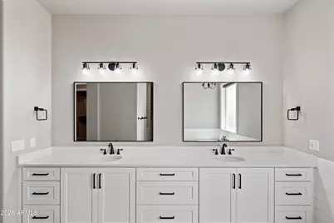
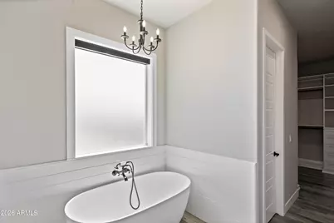
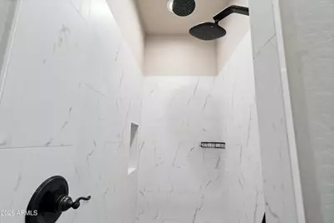
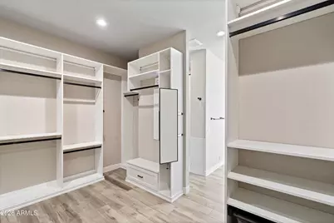
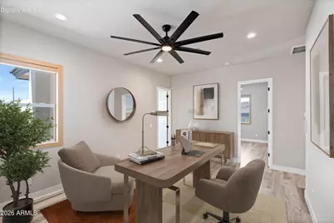
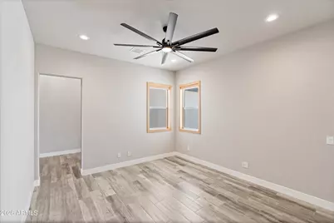
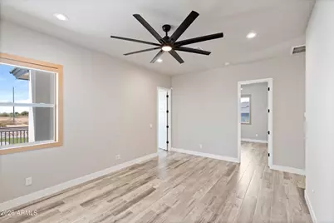
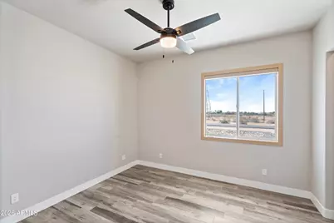
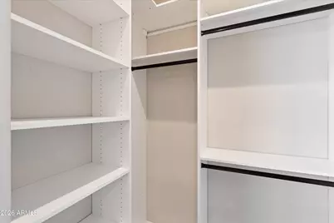
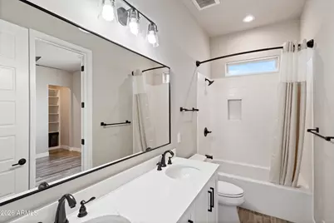
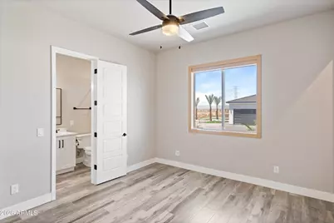
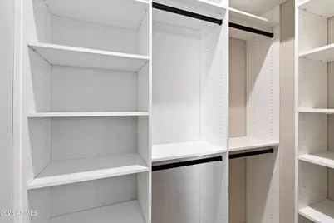
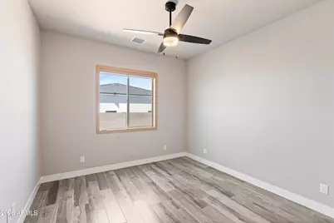
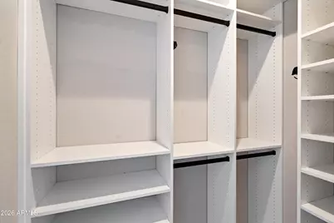
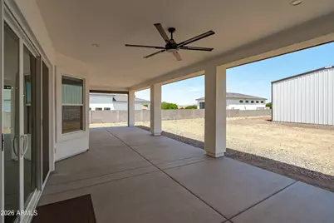
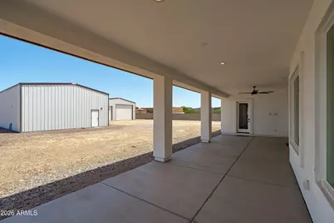
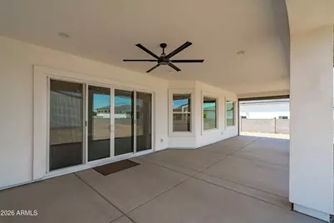
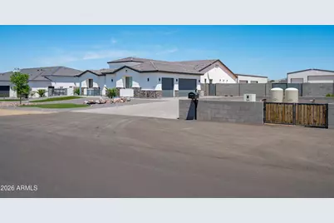
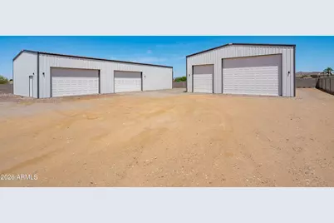
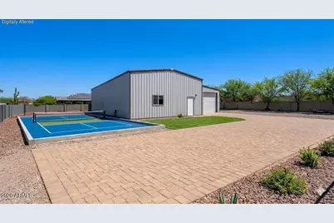
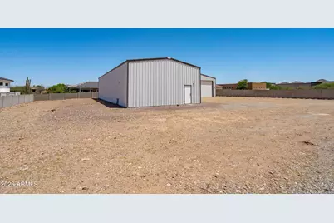
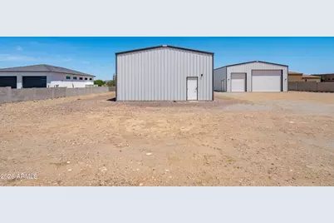
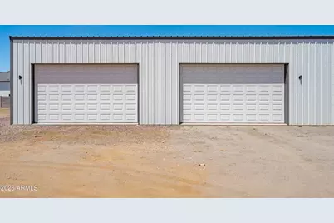
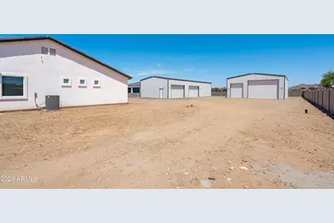
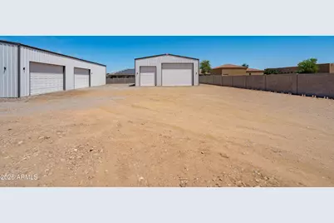
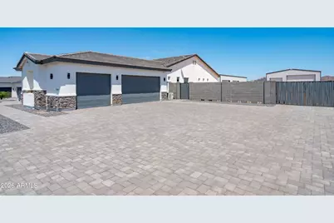
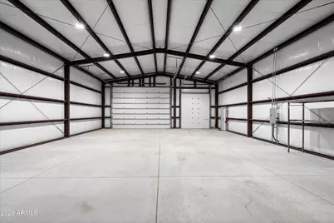
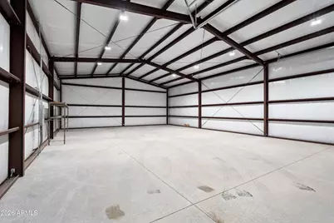
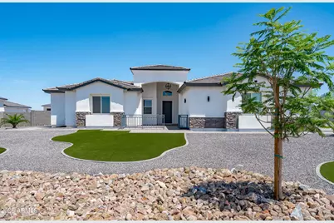
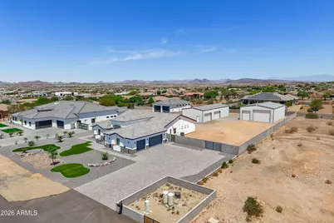
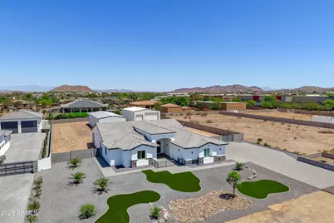
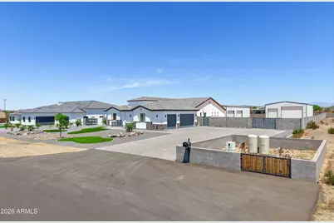
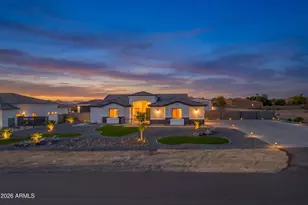
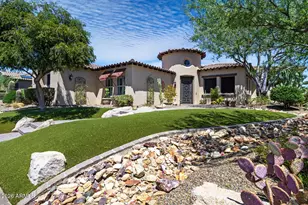
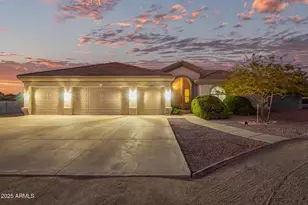
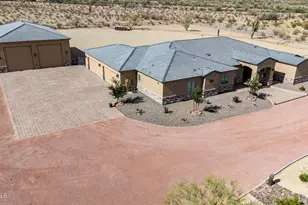
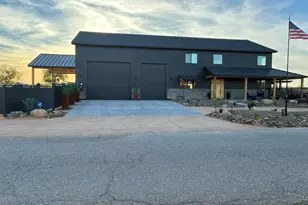
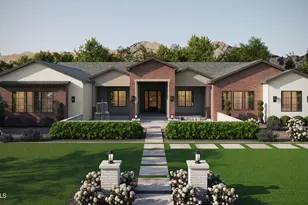
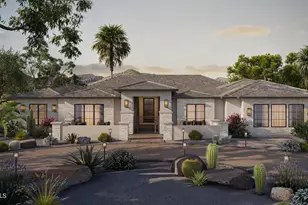
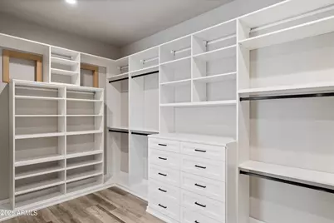
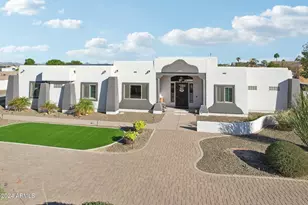
Beautifully designed 3,219 sq ft home on a flat, fully fenced 1+ acre lot with two RV/workshop buildings totaling 4,650 sq ft (2,250 & 2,400). Grand 14' entry leads to a spacious great room with dual 12' sliders and tile throughout. The entertainer's kitchen features white shaker cabinets, quartz counters, induction cooktop, GE Profile oven/microwave, Samsung Bespoke fridge, and a huge walk-in pantry. The primary suite offers patio access, a snail shower, freestanding tub, and California Closets system. Additional highlights include 4 bedrooms with walk-in closets, den, 400-amp power, permanent holiday lighting, LifeSource water system, and an extra-wide paver driveway.
Full Property Details
Full Property Details for 10136 W Hatfield Rd
General
- Price: $1,825,000
- Taxes: $5,802 (2025)
- Status: Active
- Type: Single Family
- Source: ARMLS_Arizona_MLS_Phoenix_Area
- MLS ID: 7031916
- Updated: 6/22/2026
- Added to Site: 53 day(s) ago
Interior
- Interior Features: Walk-in Pantry, Non-laminate Counter, Quartz Countertops, High Speed Internet, Smart Home, Double Vanity, Eat-in Kitchen, Breakfast Bar, 9+ Flat Ceilings, No Interior Steps, Kitchen Island, Full Bth Master Bdrm, Separate Shwr & Tub
- Appliances: Reverse Osmosis, Refrigerator, Built-in Microwave, Dishwasher, Disposal, Electric Oven, Electric Cooktop, Water Purifier
- Flooring: Tile
Rooms
Bathrooms
- Total Bathrooms: 3
- Full Bathrooms: 3
Bedrooms
- Total Bedrooms: 4
Other Rooms
- Laundry: Inside, Wshr/Dry HookUp Only
Additional Information
- Security/Safety: Security System Owned
Exterior
- Exterior Features: Storage, RV Hookup
Parking
- Garage: Yes
- Garage Spaces: 12
- Parking Features: Attached Garage, Detached Garage, RV Access/Parking, RV Gate, Garage Door Opener, Extended Length Garage, Direct Access, Attch'd Gar Cabinets, Over Height Garage, Separate Strge Area, Side Vehicle Entry, RV Garage
Location
- County: Maricopa
- Township: 4N
- Subdivision: Metes and Bounds
- Cross Streets: Lake Pleasant and Happy Valley
Community
- Assoc. Fees Include: No Fees
Heating & Cooling
- Central air: Yes
- Air Conditioning: Yes
- Cooling Type: HVAC SEER Rating, Central Air, Ceiling Fan(s), Programmable Thermostat
- Heating Type: Heat Pump, Electric
Utilities
- Water: Shared Well
- Well: Yes
Structural Information
- Architectural Style: Ranch, Territorial/Santa Fe,
- Builder: Custom
- Exterior Const.: Stucco, Wood Frame, Painted, Stone
- Roof: Tile
- Windows: Dual Pane, Vinyl Frame
- Sq. Ft. Source: Assessor
- Year Built: 2024
Manufactured Home
- Model: Santa Catalina
Additional Structures
- Other Structures: Workshop, Barn(s)
Lot Features
- Lot Size (Acres): 1.15
- Lot Size (Sq. Ft.): 49,941
- Lot Size Source: Assessor
- Frontage: Asphalt
- Lot Features: North/South Exposure, Natural Desert Back, Dirt Back, Synthetic Grass Frnt, Auto Timer H2O Front, Irrigation Front
Green Features
- Water Conservation: Recirculation Pump
Financial Considerations
- Tax Amount: $5,802
- Tax Year: 2025
- Terms: Cash, Conventional, FHA, VA Loan
Disclosures and Reports
- Ownership: Fee Simple
- Legal Description: SW4 SE4 NW4 NE4 SEC EX W 175F TH/OF P/F 21-0993446
- Property ID: 201-08-007-L
- Range: 1E
- Section: 8
- Lot Number: 3
Listed by Russ Lyon Sotheby's International Realty

Get Pre-Approved Today
Schools
Schools serving 10136 W Hatfield Rd
School District:Peoria Unified School District
| Name | Grades | Distance |
|---|---|---|
Zuni Hills Elementary School 10851 West Williams Road, Sun City, AZ 85373 | K-8 | 1.6 mi |
Liberty High School 9621 West Speckled Gecko Drive, Peoria, AZ 85383 | 9-12 | 1.7 mi |
Disclaimer:
School attendance boundaries provided by ATTOM Data Solutions and are for reference only. Contact the school directly to verify enrollment eligibility.
Price & Sales History for 10136 W Hatfield Rd
Date
Details
Price
Change
Source
6/22/2026
Price Reduced
$1,825,000
-1.35%
MLS
5/22/2026
Listed
$1,850,000
64.44%
MLS
7/18/2023
Sold
$1,125,000
—
Public Record
Disclaimer: Historical sales information is derived from public records provided by the county offices. Information is not guaranteed and should be independently verified.
Tax History
Tax History for 10136 W Hatfield Rd
Year
Property Taxes
Change
Tax Assessment
Change
2025
$5,802
—
$13,905
-89%
2025
$5,802
291%
$122,570
236%
2023
$1,482
201%
$36,450
100%
2022
$492
—
—
Disclaimer: Historical tax information is derived from public records provided by the county offices. Information is not guaranteed and should be independently verified.
Estimate the Cost
Estimate the Cost for 10136 W Hatfield Rd
10136 W Hatfield Road, Peoria, AZ 85383 (MLS# 7031916) is a Single Family property with 4 bedrooms and 3 full bathrooms. 10136 W Hatfield Road is currently listed for $1,825,000 and was received on May 22, 2026. Want to learn more about 10136 W Hatfield Road? Do you have questions about finding other Single Family real estate for sale in Peoria? You can browse all Peoria real estate or contact a Coldwell Banker agent to request more information.