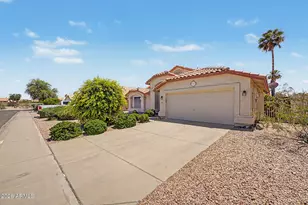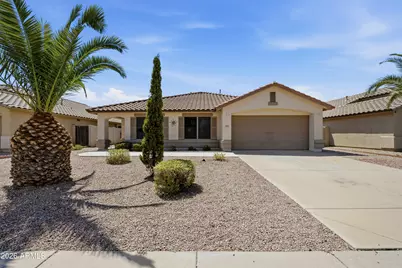
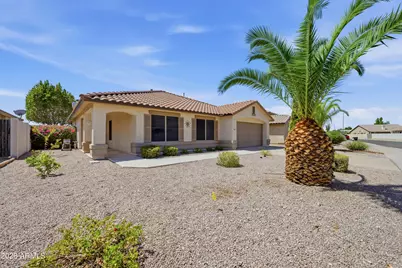
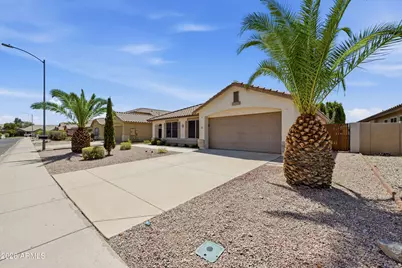
This is a carousel with tiles that activate property listing cards. Use the previous and next buttons to navigate.
1/31
$480,000 Just Listed
This is a carousel with tiles that activate property listing cards. Use the previous and next buttons to navigate.
1/31
Property Description
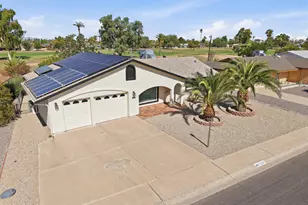
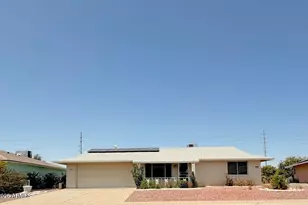
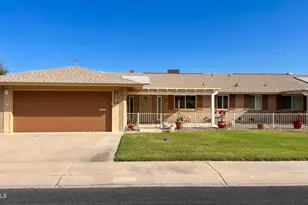
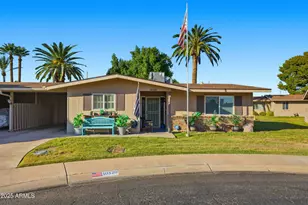
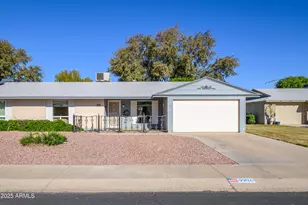
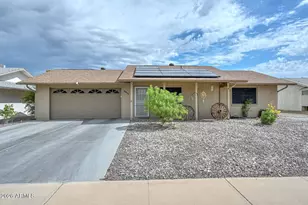
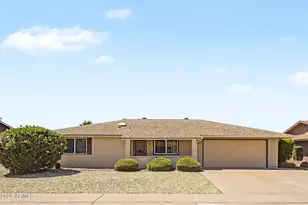
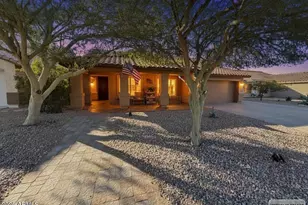
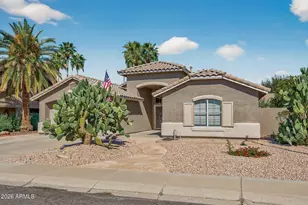
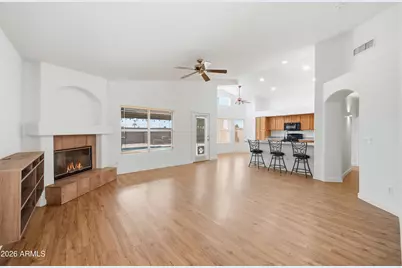
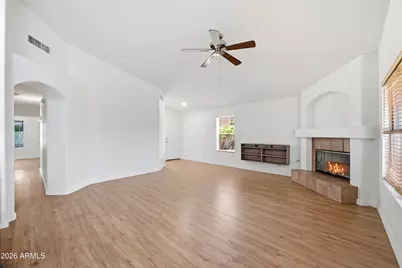
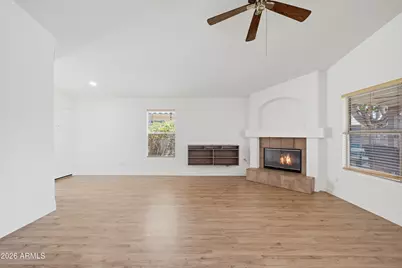
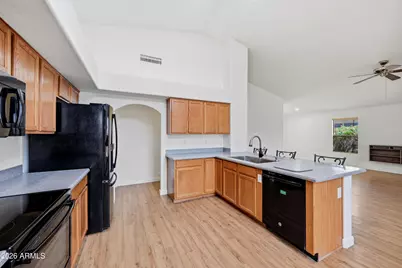
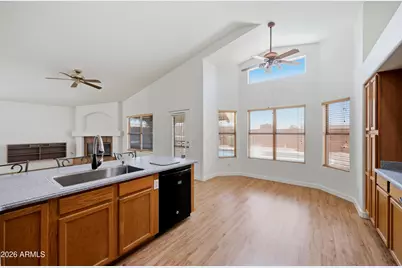
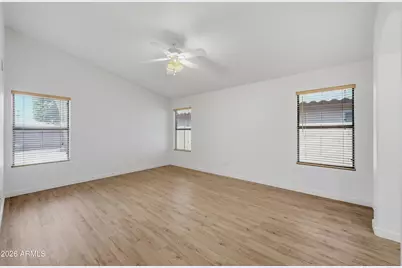
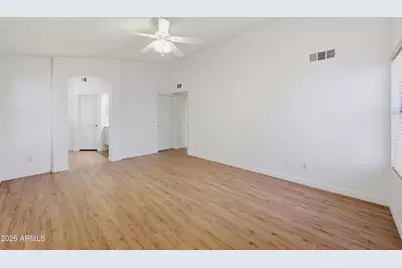
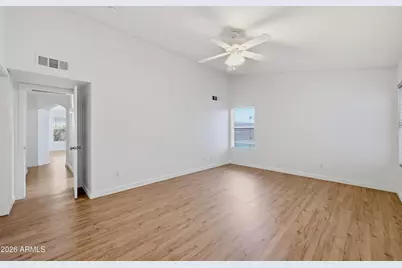
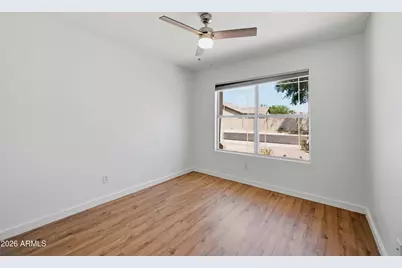
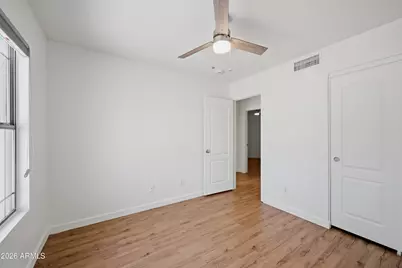
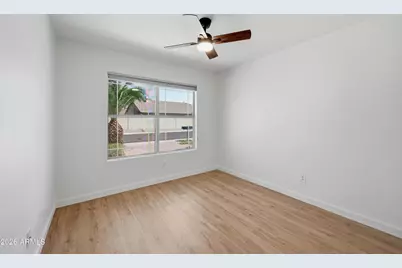
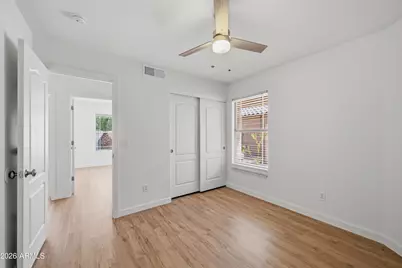
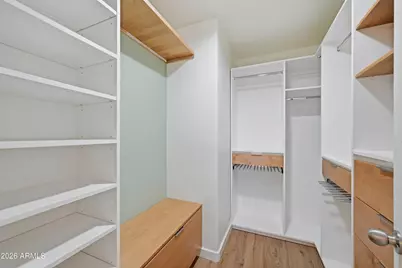
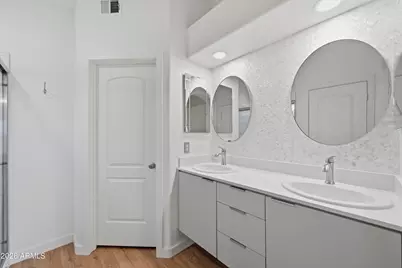
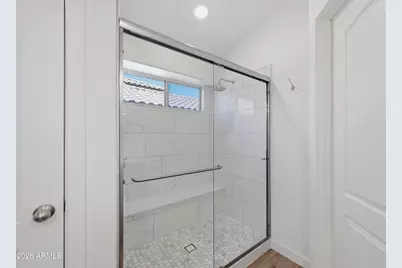
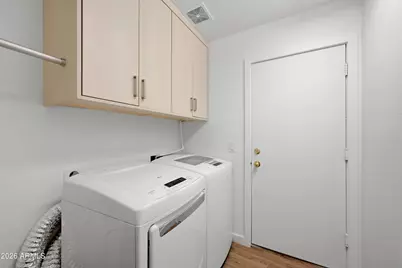
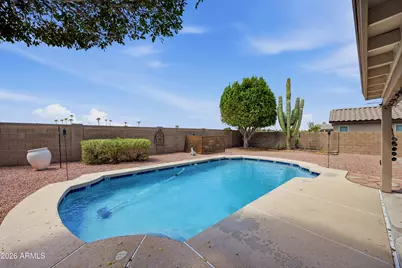
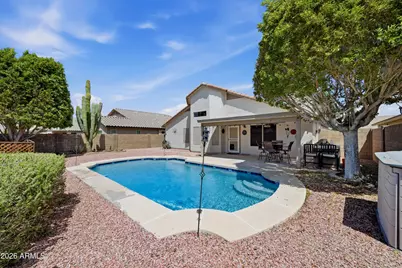
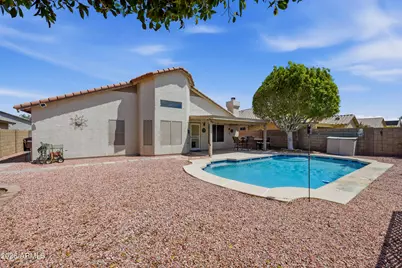
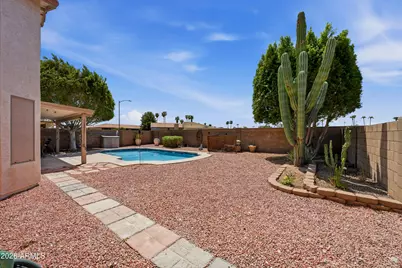
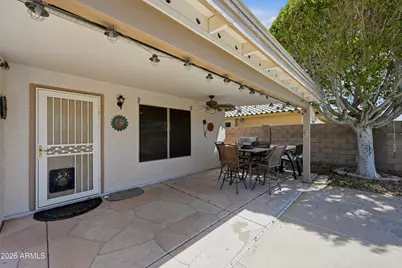
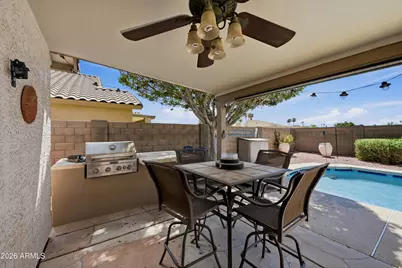
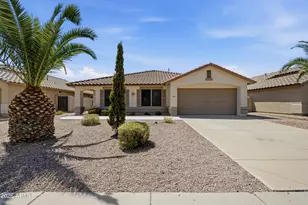
Are you looking for an adorable home in a great location at a great price? Found it! Single level home has been lovingly cared for and updated. Both bathrooms have been refreshed and modernized with new vanities,lighting, mirrors. Flooring throughout the home has been replaced.Backyard oasis with built in BBQ and sparkling pool which has been resurfaced and equipment replaced- private with no neighbors behind. Open Floor plan with Vaulted ceilings in the family room, kitchen and primary bedroom. Family room with cozy fireplace. Kitchen has breakfast bar, all appliances convey, new sink and oak cabinetry. Charming bay window at the dining area. Primary bedroom has a spacious walk in closet with built in organization, en suite has large shower and dual vanities with lovely tile work 3 additional bedrooms with closet organization and full guest bath complete this lovely home. Additional efficiency features: Attic has a thermal barrier and additional insulation. AC has been serviced annually- most recently in September 2026. Solar lease keeps electric costs low.
Full Property Details
Full Property Details for 10145 W Potter Dr
General
- Price: $480,000
- HOA FEE: $17/month
- HOA FEE FREQ.: Quarterly
- Taxes: $1,686 (2026)
- Status: Active
- Type: Single Family
- Source: ARMLS_Arizona_MLS_Phoenix_Area
- MLS ID: 7073998
- Updated: 9/3/2026
- Added to Site: 1 day(s) ago
Interior
- Interior Features: Non-laminate Counter, High Speed Internet, Double Vanity, Eat-in Kitchen, Breakfast Bar, No Interior Steps, 3/4 Bath Master Bdrm
- Fireplace: Yes
- Number of Fireplaces: 1
- Fireplace(s): Family Room
- Appliances: Dryer, Washer, Refrigerator, Built-in Microwave, Dishwasher, Disposal, Electric Oven
- Flooring: Vinyl
Rooms
Bathrooms
- Total Bathrooms: 2
- Full Bathrooms: 2
Bedrooms
- Total Bedrooms: 4
Other Rooms
- Laundry: Inside
Additional Information
- Pool: Yes
- Pool Description: Variable Speed Pump, Outdoor
Parking
- Garage: Yes
- Garage Spaces: 2
Location
- County: Maricopa
- Subdivision: Parkridge 2
- Cross Streets: Beardsley and Lake Pleasant
Community
- Association: Yes
- Assoc. Name: Parkridge HOA
- Assoc. Fees Include: Maintenance Grounds, Other (See Remarks)
Heating & Cooling
- Central air: Yes
- Air Conditioning: Yes
- Cooling Type: Central Air, Ceiling Fan(s), Programmable Thermostat
- Heating Type: Heat Pump
Utilities
- Water: City Water
Structural Information
- Builder: Continental Homes
- Exterior Const.: Stucco, Wood Frame
- Roof: Tile
- Windows: Dual Pane
- Sq. Ft. Source: Assessor
- Year Built: 1998
Lot Features
- Lot Size (Acres): 0.16
- Lot Size (Sq. Ft.): 6,769
- Lot Size Source: Assessor
- Lot Features: North/South Exposure, Sprinklers In Rear, Sprinklers In Front, Desert Back, Desert Front
Green Features
- Energy Efficient: Solar Panels
Financial Considerations
- Association Fee: $52
- Assoc Fee Freq.: Quarterly
- Tax Amount: $1,686
- Tax Year: 2026
- Terms: Cash, Conventional, FHA, VA Loan
Disclosures and Reports
- Ownership: Fee Simple
- Property ID: 200-14-690
- Lot Number: 407
Listed by Real Broker
Get Pre-Approved Today
Schools
Schools serving 10145 W Potter Dr
School District:Peoria Unified School District
| Name | Grades | Distance |
|---|---|---|
Parkridge Elementary School 9970 West Beardsley Road, Peoria, AZ 85382 | PK-8 | 0.4 mi |
Sunrise Mountain High School 21200 North 83rd Avenue, Peoria, AZ 85382 | 9-12 | 2.2 mi |
Disclaimer:
School attendance boundaries provided by ATTOM Data Solutions and are for reference only. Contact the school directly to verify enrollment eligibility.
Price & Sales History for 10145 W Potter Dr
Date
Details
Price
Change
Source
9/03/2026
Listed
$480,000
68.42%
MLS
4/26/2019
Sold
$285,000
—
Public Record
Disclaimer: Historical sales information is derived from public records provided by the county offices. Information is not guaranteed and should be independently verified.
Tax History
Tax History for 10145 W Potter Dr
Year
Property Taxes
Change
Tax Assessment
Change
2025
$1,686
3%
$37,430
-2%
2024
$1,638
-1%
$38,250
-3%
2023
$1,656
2%
$39,500
19%
2022
$1,621
—
$33,250
31%
2022
$1,621
-6%
$25,380
9%
2021
$1,733
-1%
$23,230
5%
2020
$1,750
3%
$22,020
9%
2019
$1,695
4%
$20,210
5%
2018
$1,623
—
$19,280
9%
2017
$1,627
1%
$17,720
4%
2016
$1,609
9%
$16,960
3%
2015
$1,474
8%
$16,530
27%
2014
$1,360
7%
$12,980
16%
2013
$1,270
—
$11,230
—
Disclaimer: Historical tax information is derived from public records provided by the county offices. Information is not guaranteed and should be independently verified.
Estimate the Cost
Estimate the Cost for 10145 W Potter Dr
10145 W Potter Drive, Peoria, AZ 85382 (MLS# 7073998) is a Single Family property with 4 bedrooms and 2 full bathrooms. 10145 W Potter Drive is currently listed for $480,000 and was received on September 03, 2026. Want to learn more about 10145 W Potter Drive? Do you have questions about finding other Single Family real estate for sale in Peoria? You can browse all Peoria real estate or contact a Coldwell Banker agent to request more information.