This is a carousel with tiles that activate property listing cards. Use the previous and next buttons to navigate.
1/58
$999,900 Sale Pending
This is a carousel with tiles that activate property listing cards. Use the previous and next buttons to navigate.
1/58
Property Description
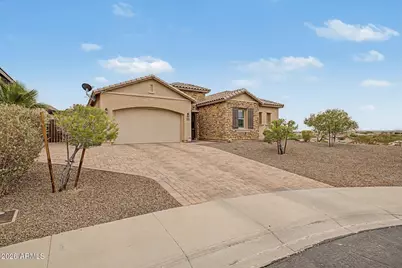
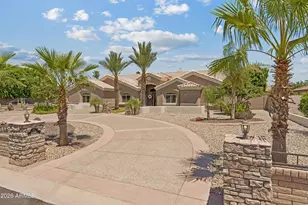
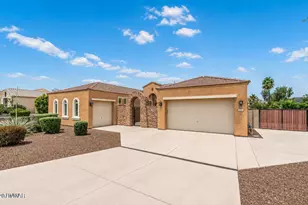
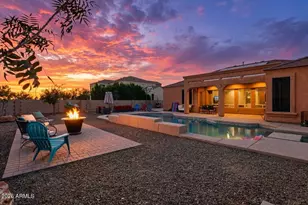
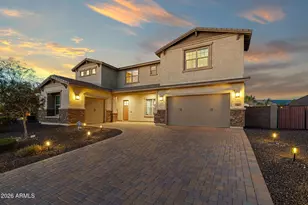
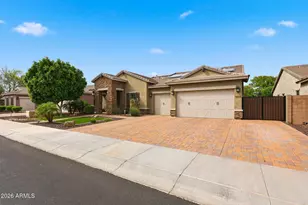
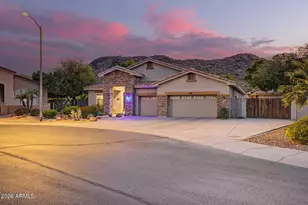
OVER $270k in Upgrades and 34 FOOT fire wall alongside HEATED pool with 5 foot waterfall! Perched on an elevated home site on the quiet cul-de-sac lot, modern custom luxury home offers panoramic city, mountain and breathtaking sunset views. The tandem garage fits 3 full sized vehicles. The large granite gourmet kitchen counter features GE Profile appliances, dual sinks, a 5 burner gas range and a stacked microwave and oven for easy use. Granite counters throughout. The separate dining area has a large pantry and easy access to the kitchen or dining room for ease in entertaining guests. The oversized kitchen spreads into the spacious living room and easily to the outside patio area. A custom built-in entertainment wall has surround speakers which continues outside to the patio area. The master suite boasts dual granite countertops and a custom walk-in closet. Two of the three additional bedrooms have custom closets as well as built-in dressers. Enjoy the resort style backyard with an 11,711 gallon heated pool that you can control with ease from a touch of a button from an app on your smart phone. The cabana area features a 5-foot waterfall raining over you while you sit on the in-pool bench. The firewall includes three cascading waterfalls with the two bubbling fountains on the Baja shelf which can accommodates 4-5 lounger chairs and 2-in pool umbrella stands. The pool area has travertine encompassing it as well as the patio and cabana. The landscape also has a 4-hole putting green, all for entertaining with family and friends. You can also enjoy a quiet morning sunrise while sipping your favorite morning brew. This is the ONE!
Full Property Details
Full Property Details for 10369 W Rowel Rd
General
- Price: $999,900
- HOA FEE: $67/month
- HOA FEE FREQ.: Quarterly
- Taxes: $3,242 (2025)
- Status: Pending
- Type: Single Family
- Source: ARMLS_Arizona_MLS_Phoenix_Area
- MLS ID: 7037585
- Updated: 6/9/2026
- Added to Site: 31 day(s) ago
Interior
- Interior Features: Walk-in Pantry, High Speed Internet, Granite Counters, Double Vanity, Eat-in Kitchen, Breakfast Bar, 9+ Flat Ceilings, No Interior Steps, Kitchen Island, Full Bth Master Bdrm
- Fireplace: Yes
- Number of Fireplaces: 2
- Fireplace(s): Exterior Fireplace, Gas
- Appliances: Water Softener Owned, Reverse Osmosis, Refrigerator, Built-in Microwave, Dishwasher, Disposal, Gas Range, Built-In Electric Oven
- Flooring: Carpet, Tile
Rooms
Bathrooms
- Total Bathrooms: 4
- Full Bathrooms: 3
- Half Bathrooms: 1
Bedrooms
- Total Bedrooms: 4
Other Rooms
- Laundry: Inside, Gas Dryer Hookup, Engy Star (See Rmks), Wshr/Dry HookUp Only
Additional Information
- Pool: Yes
- Pool Description: Outdoor, Heated
Exterior
- Exterior Features: Private Yard
Parking
- Garage: Yes
- Garage Spaces: 3
- Parking Features: Attached Garage, Tandem Garage, RV Access/Parking, RV Gate, Garage Door Opener, Extended Length Garage, Direct Access
Location
- County: Maricopa
- Township: 4N
- Subdivision: TIERRA DEL RIO PARCEL 13A REPLAT
- Cross Streets: Happy Valley Road and 107th Avenue/Tierra Del Rio
Community
- Association: Yes
- Assoc. Name: Tierra Del Rio
- Assoc. Fees Include: Maintenance Grounds
Heating & Cooling
- Central air: Yes
- Air Conditioning: Yes
- Cooling Type: Central Air, Programmable Thermostat
- Heating Type: Zoned, Electric
Utilities
- Water: City Water
Structural Information
- Architectural Style: Ranch,
- Builder: Woodside Homes
- Exterior Const.: Stucco, Wood Frame, Blown Cellulose, Painted, Stone
- Roof: Tile
- Windows: Low-Emissivity Windows, Dual Pane, ENERGY STAR Qualified Windows, Vinyl Frame
- Sq. Ft. Source: Assessor
- Year Built: 2018
Manufactured Home
- Model: Canyon
Additional Structures
- Other Structures: Gazebo
Lot Features
- Property View: City, Desert, Mountain(s)
- Mountain views: Yes
- Lot Size (Acres): 0.28
- Lot Size (Sq. Ft.): 12,357
- Lot Size Source: Assessor
- Lot Features: Adjacent to Wash, Hillside Lot, Sprinklers In Rear, Sprinklers In Front, Corner Lot, Desert Back, Desert Front, Cul-De-Sac, Auto Timer H2O Front, Auto Timer H2O Back, Irrigation Front, Irrigation Back
Green Features
- Energy Efficient: Fresh Air Mechanical, Multi-Zones
Financial Considerations
- Association Fee: $200
- Assoc Fee Freq.: Quarterly
- Tax Amount: $3,242
- Tax Year: 2025
- Terms: Cash, Conventional, FHA, VA Loan
Disclosures and Reports
- Ownership: Fee Simple
- Legal Description: LOT 7 TIERRA DEL RIO PARCEL 13A REPLAT MCR 116006
- Property ID: 201-30-247
- Range: 1E
- Section: 5
- Lot Number: 7
Listed by Realty ONE Group and Realty One Group
Get Pre-Approved Today
Schools
Schools serving 10369 W Rowel Rd
School District:Peoria Unified School District
| Name | Grades | Distance |
|---|---|---|
Parkridge Elementary School 9970 West Beardsley Road, Peoria, AZ 85382 | PK-8 | 3.8 mi |
Sunrise Mountain High School 21200 North 83rd Avenue, Peoria, AZ 85382 | 9-12 | 4 mi |
Disclaimer:
School attendance boundaries provided by ATTOM Data Solutions and are for reference only. Contact the school directly to verify enrollment eligibility.
Price & Sales History for 10369 W Rowel Rd
Date
Details
Price
Change
Source
6/04/2026
Listed
$999,900
100.38%
MLS
10/19/2018
Sold
$499,000
—
Public Record
Disclaimer: Historical sales information is derived from public records provided by the county offices. Information is not guaranteed and should be independently verified.
Tax History
Tax History for 10369 W Rowel Rd
Year
Property Taxes
Change
Tax Assessment
Change
2025
$3,242
—
$34,726
-49%
2025
$3,242
8%
$68,280
-5%
2023
$3,014
5%
$71,680
10%
2022
$2,870
—
$65,080
33%
2022
$2,870
-6%
$48,820
4%
2021
$3,041
2%
$46,860
21%
2020
$2,970
897%
$38,870
172%
2019
$298
2%
$14,280
-2%
2018
$292
9%
$14,550
124%
2017
$267
3%
$6,495
34%
2016
$258
8%
$4,860
102%
2015
$238
—
$2,400
—
Disclaimer: Historical tax information is derived from public records provided by the county offices. Information is not guaranteed and should be independently verified.
Estimate the Cost
Estimate the Cost for 10369 W Rowel Rd
10369 W Rowel Road, Peoria, AZ 85383 (MLS# 7037585) is a Single Family property with 4 bedrooms and 3 full bathrooms. 10369 W Rowel Road is currently listed for $999,900 and was received on June 04, 2026. Want to learn more about 10369 W Rowel Road? Do you have questions about finding other Single Family real estate for sale in Peoria? You can browse all Peoria real estate or contact a Coldwell Banker agent to request more information.