This is a carousel with tiles that activate property listing cards. Use the previous and next buttons to navigate.
1/40
$839,900 Just Listed
This is a carousel with tiles that activate property listing cards. Use the previous and next buttons to navigate.
1/40
Property Description
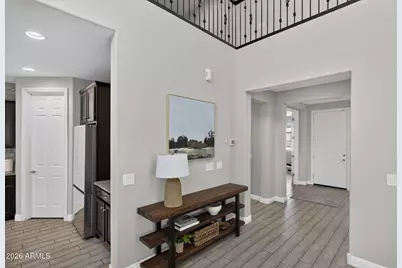
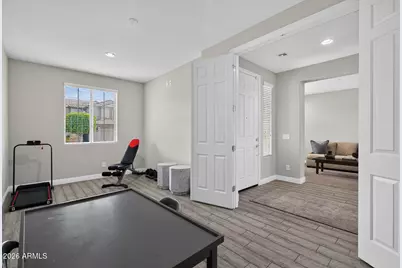
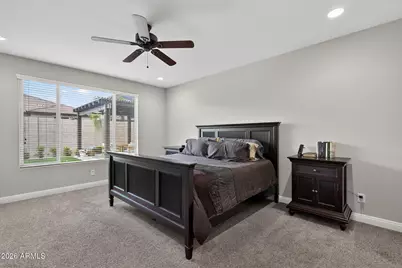
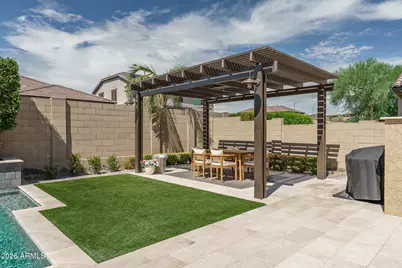
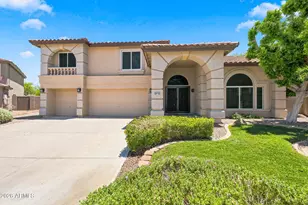
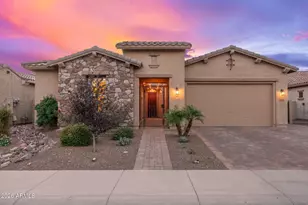
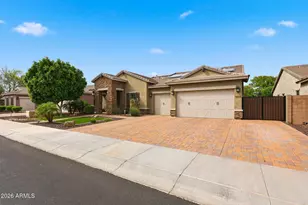
Welcome to this stunning, meticulously maintained home where the original owners have created an exceptional blend of comfort and luxury. With 5 bedrooms, a double-door den, and 3.5 baths across 3,789 SqFt, the spacious layout offers a front living/flex room, an impressive two-story great room, and an oversized loft. The gourmet kitchen elevates everyday living with espresso maple cabinetry topped with crown molding, granite counters, a striking full-height subway tile backsplash, stainless appliances, a walk-in pantry, and an island with a breakfast bar and pendant lighting. Step outside to a resort-style backyard featuring a heated/chilled pool with water features, a pergola-covered dining area, a built-in BBQ, expansive travertine decking, and low-maintenance artificial turf. The main-l level primary suite includes a spa-inspired bath with dual sinks, an oversized rain-shower, and a walk-in closet, while four additional bedrooms are upstairs. Two bedrooms share a Jack-and-Jill bath with double sinks, and the additional upstairs bath also has double sinks. Other highlights include neutral two-tone paint, surround sound in the great room, main-floor laundry with cabinetry, water softener and R/O systems, a 3-car tandem garage, and a convenient walkway to the garage service door--an exceptional home inside and out.
Full Property Details
Full Property Details for 10738 W Whitehorn Way
General
- Price: $839,900
- HOA FEE: $67/month
- HOA FEE FREQ.: Quarterly
- Taxes: $3,040 (2025)
- Status: Active
- Type: Single Family
- Source: ARMLS_Arizona_MLS_Phoenix_Area
- MLS ID: 7056475
- Updated: 7/20/2026
- Added to Site: Today
Interior
- Interior Features: Walk-in Pantry, High Speed Internet, Granite Counters, Double Vanity, Master Downstairs, Breakfast Bar, 9+ Flat Ceilings, Kitchen Island, 3/4 Bath Master Bdrm
- Appliances: Water Softener Owned, Reverse Osmosis, Built-in Microwave, Dishwasher, Disposal, Gas Cooktop
- Flooring: Carpet, Tile
Rooms
Bathrooms
- Total Bathrooms: 4
- Full Bathrooms: 3
- Half Bathrooms: 1
Bedrooms
- Total Bedrooms: 5
Other Rooms
- Laundry: Inside
Additional Information
- Pool: Yes
- Pool Description: Outdoor, Play Pool, Heated
- Security/Safety: Security System Owned
Exterior
- Exterior Features: Rain Gutters, Built-in Barbecue
Parking
- Garage: Yes
- Garage Spaces: 3
- Parking Features: Tandem Garage, Garage Door Opener, Direct Access, Attch'd Gar Cabinets
Location
- County: Maricopa
- Township: 4N
- Subdivision: TIERRA DEL RIO PARCEL 11 REPLAT
- Cross Streets: Happy Valley Parkway & Tierra Del Rio Blvd.
Community
- Association: Yes
- Assoc. Name: Tierra Del Rio
- Assoc. Fees Include: Maintenance Grounds
Heating & Cooling
- Central air: Yes
- Air Conditioning: Yes
- Cooling Type: Central Air, Ceiling Fan(s)
- Heating Type: Forced Air
Utilities
- Water: City Water
Structural Information
- Builder: PULTE HOMES
- Exterior Const.: Stucco, Wood Frame, Painted
- Roof: Tile
- Sq. Ft. Source: Assessor
- Year Built: 2016
Additional Structures
- Other Structures: Gazebo
Lot Features
- Lot Size (Acres): 0.17
- Lot Size (Sq. Ft.): 7,200
- Lot Size Source: Assessor
- Lot Features: North/South Exposure, Synthetic Grass Frnt, Synthetic Grass Back
Financial Considerations
- Association Fee: $200
- Assoc Fee Freq.: Quarterly
- Tax Amount: $3,040
- Tax Year: 2025
- Terms: Cash, Conventional, 1031 Exchange, FHA, VA Loan
Disclosures and Reports
- Ownership: Fee Simple
- Legal Description: LOT 104 TIERRA DEL RIO PARCEL 11 REPLAT MCR 115206
- Property ID: 201-19-336
- Range: 1E
- Section: 5
- Lot Number: 104
Listed by Keller Williams Arizona Realty

Get Pre-Approved Today
Schools
Schools serving 10738 W Whitehorn Way
School District:Peoria Unified School District
| Name | Grades | Distance |
|---|---|---|
Lake Pleasant Elementary School 31501 North Westland Road, Peoria, AZ 85383 | PK-8 | 4.8 mi |
Liberty High School 9621 West Speckled Gecko Drive, Peoria, AZ 85383 | 9-12 | 2.6 mi |
Disclaimer:
School attendance boundaries provided by ATTOM Data Solutions and are for reference only. Contact the school directly to verify enrollment eligibility.
Price & Sales History for 10738 W Whitehorn Way
Date
Details
Price
Change
Source
7/20/2026
Listed
$839,900
109.41%
MLS
9/16/2016
Sold
$401,082
—
Public Record
Disclaimer: Historical sales information is derived from public records provided by the county offices. Information is not guaranteed and should be independently verified.
Tax History
Tax History for 10738 W Whitehorn Way
Year
Property Taxes
Change
Tax Assessment
Change
2025
$3,040
—
$65,780
3%
2024
$3,034
—
$63,920
-7%
2023
$3,026
1%
$68,680
23%
2022
$2,996
—
$56,060
41%
2022
$2,996
-5%
$39,860
7%
2021
$3,146
-1%
$37,360
1%
2020
$3,169
2%
$37,130
6%
2019
$3,103
5%
$35,160
2%
2018
$2,946
—
$34,320
5%
2017
$2,939
317%
$32,800
390%
2016
$704
—
$6,690
3%
2015
$704
—
$6,496
—
Disclaimer: Historical tax information is derived from public records provided by the county offices. Information is not guaranteed and should be independently verified.
Estimate the Cost
Estimate the Cost for 10738 W Whitehorn Way
10738 W Whitehorn Way, Peoria, AZ 85383 (MLS# 7056475) is a Single Family property with 5 bedrooms and 3 full bathrooms. 10738 W Whitehorn Way is currently listed for $839,900 and was received on July 20, 2026. Want to learn more about 10738 W Whitehorn Way? Do you have questions about finding other Single Family real estate for sale in Peoria? You can browse all Peoria real estate or contact a Coldwell Banker agent to request more information.