This is a carousel with tiles that activate property listing cards. Use the previous and next buttons to navigate.
1/1
$435,000
This is a carousel with tiles that activate property listing cards. Use the previous and next buttons to navigate.
1/1
Property Description
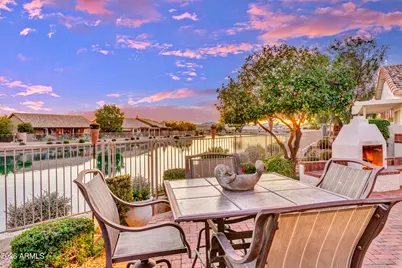
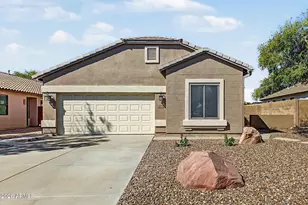
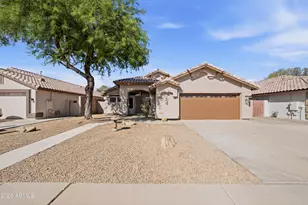
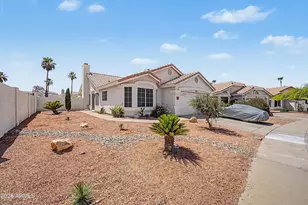
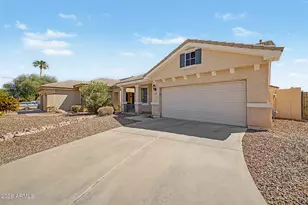
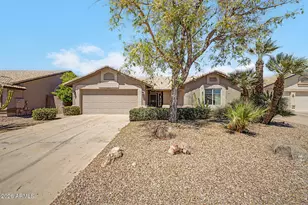
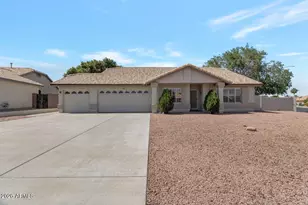
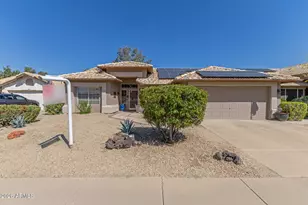
Exquisitely updated, this enchanting lakeside residence blends luxury, comfort, & effortless desert living. A bright, open floor plan is enhanced by neutral tones, custom finishes, & quality craftsmanship. Remodeled kitchen showcases custom cherry cabinetry, upgraded appliances, luxurious granite & backsplash. Recessed adjustable lighting creates an elegant yet inviting ambiance. Major improvements provide true move-in-ready confidence, incl roof underlayment (2022), energy-efficient solar, ext paint (2020), HW Heater (2019), garage door (2023), HVAC (2025), RO sys & dishwasher/microwave (2022). Thoughtfully designed for exceptional outdoor living, this stunning lakeside retreat is the perfect place for quiet enjoyment & outdoor entertaining around the built-in gas fireplace, natural stone waterfall, and outdoor kitchen complete with natural gas grill, side burner, stainless steel sink, and refrigerator. Custom patio pavers in a herringbone design add elegance and soothing ambiance add to the outdoor experience. Spectacular sunrise & sunset views reflect across the water, framed by majestic mountain vistas & Arizona's stunning desert skies. Ventana Lakes offers an exceptional resort lifestyle with 9 lakes, walking paths, fishing, 4 pools/spas, pickleball, tennis, bocce, fitness center, & vibrant social events, all close to shopping, dining, & everyday amenities. A rare opportunity to own a beautifully furnished, impeccably updated waterfront home designed for relaxed luxury living. Home is being sold fully furnished (or unfurnished)
Full Property Details
Full Property Details for 10823 W Irma Ln
General
- Sold For: $435,000
- HOA FEE: $120/month
- HOA FEE FREQ.: Quarterly
- Taxes: $1,853 (2025)
- Status: Closed
- Type: Single Family
- Source: ARMLS_Arizona_MLS_Phoenix_Area
- MLS ID: 7011054
- Added to Site: 48 day(s) ago
Interior
- Interior Features: High Speed Internet, Granite Counters, Double Vanity, Furnished (See Remarks), No Interior Steps, Vaulted Ceiling(s), 3/4 Bath Master Bdrm
- Fireplace: Yes
- Number of Fireplaces: 1
- Fireplace(s): Exterior Fireplace, Gas
- Appliances: Dryer, Washer, Reverse Osmosis, Refrigerator, Built-in Microwave, Dishwasher, Disposal, Electric Oven, Gas Cooktop
- Flooring: Tile
Rooms
Bathrooms
- Total Bathrooms: 2
- Full Bathrooms: 2
Bedrooms
- Total Bedrooms: 3
Other Rooms
- Laundry: Inside
Additional Information
- Security/Safety: Security System Owned
Exterior
- Exterior Features: Other, Misting System, Built-in Barbecue
Parking
- Garage: Yes
- Garage Spaces: 2
- Parking Features: Garage Door Opener, Direct Access, Attch'd Gar Cabinets
Location
- County: Maricopa
- Township: 4N
- Subdivision: COVE AT VENTANA LAKES
- Cross Streets: 107th Avenue North of Beardsley Road
Community
- Association: Yes
- Assoc. Name: Ventana Lakes POA
- Assoc. Fees Include: Maintenance Grounds
Heating & Cooling
- Central air: Yes
- Air Conditioning: Yes
- Cooling Type: Central Air, Ceiling Fan(s), Programmable Thermostat
- Heating Type: Natural Gas
Utilities
- Water: City Water
Structural Information
- Architectural Style: Ranch,
- Builder: Lennar
- Exterior Const.: Stucco, Wood Frame
- Roof: Tile
- Windows: Solar Screens, Dual Pane
- Sq. Ft. Source: Assessor
- Year Built: 1996
Manufactured Home
- Model: Beachcomber
Lot Features
- Property View: Lake, Mountain(s)
- Mountain views: Yes
- Lot Size (Acres): 0.11
- Lot Size (Sq. Ft.): 4,591
- Lot Size Source: Assessor
- Frontage: Asphalt
- Lot Features: North/South Exposure, Waterfront Lot, Sprinklers In Rear, Sprinklers In Front, Desert Back, Desert Front, Gravel/Stone Front, Gravel/Stone Back, Synthetic Grass Back, Auto Timer H2O Front, Auto Timer H2O Back
- Fencing (Description): Block, Wrought Iron
Water Features
- Water Front: Yes
- Water View: Yes
Green Features
- Energy Efficient: Solar Panels
Financial Considerations
- Association Fee: $360
- Assoc Fee Freq.: Quarterly
- Tax Amount: $1,853
- Tax Year: 2025
- Terms: Cash, Conventional, FHA, VA Loan
Disclosures and Reports
- Ownership: Fee Simple
- Special Conditions: Age Restricted (See Remarks)
- Property ID: 200-12-365
- Range: 1E
- Section: 19
- Lot Number: 43
Listed by My Home Group Real Estate
Sold by West USA Realty

Get Pre-Approved Today
Schools
Schools serving 10823 W Irma Ln
School District:Peoria Unified School District
| Name | Grades | Distance |
|---|---|---|
Parkridge Elementary School 9970 West Beardsley Road, Peoria, AZ 85382 | PK-8 | 1.1 mi |
Sunrise Mountain High School 21200 North 83rd Avenue, Peoria, AZ 85382 | 9-12 | 3 mi |
Disclaimer:
School attendance boundaries provided by ATTOM Data Solutions and are for reference only. Contact the school directly to verify enrollment eligibility.
Price & Sales History for 10823 W Irma Ln
Date
Details
Price
Change
Source
5/13/2026
Sold
$435,000
—
MLS
4/11/2026
Price Reduced
$435,000
-4.4%
MLS
4/09/2026
Listed
$455,000
—
MLS
Disclaimer: Historical sales information is derived from public records provided by the county offices. Information is not guaranteed and should be independently verified.
10823 W Irma Lane, Peoria, AZ 85373 (MLS# 7011054) is a Single Family property that was sold at $435,000 on May 13, 2026. Want to learn more about 10823 W Irma Lane? Do you have questions about finding other Single Family real estate for sale in Peoria? You can browse all Peoria real estate or contact a Coldwell Banker agent to request more information.