This is a carousel with tiles that activate property listing cards. Use the previous and next buttons to navigate.
1/14
$450,000
This is a carousel with tiles that activate property listing cards. Use the previous and next buttons to navigate.
1/14
Property Description
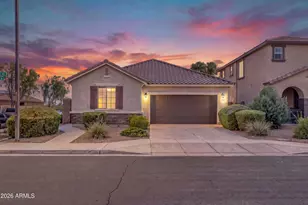
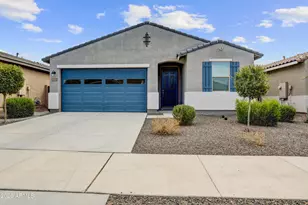
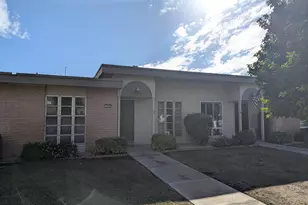
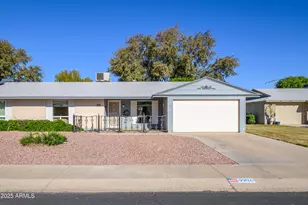
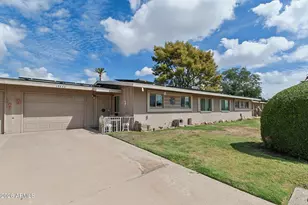
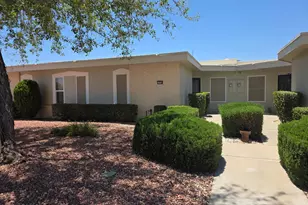
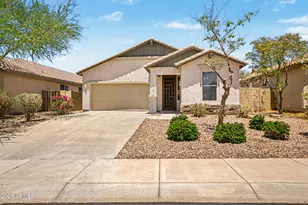
Welcome to Vistancia! This beautiful 3-bedroom, 2-bath home with a 2-car garage is the perfect opportunity for a first-time homebuyer or an excellent investment property. Located in the highly desirable Vistancia community, residents enjoy access to outstanding amenities, including community pools, scenic walking trails, parks, tennis courts, and a variety of recreational activities. Step outside and relax under the extended covered patio, perfect for outdoor living and entertaining. The backyard features decorative pavers and a grassy area, providing an ideal space for family gatherings and guests. Both the front and back yards are attractively landscaped, offering great curb appeal and low-maintenance enjoyment.
Full Property Details
Full Property Details for 11541 W Ashby Dr
General
- Price: $450,000
- HOA FEE: $124/month
- HOA FEE FREQ.: Quarterly
- Taxes: $2,053 (2025)
- Status: Active
- Type: Single Family
- Source: ARMLS_Arizona_MLS_Phoenix_Area
- MLS ID: 7055176
- Updated: 7/19/2026
- Added to Site: 45 day(s) ago
Interior
- Interior Features: Walk-in Pantry, Non-laminate Counter, High Speed Internet, Granite Counters, Double Vanity, Eat-in Kitchen, Breakfast Bar, Kitchen Island, 3/4 Bath Master Bdrm
- Appliances: Dryer, Washer, Refrigerator, Built-in Microwave, Dishwasher, Gas Range, Gas Oven
- Flooring: Carpet, Tile
Rooms
Bathrooms
- Total Bathrooms: 2
- Full Bathrooms: 2
Bedrooms
- Total Bedrooms: 3
Other Rooms
- Laundry: Wshr/Dry HookUp Only
Parking
- Garage: Yes
- Garage Spaces: 2
Location
- County: Maricopa
- Township: 5N
- Subdivision: VISTANCIA VILLAGE D PARCEL D3B
- Cross Streets: Lone Mountain Parkway & Ashby Road
Community
- Association: Yes
- Assoc. Name: Vistancia Village
- Assoc. Fees Include: Maintenance Grounds
Heating & Cooling
- Central air: Yes
- Air Conditioning: Yes
- Cooling Type: Central Air, Programmable Thermostat
- Heating Type: Electric
Utilities
- Water: City Water
Structural Information
- Builder: Gehan Homes of Arizona LLC
- Exterior Const.: Stucco, Wood Frame, Painted
- Roof: Tile
- Windows: Low-Emissivity Windows, Dual Pane, Vinyl Frame
- Sq. Ft. Source: Assessor
- Year Built: 2020
Manufactured Home
- Model: Acacia
Lot Features
- Lot Size (Acres): 0.13
- Lot Size (Sq. Ft.): 5,727
- Lot Size Source: Assessor
- Lot Features: Desert Front, Dirt Back, Auto Timer H2O Front
Financial Considerations
- Association Fee: $372
- Assoc Fee Freq.: Quarterly
- Tax Amount: $2,053
- Tax Year: 2025
- Terms: Cash, Conventional, FHA, VA Loan
Disclosures and Reports
- Ownership: Fee Simple
- Legal Description: LOT 35 VISTANCIA VILLAGE D PARCEL D3B MCR 130928
- Property ID: 510-10-302
- Range: 1E
- Section: 30
- Lot Number: 35
Listed by Valentine Team, LLC
Get Pre-Approved Today
Schools
Schools serving 11541 W Ashby Dr
School District:Peoria Unified School District
| Name | Grades | Distance |
|---|---|---|
Vistancia Elementary School 30009 North Sunrise Point, Peoria, AZ 85383 | K-8 | 1.4 mi |
Liberty High School 9621 West Speckled Gecko Drive, Peoria, AZ 85383 | 9-12 | 5.3 mi |
Disclaimer:
School attendance boundaries provided by ATTOM Data Solutions and are for reference only. Contact the school directly to verify enrollment eligibility.
Price & Sales History for 11541 W Ashby Dr
Date
Details
Price
Change
Source
7/16/2026
Listed
$450,000
22.62%
MLS
11/25/2020
Sold
$367,000
—
Public Record
Disclaimer: Historical sales information is derived from public records provided by the county offices. Information is not guaranteed and should be independently verified.
Tax History
Tax History for 11541 W Ashby Dr
Year
Property Taxes
Change
Tax Assessment
Change
2025
$2,053
—
$21,680
-45%
2025
$2,053
—
$39,710
-5%
2023
$2,047
1%
$41,880
21%
2022
$2,033
—
$34,550
22%
2022
$2,033
-5%
$28,300
8%
2021
$2,129
1247%
$26,230
100%
2020
$158
4%
$13,110
20%
2019
$152
3%
$10,965
577%
2018
$147
—
$1,620
—
Disclaimer: Historical tax information is derived from public records provided by the county offices. Information is not guaranteed and should be independently verified.
Estimate the Cost
Estimate the Cost for 11541 W Ashby Dr
Home Warranty : Included
11541 W Ashby Drive, Peoria, AZ 85383 (MLS# 7055176) is a Single Family property with 3 bedrooms and 2 full bathrooms. 11541 W Ashby Drive is currently listed for $450,000 and was received on July 16, 2026. Want to learn more about 11541 W Ashby Drive? Do you have questions about finding other Single Family real estate for sale in Peoria? You can browse all Peoria real estate or contact a Coldwell Banker agent to request more information.