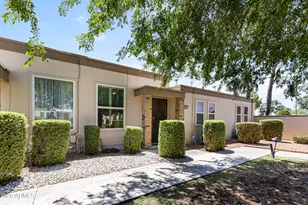
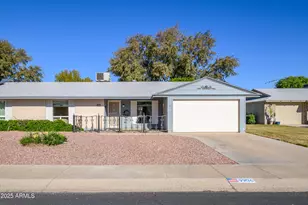
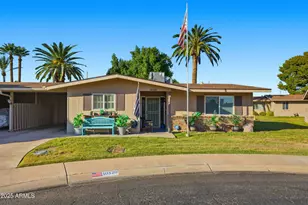
This is a carousel with tiles that activate property listing cards. Use the previous and next buttons to navigate.
1/1
$869,900
This is a carousel with tiles that activate property listing cards. Use the previous and next buttons to navigate.
1/1
Property Description
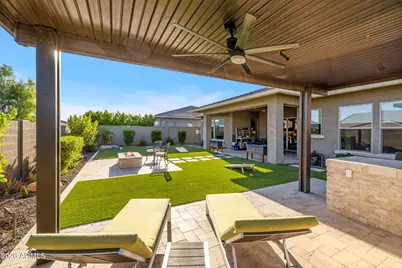
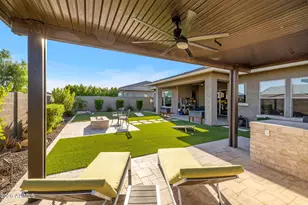
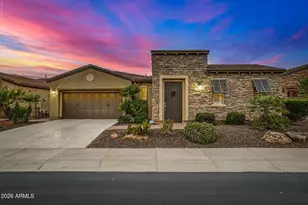
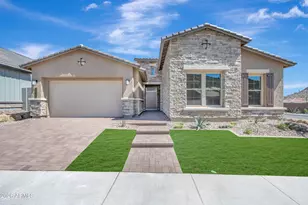
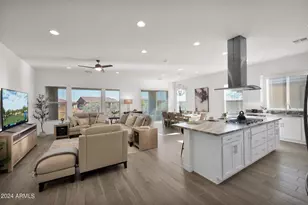
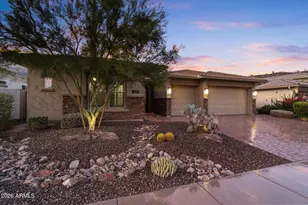
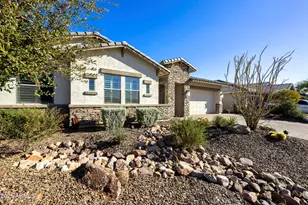
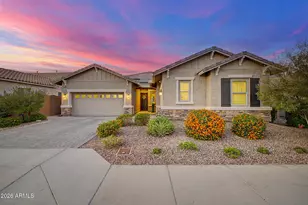
Incredible flex space rarely found in a 3-bedroom home. Just off the foyer, a den behind elegant French doors easily converts to a 4th bedroom, private office, or formal sitting room. Toward the back of the home, a second open flex space works as a game room, craft studio, playroom, or reading nook--whatever you need. This David Weekley-built home also offers a rare 4-car garage most nearby listings can't match. Inside, high ceilings and beautiful wood-look tile flow through an open-concept living, dining, and kitchen space filled with natural light. The kitchen is a true chef's space with a gas cooktop, wall oven, walk-in pantry, and a generous quartz island with seating, all wrapped in custom cabinetry and a tiled backsplash. The split-floor-plan primary suite is a private retreat with a spa-style bath, dual vanity, oversized walk-in shower, and spacious walk-in closet. Two additional bedrooms offer comfortable space for family or guests. Curb appeal starts out front with low-maintenance synthetic turf and elevated desert landscaping that carries the same easy-care beauty into the backyard, where turf and thoughtful desert plantings set a polished backdrop for outdoor living. Entertain under the covered patio or the detached shade structure over the built-in BBQ and outdoor kitchen, gather around the stone-paved seating area and fire pit, and enjoy a lot with ample room left over to add a pool. Living here means being part of Vistancia, one of Peoria's premier master-planned communities: miles of biking and walking trails, top-rated Peoria Unified schools, and quick access to shopping, dining, and the 303--all for a low HOA.
Full Property Details
Full Property Details for 11613 W Montansoro Ln
General
- Sold For: $869,900
- HOA FEE: $125/month
- HOA FEE FREQ.: Quarterly
- Taxes: $3,563 (2025)
- Status: Closed
- Type: Single Family
- Source: ARMLS_Arizona_MLS_Phoenix_Area
- MLS ID: 7050239
- Added to Site: 53 day(s) ago
Interior
- Interior Features: Walk-in Pantry, Quartz Countertops, High Speed Internet, Double Vanity, Eat-in Kitchen, Breakfast Bar, 9+ Flat Ceilings, No Interior Steps, Kitchen Island, Pantry, Full Bth Master Bdrm
- Fireplace: Yes
- Number of Fireplaces: 1
- Fireplace(s): Fire Pit
- Appliances: Dryer, Washer, Water Softener Owned, Refrigerator, Built-in Microwave, Dishwasher, Disposal, Gas Oven, Gas Cooktop, Built-In Gas Oven
- Flooring: Carpet, Tile
Rooms
Bathrooms
- Total Bathrooms: 3
- Full Bathrooms: 2
- Half Bathrooms: 1
Bedrooms
- Total Bedrooms: 3
Other Rooms
- Laundry: Inside
Exterior
- Exterior Features: Built-in Barbecue
Parking
- Garage: Yes
- Garage Spaces: 4
- Parking Features: Attached Garage, Tandem Garage, Garage Door Opener, Extended Length Garage
Location
- County: Maricopa
- Township: 5N
- Subdivision: VISTANCIA VILLAGE D PARCEL D1
- Cross Streets: Lone Mountain & El Mirage
Community
- Association: Yes
- Assoc. Name: Village at Vistancia
- Assoc. Fees Include: Maintenance Grounds, Street Maint
Heating & Cooling
- Central air: Yes
- Air Conditioning: Yes
- Cooling Type: Central Air, Programmable Thermostat
- Heating Type: Zoned, Forced Air, Mini Split, Natural Gas
Utilities
- Water: City Water
Structural Information
- Architectural Style: Contemporary,
- Builder: David Weekly Homes
- Exterior Const.: Stucco, Wood Frame, Painted
- Roof: Tile
- Windows: Screens, Dual Pane
- Sq. Ft. Source: Assessor
- Year Built: 2020
Manufactured Home
- Model: Azalea
Lot Features
- Lot Size (Acres): 0.2
- Lot Size (Sq. Ft.): 8,750
- Lot Size Source: Assessor
- Lot Features: North/South Exposure, Sprinklers In Rear, Sprinklers In Front, Desert Back, Desert Front, Synthetic Grass Frnt, Synthetic Grass Back, Auto Timer H2O Front, Auto Timer H2O Back, Irrigation Front, Irrigation Back
- Fencing (Description): Back Yard, Block
Financial Considerations
- Association Fee: $375
- Assoc Fee Freq.: Quarterly
- Tax Amount: $3,563
- Tax Year: 2025
- Terms: Cash, Conventional, 1031 Exchange
Disclosures and Reports
- Ownership: Fee Simple
- Legal Description: LOT 72 VISTANCIA VILLAGE D PARCEL D1 MCR 131123
- Property ID: 510-10-521
- Range: 1W
- Section: 24
- Lot Number: 72
Listed by Serhant.
Sold by West USA Realty

Get Pre-Approved Today
Schools
Schools serving 11613 W Montansoro Ln
School District:Peoria Unified School District
| Name | Grades | Distance |
|---|---|---|
Vistancia Elementary School 30009 North Sunrise Point, Peoria, AZ 85383 | K-8 | 1.3 mi |
Liberty High School 9621 West Speckled Gecko Drive, Peoria, AZ 85383 | 9-12 | 5.8 mi |
Disclaimer:
School attendance boundaries provided by ATTOM Data Solutions and are for reference only. Contact the school directly to verify enrollment eligibility.
Price & Sales History for 11613 W Montansoro Ln
Date
Details
Price
Change
Source
9/01/2026
Sold
$869,900
-0.57%
MLS
7/15/2026
Listed
$874,900
—
MLS
Disclaimer: Historical sales information is derived from public records provided by the county offices. Information is not guaranteed and should be independently verified.
11613 W Montansoro Lane, Peoria, AZ 85383 (MLS# 7050239) is a Single Family property that was sold at $869,900 on September 01, 2026. Want to learn more about 11613 W Montansoro Lane? Do you have questions about finding other Single Family real estate for sale in Peoria? You can browse all Peoria real estate or contact a Coldwell Banker agent to request more information.