
This is a carousel with tiles that activate property listing cards. Use the previous and next buttons to navigate.
1/65
$749,000 Just Listed
This is a carousel with tiles that activate property listing cards. Use the previous and next buttons to navigate.
1/65
Property Description
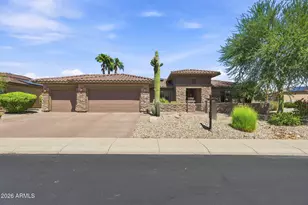
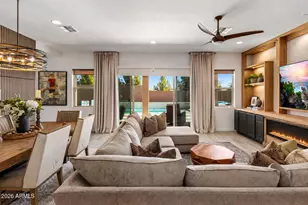
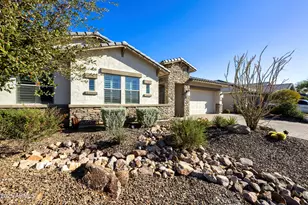
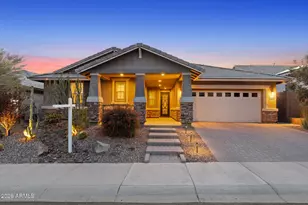
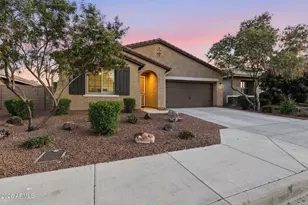
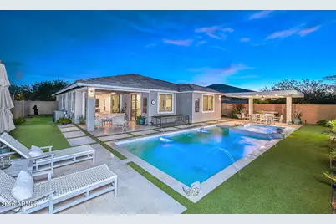
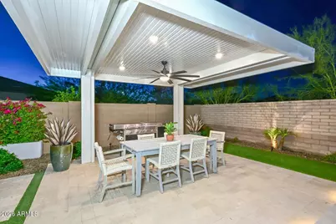
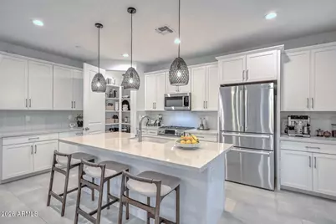
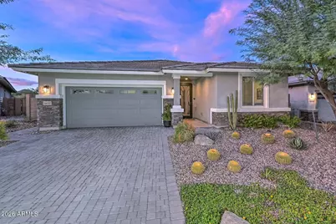
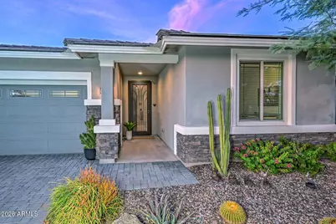
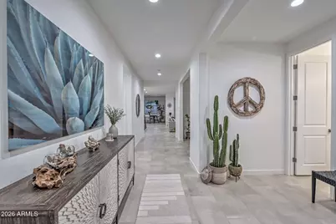
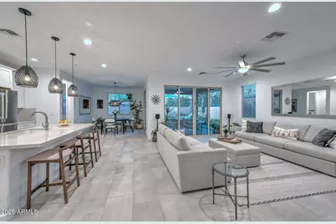
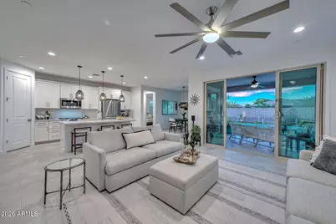
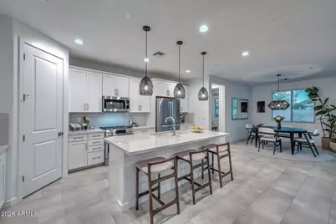
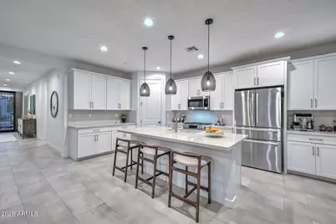
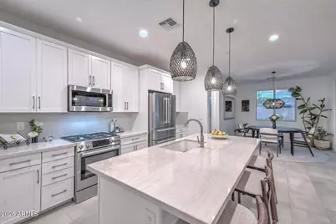
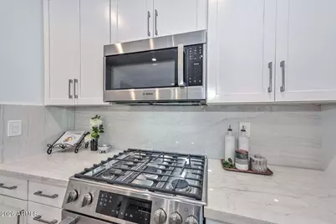
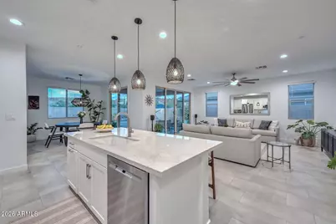
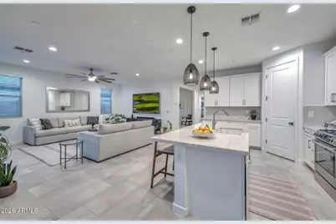
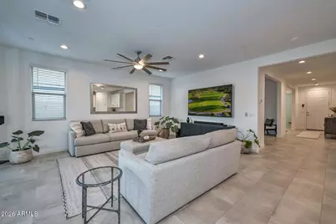
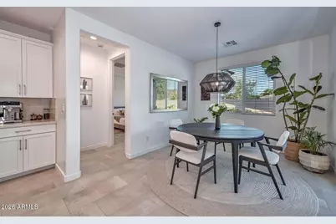
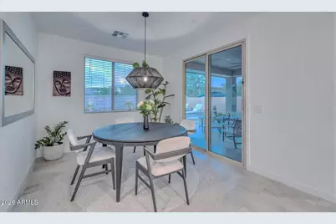
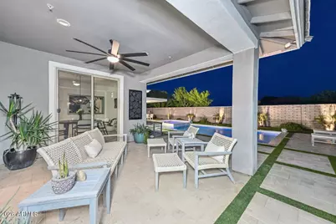
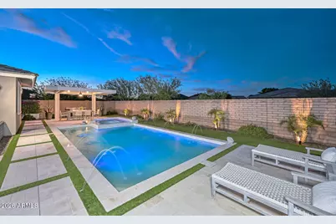
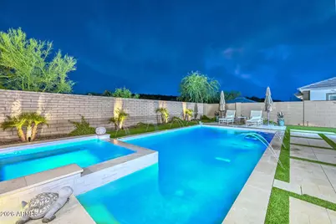
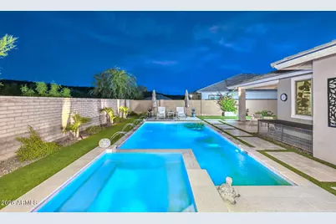
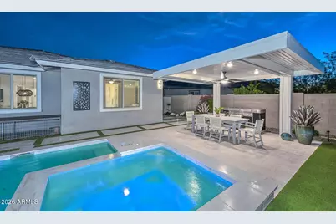
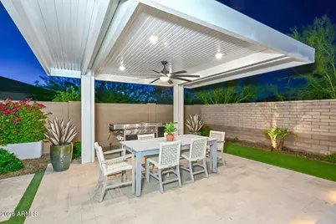
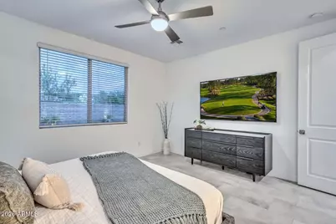
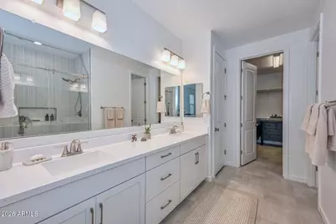
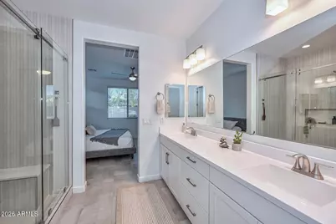
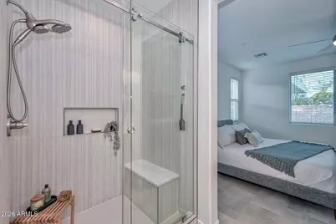
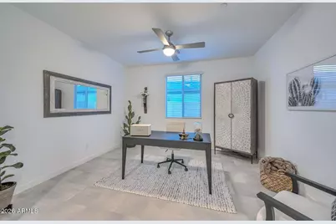
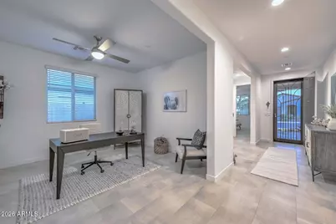
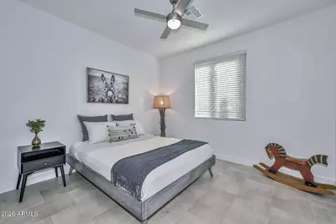
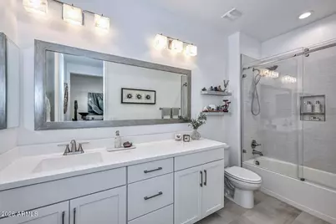
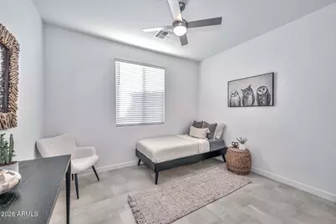
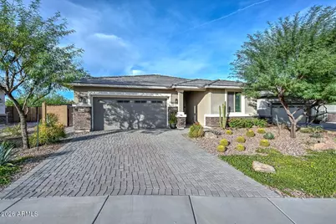
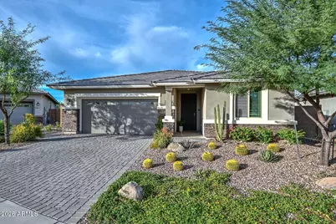
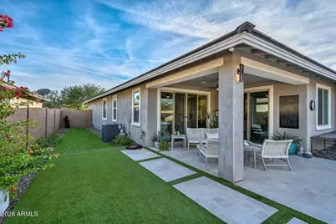
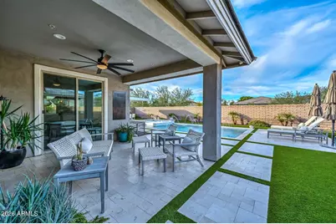
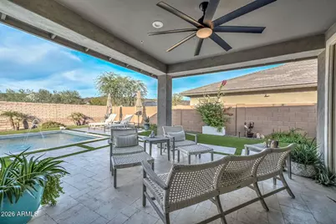
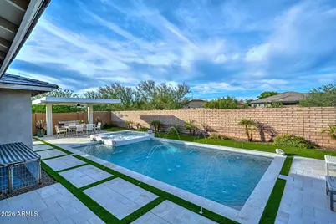
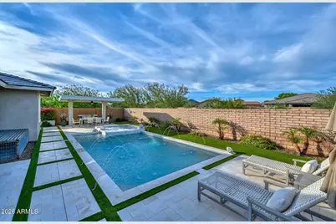
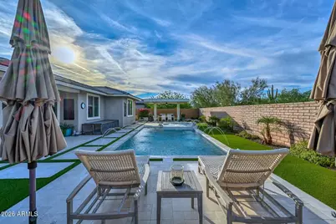
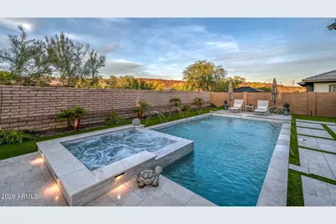
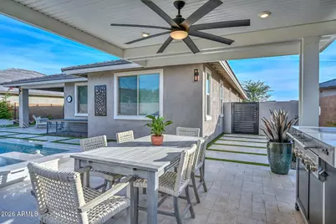
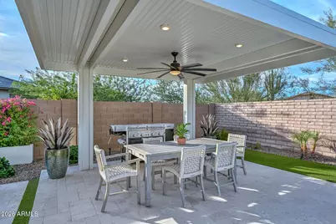
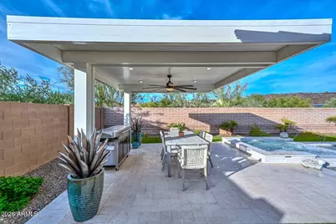
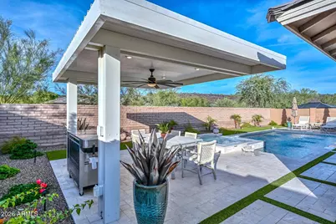
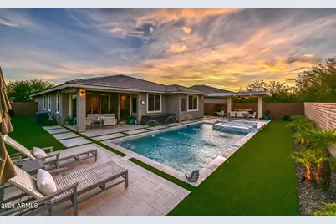
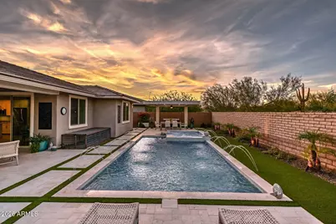
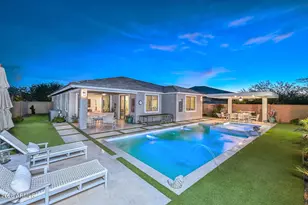
Built in 2020, this turnkey, highly enhanced single level home in Vistancia features deluxe finishes with a resort-style backyard. Positioned on an oversized lot with mountain views and extra space between the neighbors, the backyard oasis boasts a custom pool and spa with luxe mini pebble crushed abalone surface, water spillway and deck jets, opulent pool tile, premier limestone decking, hard-top cantilever pergola with dimmable recessed lighting, artificial turf, lush landscaping and outdoor lighting. Inside, fully tiled flooring complements a gourmet white kitchen with lavish quartzite counters, premium Bosch stainless appliances, oversized island and walk-in pantry. Fully renovated bathrooms with custom tile work in both showers. Private den/office. A must see, one-of-one property!
Full Property Details
Full Property Details for 11650 W Red Hawk Dr
General
- Price: $749,000
- HOA FEE: $124/month
- HOA FEE FREQ.: Quarterly
- Taxes: $2,598 (2025)
- Status: Active
- Type: Single Family
- Source: ARMLS_Arizona_MLS_Phoenix_Area
- MLS ID: 7100544
- Updated: 10/30/2026
- Added to Site: 1 day(s) ago
Interior
- Interior Features: Walk-in Pantry, Quartz Countertops, High Speed Internet, Double Vanity, Master Downstairs, Eat-in Kitchen, 9+ Flat Ceilings, No Interior Steps, Kitchen Island, 3/4 Bath Master Bdrm
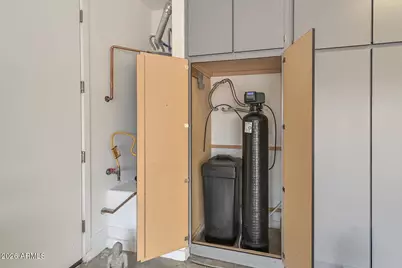
- Appliances: Water Softener Owned, Built In Recycling, Built-in Microwave, Dishwasher, Disposal, Gas Cooktop
- Flooring: Tile
Rooms
Bathrooms
- Total Bathrooms: 2
- Full Bathrooms: 2
Bedrooms
- Total Bedrooms: 3
Other Rooms
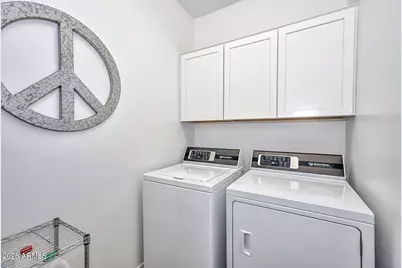
- Laundry: Inside
Additional Information
- Pool: Yes
- Pool Description: Variable Speed Pump, Outdoor, Heated
- Security/Safety: Fire Sprinkler System
Exterior
- Exterior Features: Private Yard
Parking
- Garage: Yes
- Garage Spaces: 2
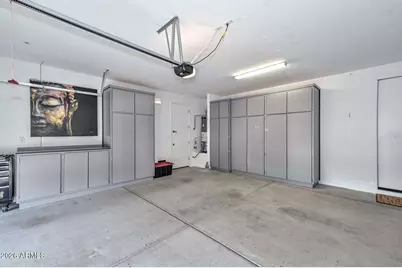
- Parking Features: Garage Door Opener, Direct Access, Attch'd Gar Cabinets
Location
- County: Maricopa
- Township: 5N
- Subdivision: VISTANCIA VILLAGE D PARCEL D2
- Cross Streets: El Mirage Rd & W Desert Mirage Dr
Community
- Association: Yes
- Assoc. Name: Vistancia Village
- Assoc. Fees Include: Maintenance Grounds
Heating & Cooling
- Central air: Yes
- Air Conditioning: Yes
- Cooling Type: Central Air, Ceiling Fan(s), Programmable Thermostat
- Heating Type: Natural Gas
Utilities
- Water: Public
Structural Information
- Architectural Style: Contemporary,
- Builder: Richmond American
- Exterior Const.: Stucco, Wood Frame, Painted, Stone
- Roof: Tile
- Windows: Low-Emissivity Windows, Dual Pane, Vinyl Frame
- Year Built: 2020
Manufactured Home
- Model: Augusta
Additional Structures
- Other Structures: Gazebo
Lot Features
- Property View: Mountain(s)
- Mountain views: Yes
- Lot Size (Acres): 0.18
- Lot Size (Sq. Ft.): 7,941
- Lot Size Source: Assessor
- Lot Features: North/South Exposure, Sprinklers In Rear, Sprinklers In Front, Desert Back, Desert Front, Synthetic Grass Back, Auto Timer H2O Front, Auto Timer H2O Back, Irrigation Back
Financial Considerations
- Association Fee: $372
- Assoc Fee Freq.: Quarterly
- Tax Amount: $2,598
- Tax Year: 2025
- Terms: VA Loan, Cash, Conventional, FHA
Disclosures and Reports
- Ownership: Fee Simple
- Legal Description: LOT 48 VISTANCIA VILLAGE D PARCEL D2 MCR 130930
- Property ID: 510-10-410
- Range: 1W
- Section: 24
- Lot Number: 48
Listed by Real Broker
Get Pre-Approved Today
Schools
Schools serving 11650 W Red Hawk Dr
School District:Peoria Unified School District
| Name | Grades | Distance |
|---|---|---|
Vistancia Elementary School 30009 North Sunrise Point, Peoria, AZ 85383 | K-8 | 1.2 mi |
Liberty High School 9621 West Speckled Gecko Drive, Peoria, AZ 85383 | 9-12 | 5.7 mi |
Disclaimer:
School attendance boundaries provided by ATTOM Data Solutions and are for reference only. Contact the school directly to verify enrollment eligibility.
Price & Sales History for 11650 W Red Hawk Dr
Date
Details
Price
Change
Source
10/30/2026
Listed
$749,000
78.32%
MLS
10/15/2020
Sold
$420,029
—
Public Record
Disclaimer: Historical sales information is derived from public records provided by the county offices. Information is not guaranteed and should be independently verified.
Tax History
Tax History for 11650 W Red Hawk Dr
Year
Property Taxes
Change
Tax Assessment
Change
2025
$2,598
—
$27,383
-49%
2025
$2,598
—
$53,630
—
2023
$2,589
1%
$53,670
27%
2022
$2,572
—
$42,350
24%
2022
$2,572
-5%
$34,170
3%
2021
$2,694
1221%
$33,130
1021%
2020
$204
4%
$2,955
7%
2019
$196
4%
$2,760
32%
2018
$189
—
$2,085
—
Disclaimer: Historical tax information is derived from public records provided by the county offices. Information is not guaranteed and should be independently verified.
Estimate the Cost
Estimate the Cost for 11650 W Red Hawk Dr
11650 W Red Hawk Drive, Peoria, AZ 85383 (MLS# 7100544) is a Single Family property with 3 bedrooms and 2 full bathrooms. 11650 W Red Hawk Drive is currently listed for $749,000 and was received on October 30, 2026. Want to learn more about 11650 W Red Hawk Drive? Do you have questions about finding other Single Family real estate for sale in Peoria? You can browse all Peoria real estate or contact a Coldwell Banker agent to request more information.