This is a carousel with tiles that activate property listing cards. Use the previous and next buttons to navigate.
1/1
$460,000
This is a carousel with tiles that activate property listing cards. Use the previous and next buttons to navigate.
1/1
Property Description
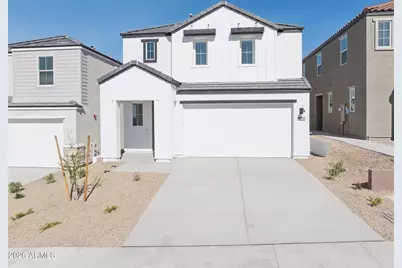
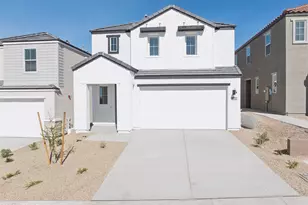
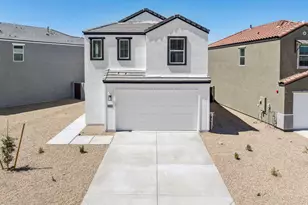
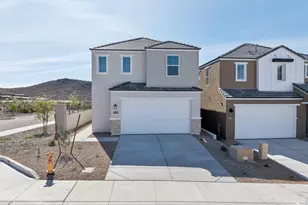
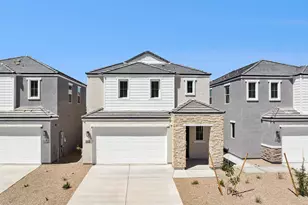
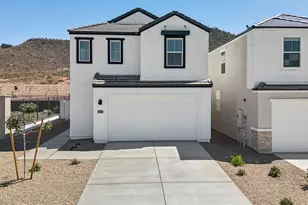
Stunning brand-new 2-story home in the coveted new community The Buttes at Mystic, ideally set near Lone Mountain Pkwy and N El Mirage Rd. This premium corner lot showcases bright white cabinets, sleek quartz countertops, stainless appliances, and elegant wood-look tile flooring that adds warmth and style throughout the main level. Offering 2,047 sq ft with 4 spacious bedrooms and 2.5 baths, this home delivers open-concept living, generous natural light, and modern designer finishes. Surrounded by new parks, scenic walking trails, mountain views, and rapidly growing shops and dining just minutes away, this home blends luxury, convenience, and comfort in one exceptional package.
Full Property Details
Full Property Details for 11880 W Burnside Trail
General
- Sold For: $460,000
- HOA FEE: $240/month
- Taxes: $53 (2025)
- Status: Closed
- Type: Single Family
- Source: ARMLS_Arizona_MLS_Phoenix_Area
- MLS ID: 7017872
- Added to Site: 106 day(s) ago
Interior
- Interior Features: Quartz Countertops, Double Vanity, Upstairs, Eat-in Kitchen, Kitchen Island, Pantry, 3/4 Bath Master Bdrm
- Appliances: Built-in Microwave, Dishwasher, Disposal, Electric Oven, Electric Cooktop
- Flooring: Carpet, Tile
Rooms
Bathrooms
- Total Bathrooms: 3
- Full Bathrooms: 2
- Half Bathrooms: 1
Bedrooms
- Total Bedrooms: 4
Parking
- Garage: Yes
- Garage Spaces: 2
Location
- County: Maricopa
- Township: 5N
- Subdivision: CYRENE AT MYSTIC FOOTHILLS
- Cross Streets: El Mirage Rd & Smoke View Trl
Community
- Association: Yes
- Assoc. Name: Cyrene at Mystic...
- Assoc. Fees Include: Street Maint
Heating & Cooling
- Air Conditioning: Yes
- Cooling Type: ENERGY STAR Qualified Equipment, Programmable Thermostat
- Heating Type: Electric
Utilities
- Water: City Water
Structural Information
- Architectural Style: Contemporary, Spanish,
- Builder: D.R. Horton
- Exterior Const.: Spray Foam Insulation, Stucco, Wood Frame, Block
- Roof: Tile
- Common Walls: No Common Walls
- Windows: Dual Pane, ENERGY STAR Qualified Windows
- Sq. Ft. Source: Assessor
- Year Built: 2025
Lot Features
- Lot Size (Acres): 0.07
- Lot Size (Sq. Ft.): 3,010
- Lot Size Source: Assessor
- Lot Features: Desert Front
- Fencing (Description): Block
Financial Considerations
- Association Fee: $240
- Assoc Fee Freq.: Monthly
- Tax Amount: $53
- Tax Year: 2025
- Terms: Cash, Conventional, FHA, VA Loan
Disclosures and Reports
- Ownership: Fee Simple
- Legal Description: LOT 10 CYRENE AT MYSTIC FOOTHILLS MCR 175341
- Property ID: 510-16-227
- Range: 1W
- Section: 13
- Lot Number: 10
Listed by DRH Properties Inc
Sold by RE/MAX Fine Properties

Get Pre-Approved Today
Schools
Schools serving 11880 W Burnside Trail
School District:Peoria Unified School District
| Name | Grades | Distance |
|---|---|---|
Lake Pleasant Elementary School 31501 North Westland Road, Peoria, AZ 85383 | PK-8 | 1.7 mi |
Liberty High School 9621 West Speckled Gecko Drive, Peoria, AZ 85383 | 9-12 | 6.9 mi |
Disclaimer:
School attendance boundaries provided by ATTOM Data Solutions and are for reference only. Contact the school directly to verify enrollment eligibility.
Price & Sales History for 11880 W Burnside Trail
Date
Details
Price
Change
Source
6/30/2026
Sold
$460,000
-2.02%
MLS
6/05/2026
Price Reduced
$469,490
-0.11%
MLS
4/30/2026
Price Reduced
$469,990
-7.84%
MLS
4/23/2026
Listed
$509,990
—
MLS
Disclaimer: Historical sales information is derived from public records provided by the county offices. Information is not guaranteed and should be independently verified.
11880 W Burnside Trail, Peoria, AZ 85383 (MLS# 7017872) is a Single Family property that was sold at $460,000 on June 30, 2026. Want to learn more about 11880 W Burnside Trail? Do you have questions about finding other Single Family real estate for sale in Peoria? You can browse all Peoria real estate or contact a Coldwell Banker agent to request more information.