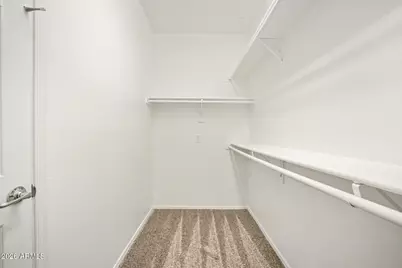
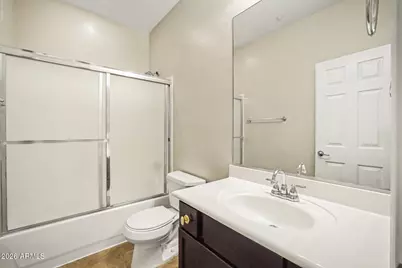
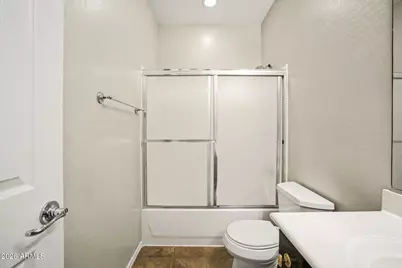
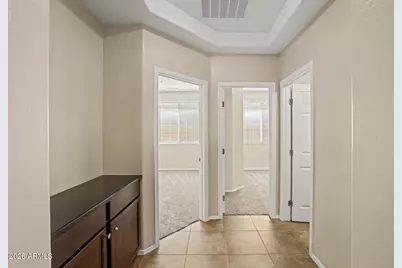
This is a carousel with tiles that activate property listing cards. Use the previous and next buttons to navigate.
1/83
$449,000
This is a carousel with tiles that activate property listing cards. Use the previous and next buttons to navigate.
1/83
Property Description
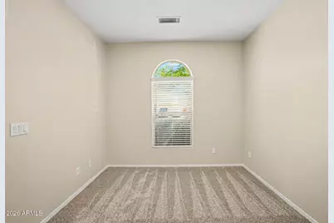
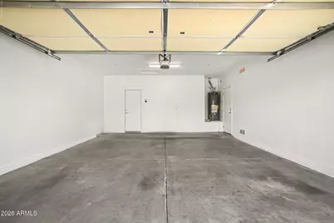
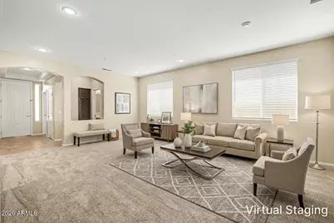
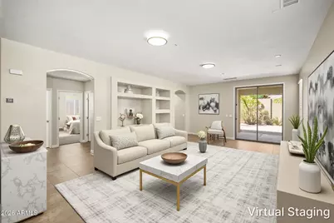
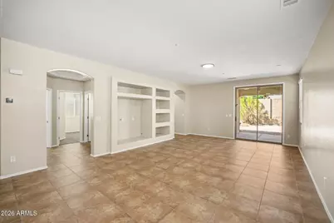
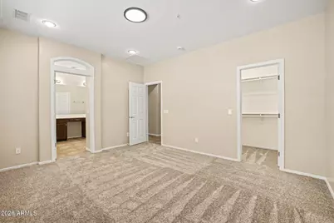
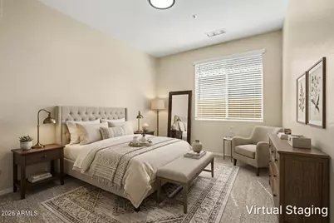
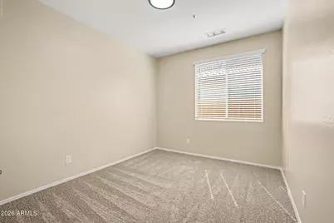
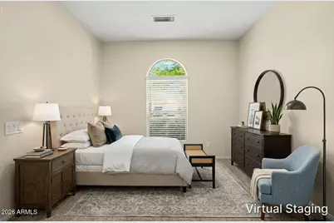
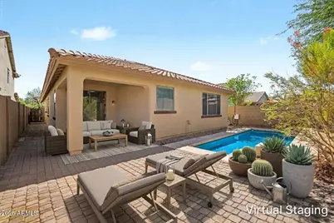
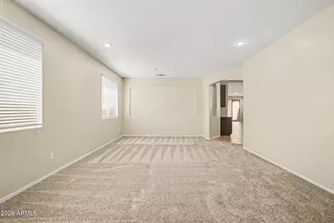
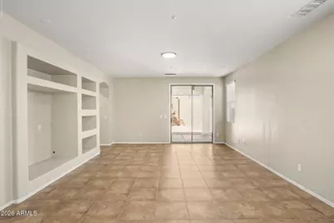
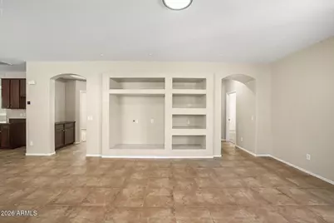
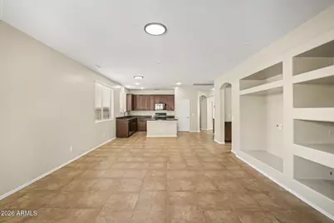
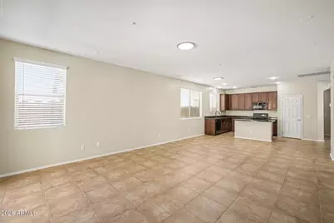
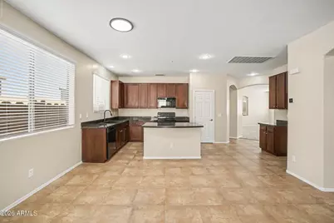
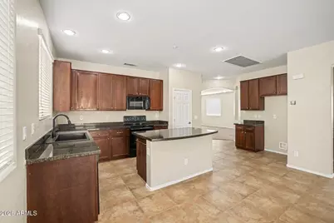
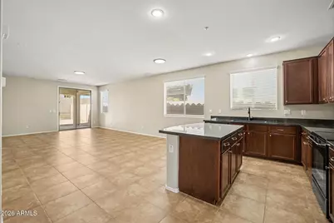
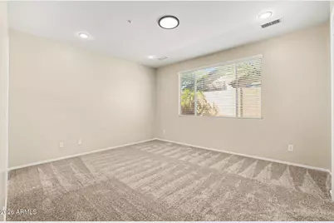
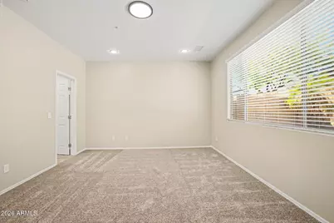
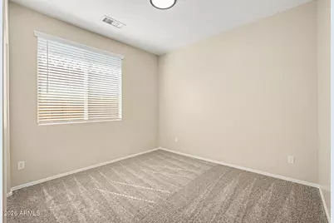
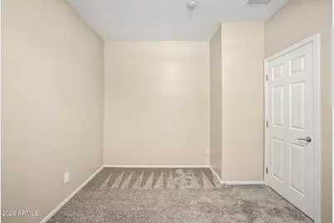
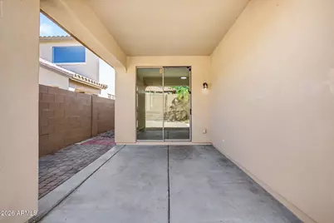
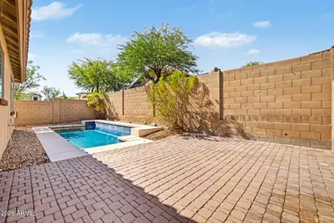
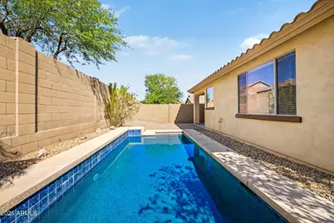
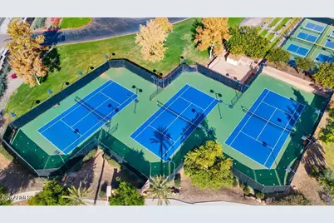
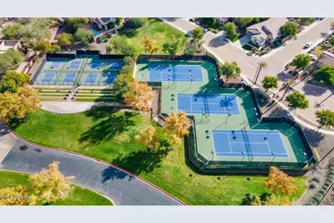
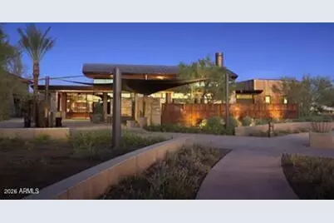
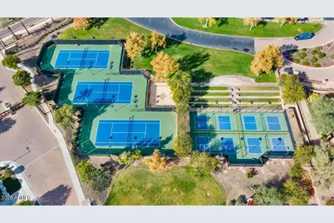
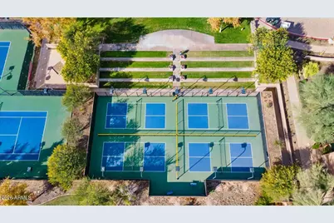
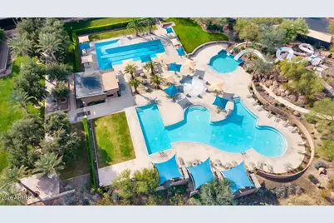
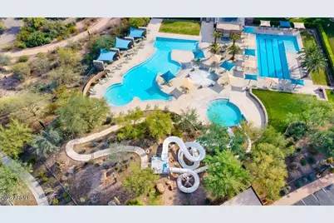
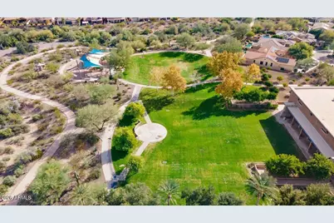
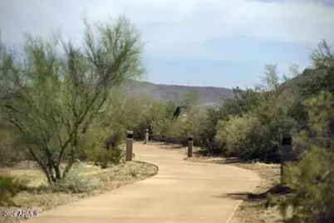
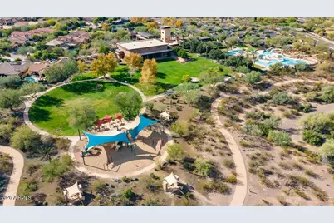
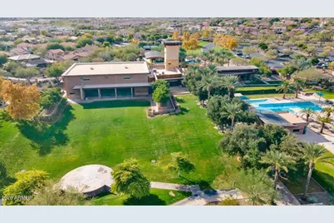
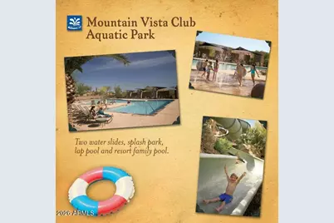
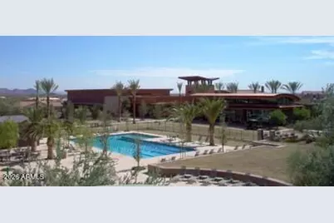
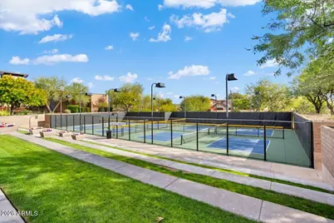
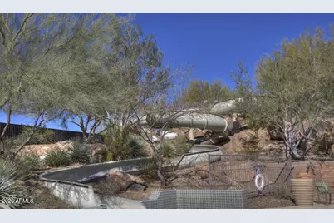
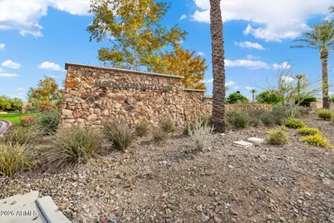
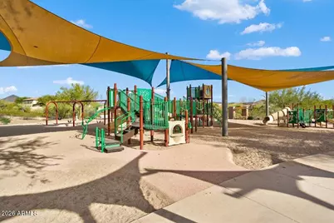
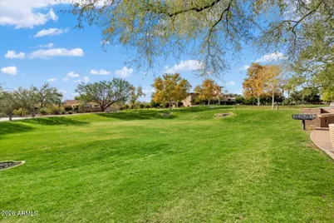
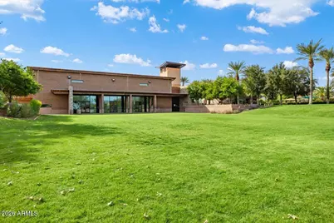
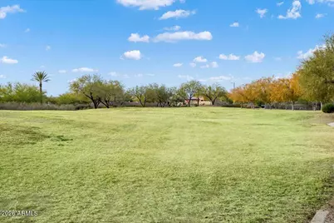
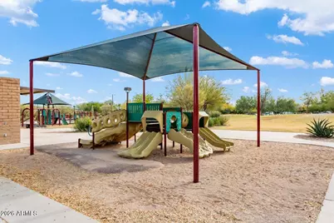
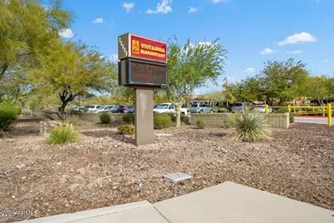
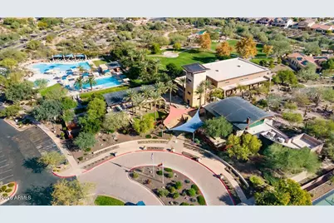
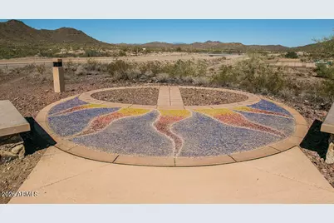
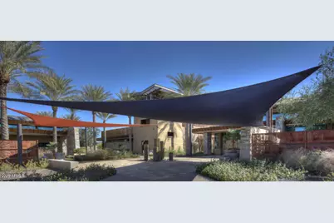
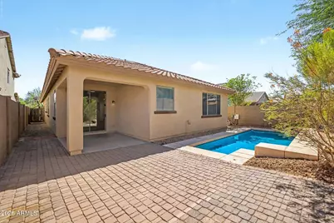
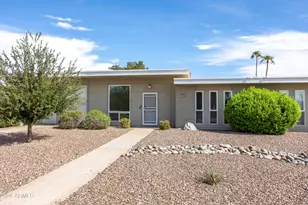
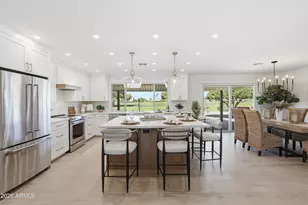
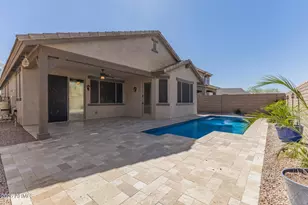
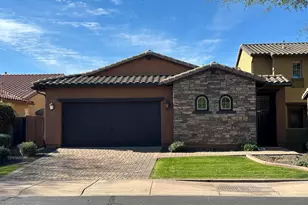
Beautifully UPDATED and MOVE-IN READY, this SINGLE-STORY HOME WITH A PRIVATE POOL offers an exceptional location near Vistancia's community center, resort-style HOA amenities, Vistancia Elementary School, parks, playgrounds, and miles of scenic trails. Fresh NEW INTERIOR PAINT, NEW CARPET, and NEW BLINDS provide a modern feel, making this home ready to enjoy from day one. The inviting OPEN-CONCEPT FLOOR PLAN is designed for both everyday living and entertaining. The spacious kitchen overlooks the main living area and features GRANITE COUNTERTOPS, abundant cabinetry, generous workspace, and ample storage. Large windows fill the home with natural light, creating a bright and welcoming atmosphere throughout. While the current appliances are electric, the home is equipped with GAS HOOKUPS for future flexibility. Step outside to your own backyard retreat featuring a sparkling PRIVATE POOL and plenty of space to relax, entertain, or enjoy Arizona's beautiful weather year-round. Located in one of Arizona's premier master-planned communities, Vistancia offers award-winning amenities including resort-style pools, parks, trails, championship golf, and a growing collection of shopping and dining. The future 5 North at Vistancia development will bring even more retail, restaurants, businesses, and the planned ALA K-12 Charter School, adding even more value to this thriving community. Combining SINGLE-LEVEL LIVING, a PRIVATE POOL, GRANITE COUNTERTOPS, NEW INTERIOR PAINT, NEW CARPET, NEW BLINDS, GAS HOOKUPS, and an outstanding location near community amenities, schools, parks, and trails, this home offers the lifestyle and convenience buyers have been searching for.
Full Property Details
Full Property Details for 11976 W Nadine Way
General
- Price: $449,000
- HOA FEE: $124/month
- HOA FEE FREQ.: Quarterly
- Taxes: $2,826 (2025)
- Status: Active
- Type: Single Family
- Source: ARMLS_Arizona_MLS_Phoenix_Area
- MLS ID: 7045434
- Updated: 9/18/2026
- Added to Site: 98 day(s) ago
Interior
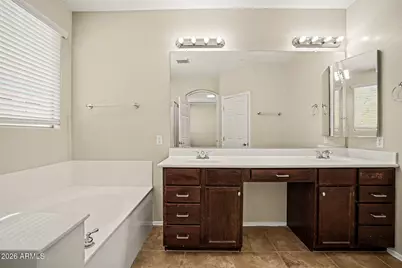
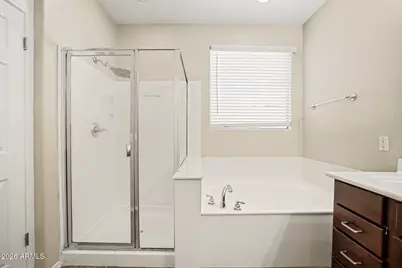
- Interior Features: High Speed Internet, Granite Counters, Double Vanity, Master Downstairs, 9+ Flat Ceilings, No Interior Steps, Kitchen Island, Pantry, Full Bth Master Bdrm, Separate Shwr & Tub
- Appliances: Built-in Microwave, Dishwasher, Disposal, Electric Cooktop
- Flooring: Carpet, Tile
Rooms
Bathrooms
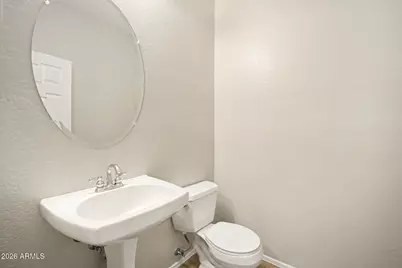
- Total Bathrooms: 3
- Full Bathrooms: 2
- Half Bathrooms: 1
Bedrooms
- Total Bedrooms: 4
Other Rooms
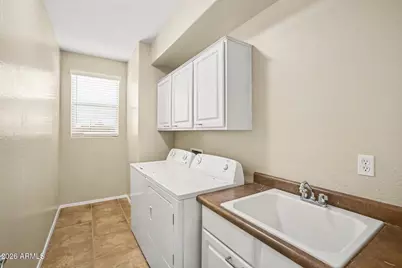
- Laundry: Inside, Wshr/Dry HookUp Only
Additional Information
- Pool: Yes
- Pool Description: Play Pool
- Security/Safety: Fire Sprinkler System
Parking
- Garage: Yes
- Garage Spaces: 2
- Parking Features: Garage Door Opener, Direct Access
Location
- County: Maricopa
- Township: 5N
- Subdivision: VISTANCIA VILLAGE
- Cross Streets: VISTANCIA BLVD AND EL MIRAGE
Community
- Association: Yes
- Assoc. Name: VV Community Assc.
- Assoc. Fees Include: Maintenance Grounds
Heating & Cooling
- Central air: Yes
- Air Conditioning: Yes
- Cooling Type: Central Air, Ceiling Fan(s)
- Heating Type: Natural Gas
Utilities
- Water: Public
Structural Information
- Architectural Style: Spanish, Territorial/Santa Fe,
- Builder: Engle
- Exterior Const.: Stucco, Wood Frame, Painted
- Roof: Tile, Concrete
- Windows: Dual Pane
- Year Built: 2006
Lot Features
- Lot Size (Acres): 0.14
- Lot Size (Sq. Ft.): 6,005
- Lot Size Source: Assessor
- Lot Features: Desert Back, Desert Front, Gravel/Stone Front, Gravel/Stone Back, Auto Timer H2O Front, Auto Timer H2O Back
Financial Considerations
- Association Fee: $372
- Assoc Fee Freq.: Quarterly
- Tax Amount: $2,826
- Tax Year: 2025
- Terms: Cash, Conventional, FHA, VA Loan
Disclosures and Reports
- Ownership: Fee Simple
- Legal Description: LOT 52 VISTANCIA VILLAGE A PARCEL A15 MCR 071927
- Property ID: 510-01-483
- Range: 1W
- Section: 25
- Lot Number: 52
Listed by RETHINK Real Estate

Get Pre-Approved Today
Schools
Schools serving 11976 W Nadine Way
School District:Peoria Unified School District
| Name | Grades | Distance |
|---|---|---|
Vistancia Elementary School 30009 North Sunrise Point, Peoria, AZ 85383 | K-8 | 0.8 mi |
Liberty High School 9621 West Speckled Gecko Drive, Peoria, AZ 85383 | 9-12 | 5.6 mi |
Disclaimer:
School attendance boundaries provided by ATTOM Data Solutions and are for reference only. Contact the school directly to verify enrollment eligibility.
Price & Sales History for 11976 W Nadine Way
Date
Details
Price
Change
Source
9/18/2026
Price Reduced
$449,000
-5.27%
MLS
8/07/2026
Price Reduced
$474,000
-3.07%
MLS
7/23/2026
Price Reduced
$489,000
-2%
MLS
6/23/2026
Listed
$499,000
—
MLS
Disclaimer: Historical sales information is derived from public records provided by the county offices. Information is not guaranteed and should be independently verified.
Tax History
Tax History for 11976 W Nadine Way
Year
Property Taxes
Change
Tax Assessment
Change
2025
$2,826
—
$25,549
-42%
2025
$2,826
2%
$44,050
—
2022
$2,780
—
$43,850
24%
2022
$2,780
—
$35,460
25%
2022
$2,780
-3%
$28,400
9%
2021
$2,866
—
$26,020
8%
2020
$2,861
3%
$24,120
9%
2019
$2,768
4%
$22,220
9%
2018
$2,671
1%
$20,400
5%
2017
$2,648
2%
$19,370
—
2016
$2,603
25%
$19,350
6%
2015
$2,090
10%
$18,230
20%
2014
$1,905
-7%
$15,170
12%
2013
$2,047
—
$13,580
—
Disclaimer: Historical tax information is derived from public records provided by the county offices. Information is not guaranteed and should be independently verified.
Estimate the Cost
Estimate the Cost for 11976 W Nadine Way
Home Warranty : Included
11976 W Nadine Way, Peoria, AZ 85383 (MLS# 7045434) is a Single Family property with 4 bedrooms and 2 full bathrooms. 11976 W Nadine Way is currently listed for $449,000 and was received on June 23, 2026. Want to learn more about 11976 W Nadine Way? Do you have questions about finding other Single Family real estate for sale in Peoria? You can browse all Peoria real estate or contact a Coldwell Banker agent to request more information.