This is a carousel with tiles that activate property listing cards. Use the previous and next buttons to navigate.
1/38
$507,000 Just Listed
This is a carousel with tiles that activate property listing cards. Use the previous and next buttons to navigate.
1/38
Property Description
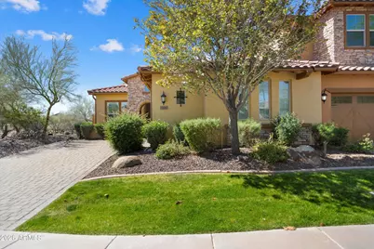
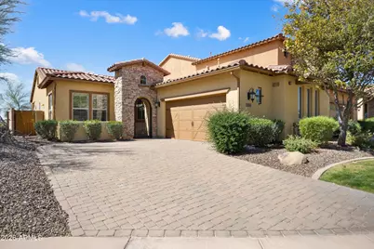
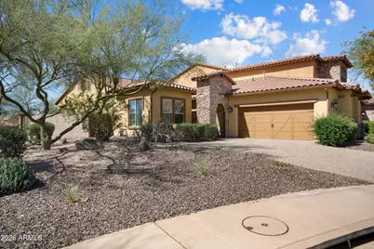
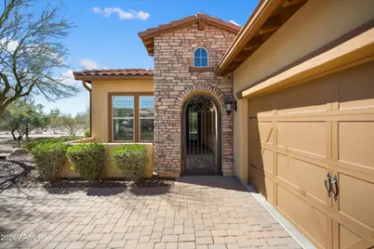
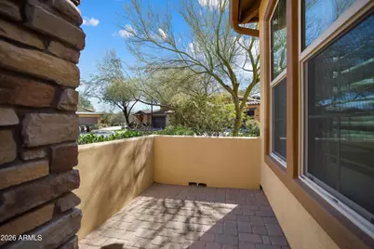
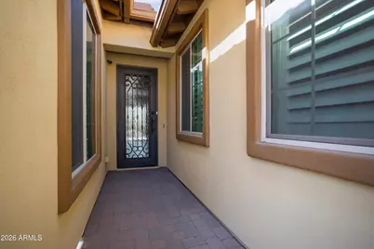
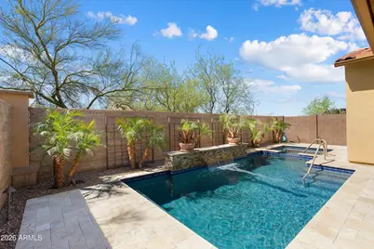
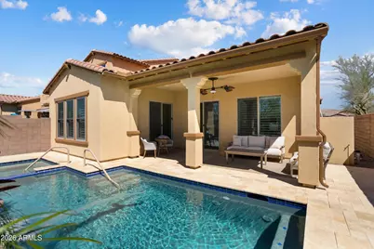
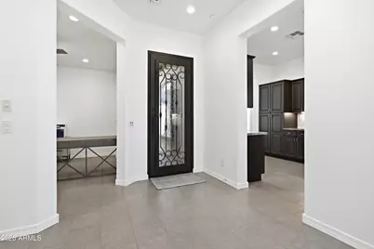
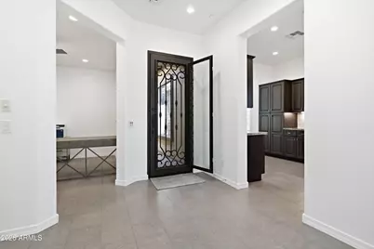
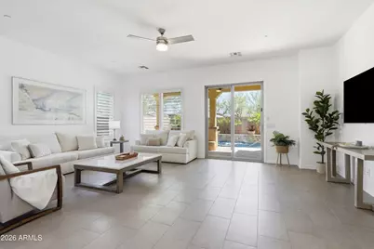
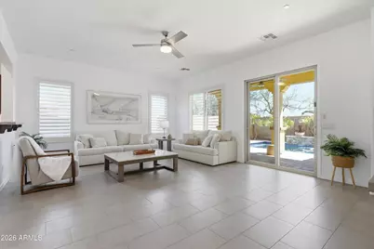
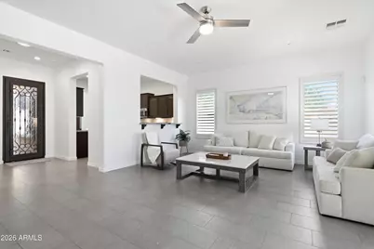
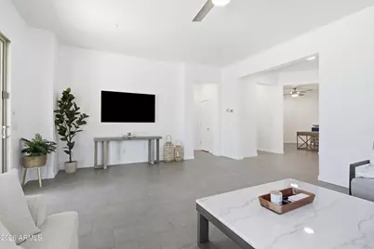
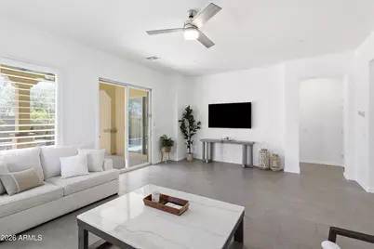
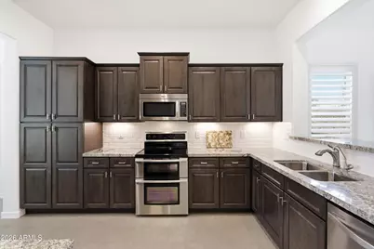
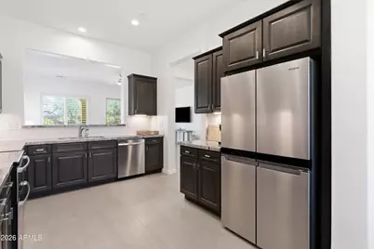
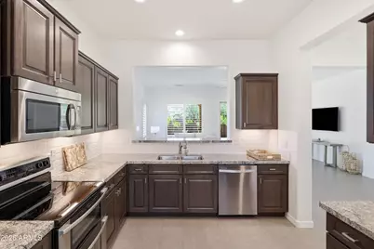
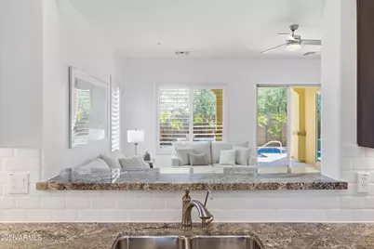
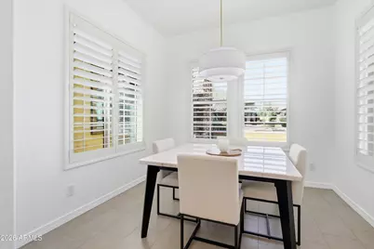
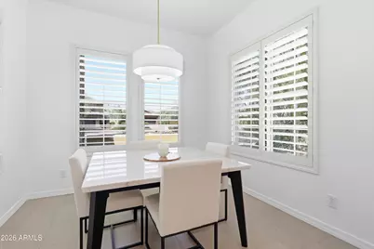
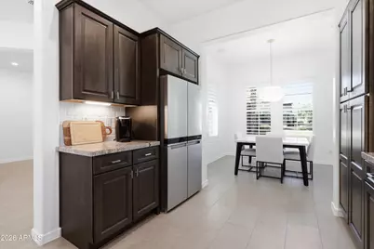
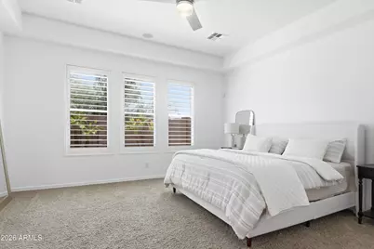
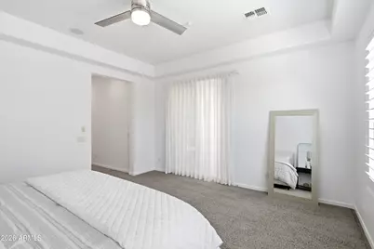
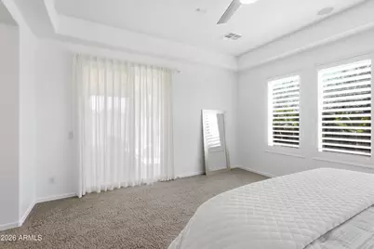
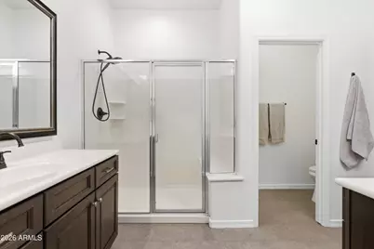
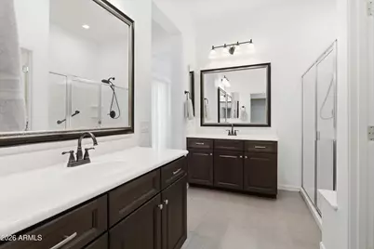
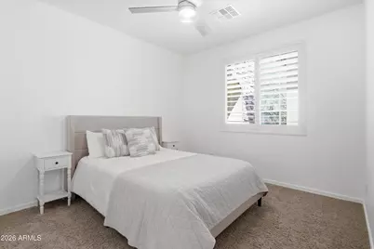
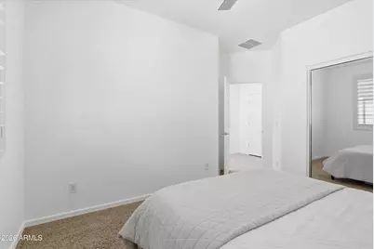
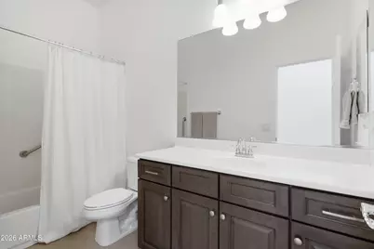
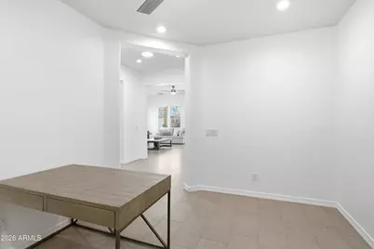
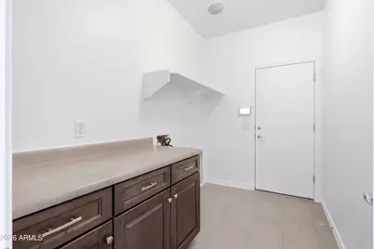
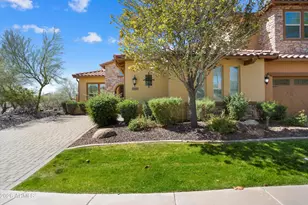
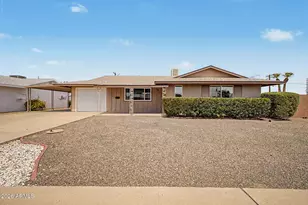
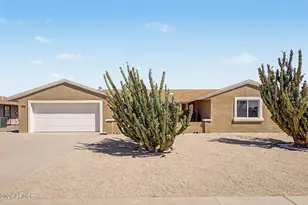
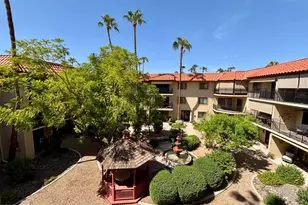
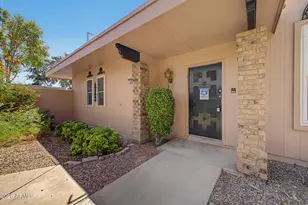
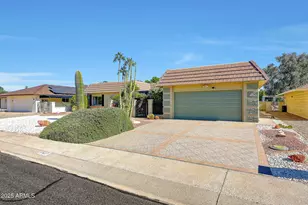
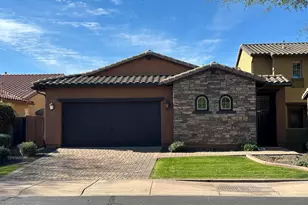
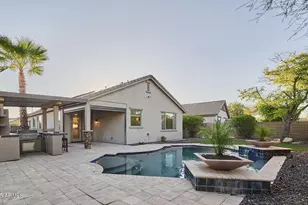
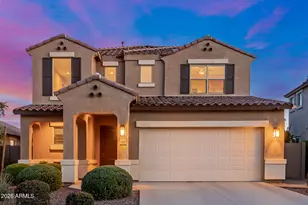
Resort Style Living. Located within the prestigious guard gated community of Blackstone at Vistancia. This beautiful Villa boasts both a pool and a spa. Nice stone accents, paved driveway and beautiful desert landscaping greet you as you arrive. Beautiful arched gate encloses the courtyard. A glass and iron front door brings you into the living space. Upon entering the home, you are invited to relax and unwind in this open floor plan with its cool palette, fresh paint and neutral tile. Enjoy the tranquil pool/fountain and spa from the great room, kitchen and Master bedroom. Master en-suite features a walk-in shower, dual vanities and walk in closet. Kitchen is bright with designer cabinets that are raised and staggered, granite countertops and stainless-steel appliances. Additional bedroom and bath as well as a home office. A nice size laundry with access to the garage. Garage has built-in cabinets. Villa is an end unit, shares only one wall on the west side.
Full Property Details
Full Property Details for 12047 W Red Hawk Dr
General
- Price: $507,000
- HOA FEE: $158/month
- HOA FEE FREQ.: Quarterly
- Taxes: $3,008 (2025)
- Status: Active
- Type: Townhouse
- Source: ARMLS_Arizona_MLS_Phoenix_Area
- MLS ID: 7073595
- Updated: 8/31/2026
- Added to Site: Today
Interior
- Interior Features: High Speed Internet, Granite Counters, Double Vanity, No Interior Steps, Pantry, 3/4 Bath Master Bdrm
- Appliances: Refrigerator, Built-in Microwave, Dishwasher, Disposal, Electric Cooktop
- Flooring: Carpet, Tile
Rooms
Bathrooms
- Total Bathrooms: 2
- Full Bathrooms: 2
Bedrooms
- Total Bedrooms: 2
Other Rooms
- Laundry: Inside, Wshr/Dry HookUp Only
Additional Information
- Pool: Yes
- Pool Description: Outdoor, Play Pool
- Security/Safety: Fire Sprinkler System, Security System Owned, Security Guard
Exterior
- Exterior Features: Private Street(s)
Parking
- Garage: Yes
- Garage Spaces: 2
- Parking Features: Garage Door Opener, Direct Access, Attch'd Gar Cabinets
Location
- County: Maricopa
- Township: 5N
- Subdivision: BLACKSTONE AT VISTANCIA PARCEL B3
- Cross Streets: Lone Mountain Parkway & Blackstone
Community
- Association: Yes
- Assoc. Name: Caletas @ Blackstone
- Assoc. Fees Include: Maintenance Grounds, Street Maint, Front Yard Maint, Maintenance Exterior
Heating & Cooling
- Central air: Yes
- Air Conditioning: Yes
- Cooling Type: Central Air, Ceiling Fan(s), Programmable Thermostat
- Heating Type: Natural Gas
Utilities
- Water: City Water
Structural Information
- Architectural Style: Spanish,
- Builder: Shea
- Exterior Const.: Stucco, Wood Frame, Painted, Stone
- Roof: Tile
- Common Walls: 1 Common Wall, End Unit
- Windows: Skylight(s), ENERGY STAR Qualified Windows, Vinyl Frame
- Sq. Ft. Source: Assessor
- Year Built: 2012
Lot Features
- Lot Size (Acres): 0.11
- Lot Size (Sq. Ft.): 4,838
- Lot Size Source: Assessor
- Lot Features: Borders Common Area, North/South Exposure, Sprinklers In Rear, Sprinklers In Front, Corner Lot, Cul-De-Sac, Gravel/Stone Front, Gravel/Stone Back, Grass Front, Auto Timer H2O Front, Auto Timer H2O Back
Green Features
- Energy Efficient: Solar Tubes
Financial Considerations
- Association Fee: $474
- Assoc Fee Freq.: Quarterly
- Other Assoc Fees: $726
- Tax Amount: $3,008
- Tax Year: 2025
- Terms: Cash, Conventional, FHA, VA Loan
Disclosures and Reports
- Ownership: Condominium
- Legal Description: LOT 56 BLACKSTONE AT VISTANCIA PARCEL B3 MCR 084302
- Property ID: 503-99-810
- Range: 1W
- Section: 24
- Lot Number: 56
Listed by Realty ONE Group

Get Pre-Approved Today
Schools
Schools serving 12047 W Red Hawk Dr
School District:Peoria Unified School District
| Name | Grades | Distance |
|---|---|---|
Lake Pleasant Elementary School 31501 North Westland Road, Peoria, AZ 85383 | PK-8 | 1.6 mi |
Liberty High School 9621 West Speckled Gecko Drive, Peoria, AZ 85383 | 9-12 | 5.9 mi |
Disclaimer:
School attendance boundaries provided by ATTOM Data Solutions and are for reference only. Contact the school directly to verify enrollment eligibility.
Price & Sales History for 12047 W Red Hawk Dr
Date
Details
Price
Change
Source
8/31/2026
Listed
$507,000
-3.43%
MLS
7/25/2023
Sold
$525,000
—
Public Record
Disclaimer: Historical sales information is derived from public records provided by the county offices. Information is not guaranteed and should be independently verified.
Tax History
Tax History for 12047 W Red Hawk Dr
Year
Property Taxes
Change
Tax Assessment
Change
2025
$3,008
2%
$46,400
10%
2024
$2,956
15%
$42,180
-17%
2023
$2,574
1%
$50,550
32%
2022
$2,558
—
$38,160
28%
2022
$2,558
-5%
$29,720
4%
2021
$2,679
—
$28,700
11%
2020
$2,677
4%
$25,750
6%
2019
$2,584
4%
$24,260
—
2018
$2,492
1%
$24,380
1%
2017
$2,474
2%
$24,170
-6%
2016
$2,434
7%
$25,780
15%
2015
$2,266
6%
$22,460
30%
2014
$2,143
-2%
$17,220
17%
2013
$2,196
—
$14,730
—
Disclaimer: Historical tax information is derived from public records provided by the county offices. Information is not guaranteed and should be independently verified.
Estimate the Cost
Estimate the Cost for 12047 W Red Hawk Dr
12047 W Red Hawk Drive, Peoria, AZ 85383 (MLS# 7073595) is a Townhouse property with 2 bedrooms and 2 full bathrooms. 12047 W Red Hawk Drive is currently listed for $507,000 and was received on August 31, 2026. Want to learn more about 12047 W Red Hawk Drive? Do you have questions about finding other Townhouse real estate for sale in Peoria? You can browse all Peoria real estate or contact a Coldwell Banker agent to request more information.