



This is a carousel with tiles that activate property listing cards. Use the previous and next buttons to navigate.
1/51
$498,000 Contingent
This is a carousel with tiles that activate property listing cards. Use the previous and next buttons to navigate.
1/51
Property Description
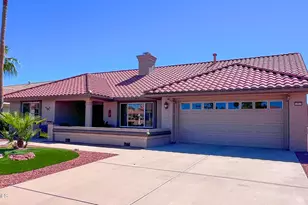
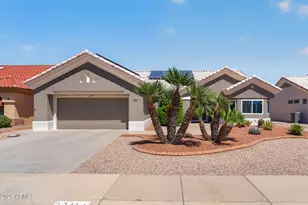
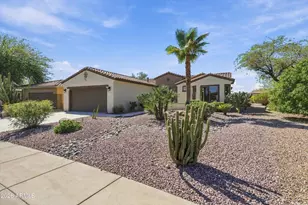
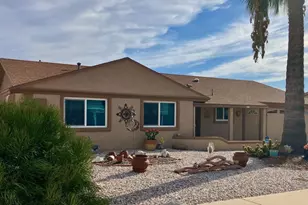
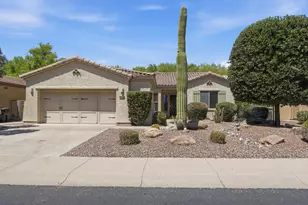
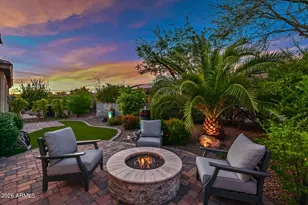
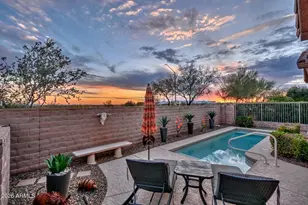
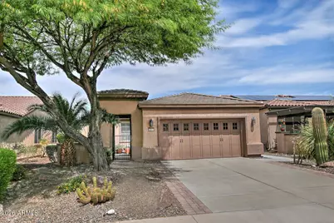
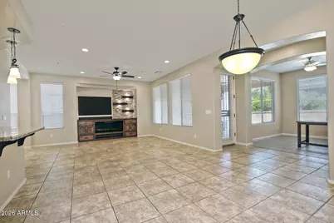
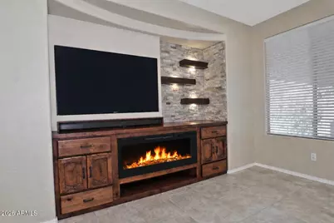
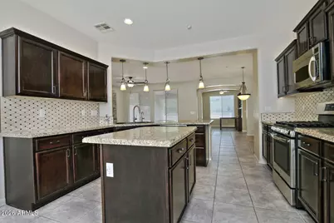
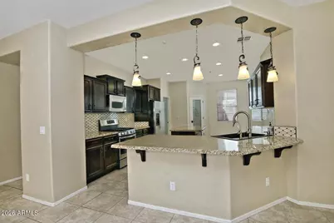
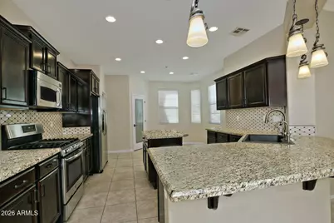
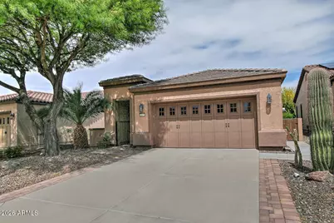
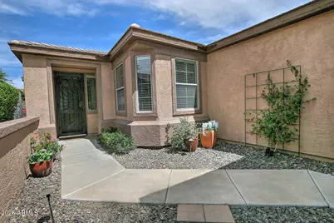
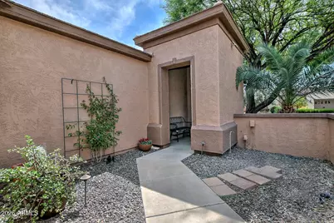
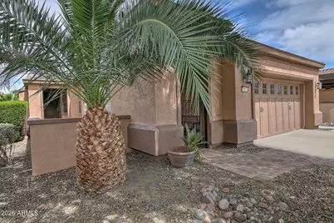
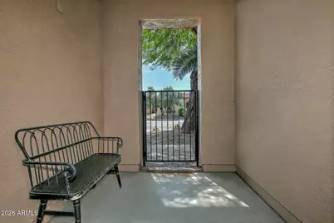
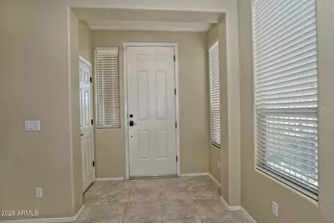
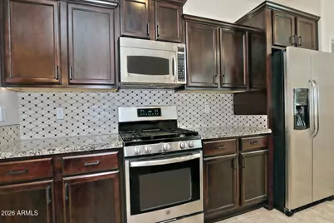
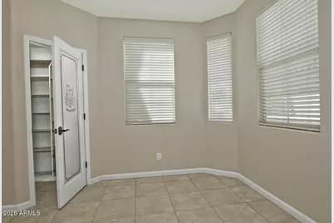
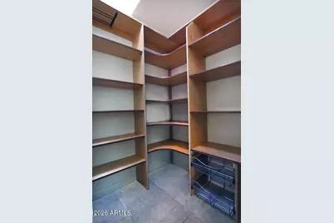
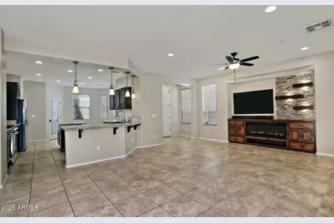
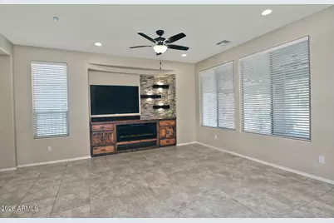
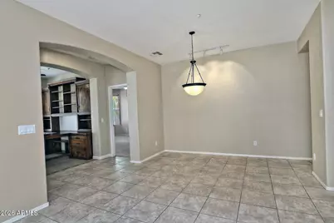
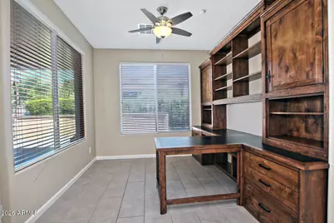
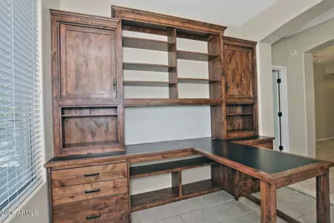
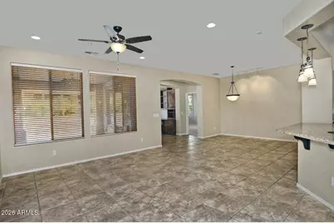
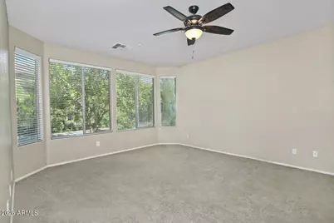
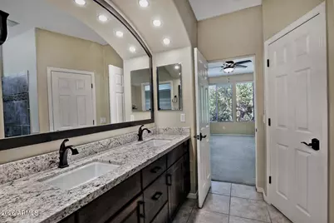
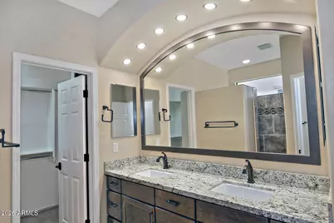
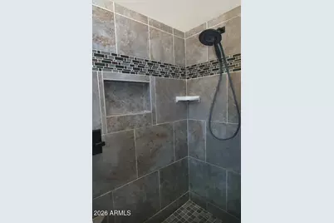
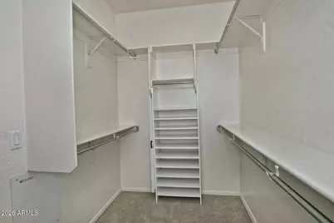
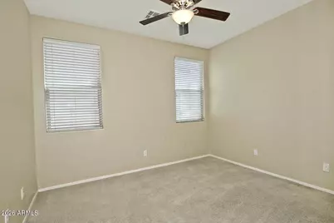
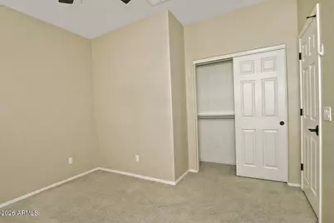
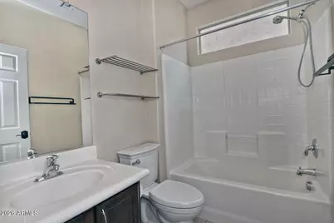
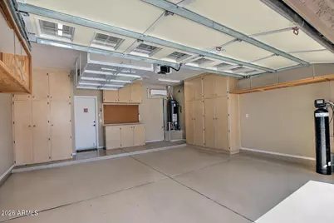
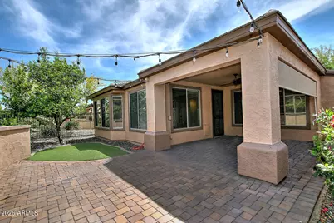
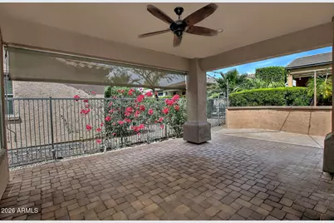
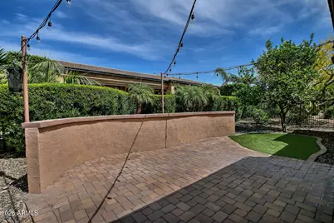
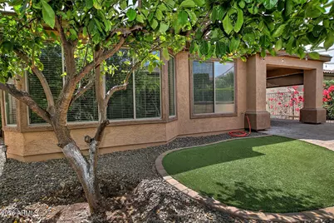
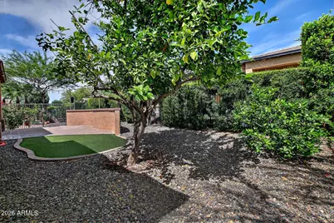
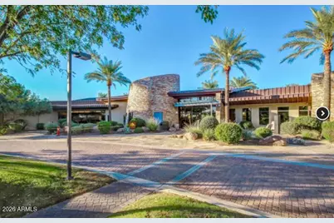
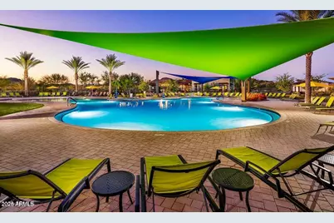
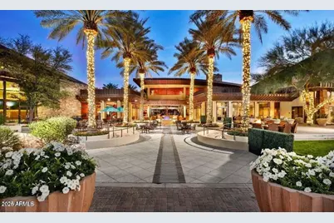
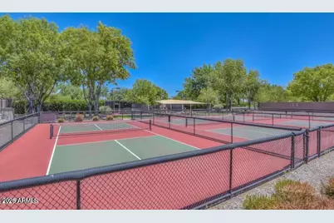
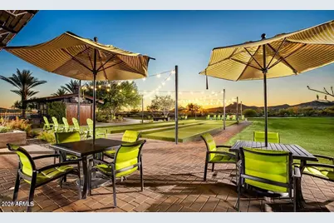
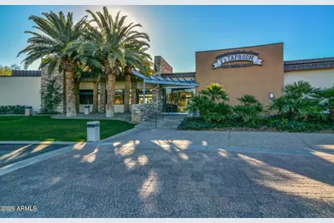
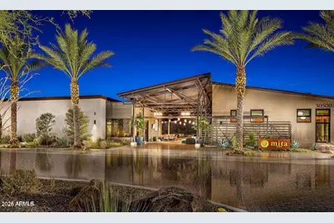
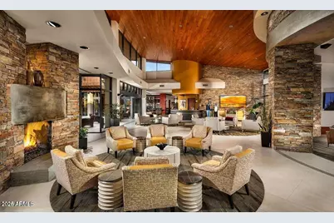
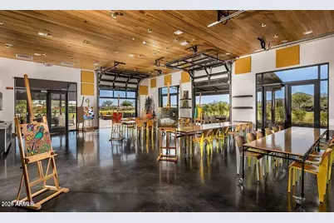
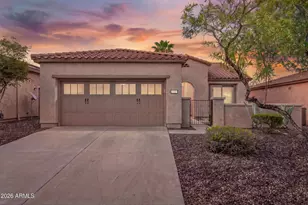
Welcome to the prestigious 55+ Trilogy at Vistancia. ***Seller is offering $10,000 towards buyers closing costs and/or interest rate buydown***. The desirable Montis model offers a functional open floorplan featuring; custom-built living room entertainment center with fire feature, custom built-in office, a large open kitchen. staggered maple cabinetry, granite countertops, stainless steel appliances & upgraded gas range, reverse osmosis, soft water sys, built-in pantry, pull-out shelving, bay window overlooking the courtyard, 18'' tile flooring, pre-wired surround sound, & a professionally landscaped maintenance free backyard. The garage is equipped with abundant built-in cabinetry and epoxy flooring. Residents enjoy resort-style community pools, two state-of-the-art fitness centers, golf course, activities & more. This home truly is a must see! In addition the primary bath has a walk in custom shower, the front entryway includes a privacy wall and gate around courtyard; decorative bronze hardware throughout the home; 2" faux blinds on all windows; recessed lighting; custom paint; upgraded fans with lights; upgraded sink with extension faucet; crown molding around kitchen cabinets; fire sprinklers; security doors on the front and patio doors; and a beautiful bay window in the master bedroom.
Full Property Details
Full Property Details for 12416 W Pinnacle Vista Dr
General
- Price: $498,000
- HOA FEE: $340/month
- HOA FEE FREQ.: Quarterly
- Taxes: $2,611 (2025)
- Status: Contingent
- Type: Single Family
- Source: ARMLS_Arizona_MLS_Phoenix_Area
- MLS ID: 6974191
- Updated: 6/12/2026
- Added to Site: 162 day(s) ago
Interior
- Interior Features: High Speed Internet, Granite Counters, Double Vanity, Eat-in Kitchen, Breakfast Bar, 9+ Flat Ceilings, No Interior Steps, Kitchen Island, Pantry, 3/4 Bath Master Bdrm
- Fireplace: Yes
- Number of Fireplaces: 1
- Fireplace(s): Family Room
- Appliances: Water Softener Owned, Reverse Osmosis, Refrigerator, Built-in Microwave, Dishwasher, Disposal, Gas Range, Water Purifier
- Flooring: Carpet, Tile
Rooms
Bathrooms
- Total Bathrooms: 2
- Full Bathrooms: 2
Bedrooms
- Total Bedrooms: 2
Other Rooms
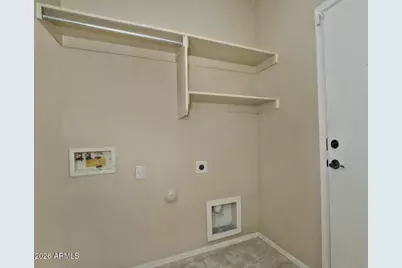
- Laundry: Inside, Wshr/Dry HookUp Only
Additional Information
- Security/Safety: Fire Sprinkler System
Exterior
- Exterior Features: Private Yard
Parking
- Garage: Yes
- Garage Spaces: 2
- Parking Features: Garage Door Opener, Direct Access, Attch'd Gar Cabinets
Location
- County: Maricopa
- Township: 5N
- Subdivision: TRILOGY AT VISTANCIA
- Cross Streets: Vistancia Blvd and El Mirage Rd.
Community
- Association: Yes
- Assoc. Name: Trilogy
- Assoc. Fees Include: Maintenance Grounds, Street Maint
Heating & Cooling
- Central air: Yes
- Air Conditioning: Yes
- Cooling Type: Central Air, Ceiling Fan(s), Programmable Thermostat
- Heating Type: Natural Gas
Utilities
- Water: City Water
Structural Information
- Builder: Shea Homes
- Exterior Const.: Stucco, Wood Frame, Painted
- Roof: Tile
- Windows: Dual Pane
- Sq. Ft. Source: Assessor
- Year Built: 2004
Manufactured Home
- Model: Montis
Lot Features
- Lot Size (Acres): 0.14
- Lot Size (Sq. Ft.): 6,100
- Lot Size Source: Assessor
- Lot Features: North/South Exposure, Sprinklers In Rear, Sprinklers In Front, Desert Back, Desert Front, Synthetic Grass Back, Auto Timer H2O Front, Auto Timer H2O Back
Financial Considerations
- Association Fee: $1,019
- Assoc Fee Freq.: Quarterly
- Tax Amount: $2,611
- Tax Year: 2025
- Terms: Cash, Conventional, FHA, VA Loan
Disclosures and Reports
- Ownership: Fee Simple
- Legal Description: LOT 265 DESERT BLOOM AT TRILOGY AT VISTANCIA PARCEL C31 MCR
- Property ID: 510-02-036
- Range: 1W
- Section: 35
- Lot Number: 265
Listed by HomeSmart
Get Pre-Approved Today
Schools
Schools serving 12416 W Pinnacle Vista Dr
School District:Peoria Unified School District
| Name | Grades | Distance |
|---|---|---|
Lake Pleasant Elementary School 31501 North Westland Road, Peoria, AZ 85383 | PK-8 | 2.7 mi |
Liberty High School 9621 West Speckled Gecko Drive, Peoria, AZ 85383 | 9-12 | 4.8 mi |
Disclaimer:
School attendance boundaries provided by ATTOM Data Solutions and are for reference only. Contact the school directly to verify enrollment eligibility.
Price & Sales History for 12416 W Pinnacle Vista Dr
Date
Details
Price
Change
Source
5/17/2026
Price Reduced
$498,000
-0.2%
MLS
5/03/2026
Price Reduced
$499,000
-0.1%
MLS
4/03/2026
Price Reduced
$499,500
-4.86%
MLS
3/02/2026
Price Reduced
$525,000
-0.76%
MLS
1/24/2026
Listed
$529,000
82.41%
MLS
2/12/2018
Sold
$290,000
—
Public Record
Disclaimer: Historical sales information is derived from public records provided by the county offices. Information is not guaranteed and should be independently verified.
Tax History
Tax History for 12416 W Pinnacle Vista Dr
Year
Property Taxes
Change
Tax Assessment
Change
2025
$2,611
—
$31,077
-30%
2025
$2,611
-23%
$44,230
-1%
2023
$3,382
1%
$44,680
21%
2022
$3,357
—
$36,950
25%
2022
$3,357
-3%
$29,530
5%
2021
$3,462
—
$28,050
7%
2020
$3,455
3%
$26,260
8%
2019
$3,341
3%
$24,420
5%
2018
$3,233
15%
$23,180
2%
2017
$2,802
2%
$22,830
6%
2016
$2,757
7%
$21,580
-1%
2015
$2,567
10%
$21,760
20%
2014
$2,335
—
$18,170
3%
2013
$2,339
—
$17,670
—
Disclaimer: Historical tax information is derived from public records provided by the county offices. Information is not guaranteed and should be independently verified.
Estimate the Cost
Estimate the Cost for 12416 W Pinnacle Vista Dr
12416 W Pinnacle Vista Drive, Peoria, AZ 85383 (MLS# 6974191) is a Single Family property with 2 bedrooms and 2 full bathrooms. 12416 W Pinnacle Vista Drive is currently listed for $498,000 and was received on January 24, 2026. Want to learn more about 12416 W Pinnacle Vista Drive? Do you have questions about finding other Single Family real estate for sale in Peoria? You can browse all Peoria real estate or contact a Coldwell Banker agent to request more information.