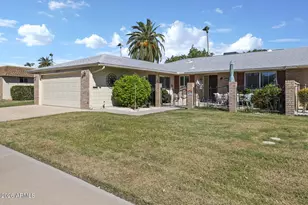
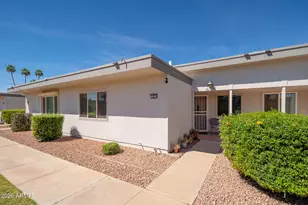
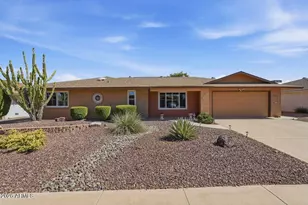
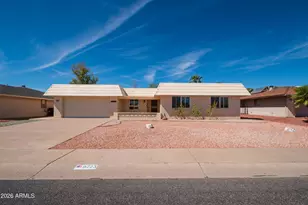
This is a carousel with tiles that activate property listing cards. Use the previous and next buttons to navigate.
1/42
$850,000 Just Listed
This is a carousel with tiles that activate property listing cards. Use the previous and next buttons to navigate.
1/42
Property Description
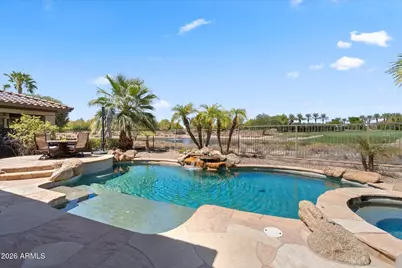
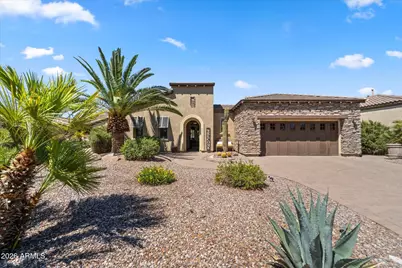
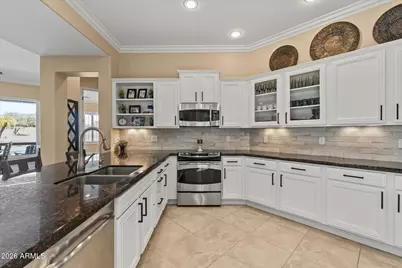
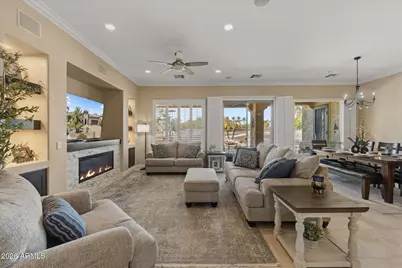
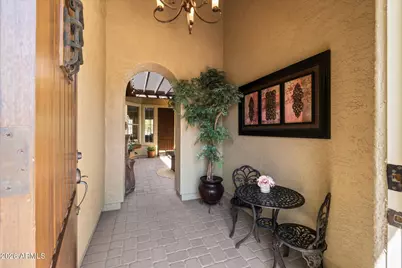
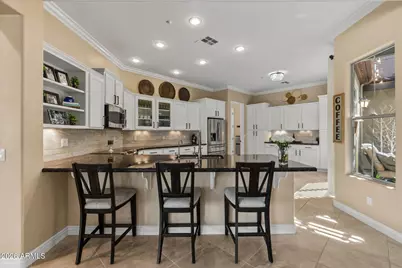
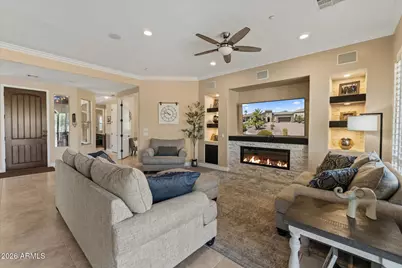
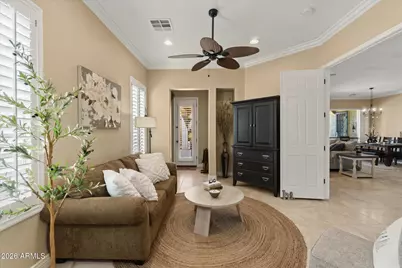
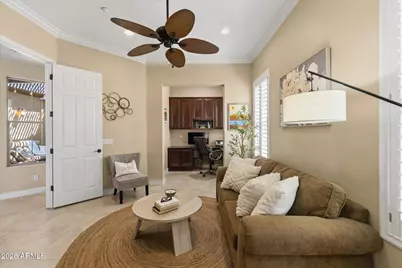
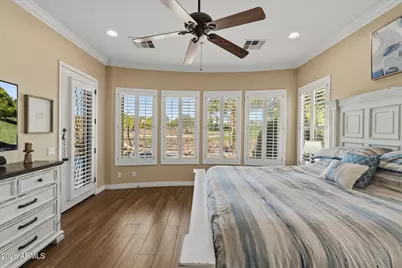
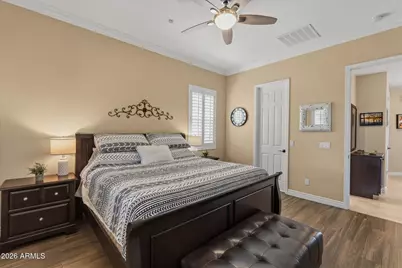
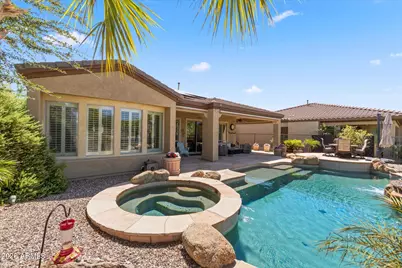
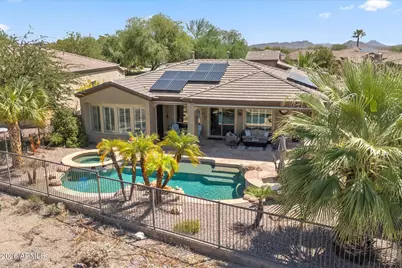
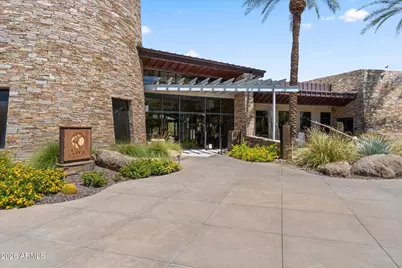
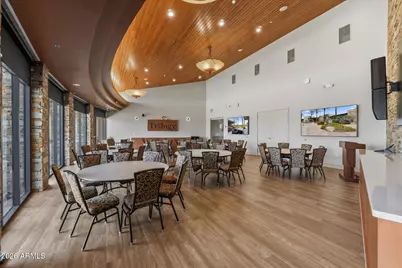
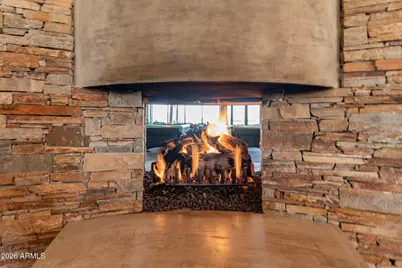
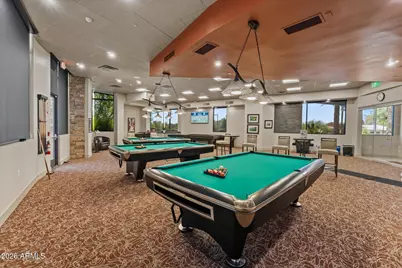
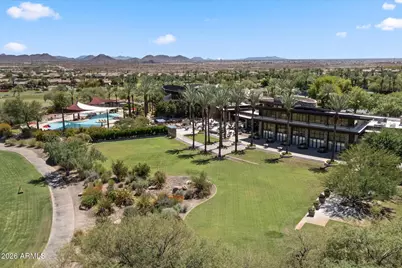
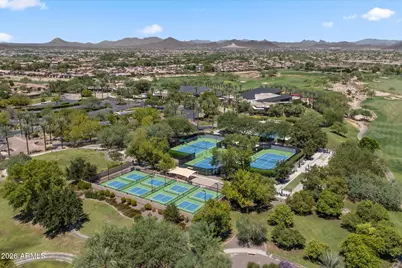
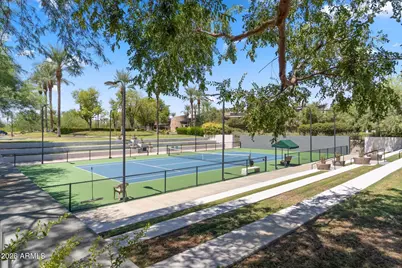
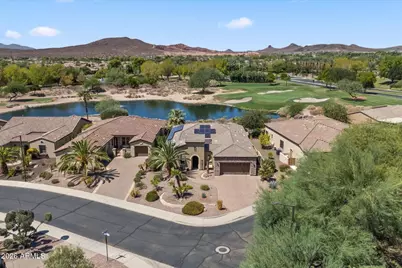
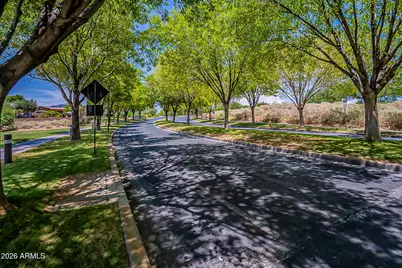
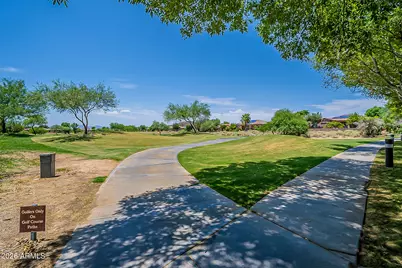
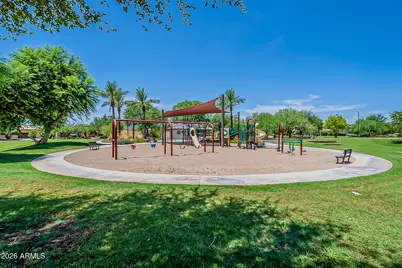
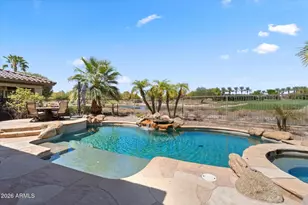
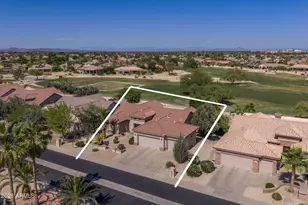
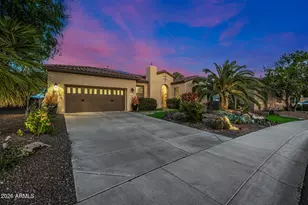
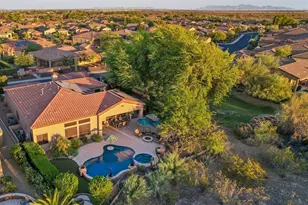
Overlooking the 17th green with lake views, this beautifully presented home delivers the kind of backyard buyers come to Trilogy hoping to find: a private pool with water feature, spa, generous gathering spaces and a resort-like setting made for entertaining or simply enjoying the view. Inside, a refreshed white kitchen, updated lighting, custom fireplace and flexible den create a polished, move-in-ready home. Add Trilogy's golf, fitness, pickleball, pools, clubs and social life, and this is the best of both worlds: an active community and a private retreat at home. A charming private courtyard creates a memorable arrival and another inviting place to relax or gather. Inside, the home feels polished and move-in ready, with a refreshed white kitchen, updated backsplash and lighting, and a custom fireplace anchoring the main living area. The den offers flexible space for an office, hobbies or guests, while the primary suite enjoys abundant natural light and views toward the golf-course setting. Outdoors, the pool, spa and gathering areas create a true extension of the living space, whether you are entertaining friends or simply enjoying the lake and golf-course views. Trilogy at Vistancia adds another layer to the lifestyle with golf, fitness, pools, pickleball, tennis, clubs, dining and social activities in beautifully maintained surroundings. This is a home that offers both connection and retreat -- an active community when you want it, and a private resort-like setting when you come home.
Full Property Details
Full Property Details for 12455 W Yellow Bird Ln
General
- Price: $850,000
- HOA FEE: $340/month
- HOA FEE FREQ.: Quarterly
- Taxes: $5,082 (2025)
- Status: Active
- Type: Single Family
- Source: ARMLS_Arizona_MLS_Phoenix_Area
- MLS ID: 7071608
- Updated: Today (8/26/2026)
- Added to Site: Today
Interior
- Number of Rooms: 4
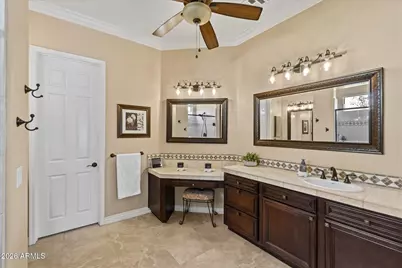
- Interior Features: Walk-in Pantry, Double Vanity, Full Bth Master Bdrm, Separate Shwr & Tub
- Fireplace: Yes
- Number of Fireplaces: 1
- Fireplace(s): Other, See Remarks, Living Room
- Appliances: Reverse Osmosis, Refrigerator, Dishwasher, Gas Range
- Flooring: Carpet, Tile
Rooms
Bathrooms
- Total Bathrooms: 2
- Full Bathrooms: 2
Bedrooms
- Total Bedrooms: 2
Additional Information
- Pool: Yes
- Pool Description: Outdoor, Play Pool, Heated
Exterior
- Exterior Features: Misting System
Parking
- Garage: Yes
- Garage Spaces: 2
- Parking Features: Detached Garage
Location
- County: Maricopa
- Township: 5N
- Subdivision: SUNSET RIDGE AT TRILOGY AT VISTANCIA PAR C-15-C19-
- Cross Streets: Vistancia Blvd and El Mirage Road
Community
- Association: Yes
- Assoc. Name: Trilogy at Vistancia
- Assoc. Fees Include: Maintenance Grounds, Front Yard Maint
Heating & Cooling
- Central air: Yes
- Air Conditioning: Yes
- Cooling Type: Gas, Central Air
- Heating Type: Hot Water, See Remarks
Utilities
- Water: City Water
Structural Information
- Architectural Style: Contemporary,
- Builder: Shea Homes
- Exterior Const.: See Remarks
- Roof: Tile
- Windows: Dual Pane, Mechanical Sun Shds
- Sq. Ft. Source: Assessor
- Year Built: 2004
Manufactured Home
- Model: Civitas
Lot Features
- Property View: Golf Course, Lake
- Lot Size (Acres): 0.2
- Lot Size (Sq. Ft.): 8,914
- Lot Size Source: Assessor
- Frontage: Dirt, Asphalt
- Lot Features: Desert Back, Desert Front, On Golf Course
Water Features
- Water View: Yes
Green Features
- Energy Efficient: Solar Panels
Financial Considerations
- Association Fee: $1,019
- Assoc Fee Freq.: Quarterly
- Tax Amount: $5,082
- Tax Year: 2025
- Terms: Cash, Conventional, 1031 Exchange
Disclosures and Reports
- Ownership: Fee Simple
- Legal Description: LOT 192 SUNSET RIDGE AT TRILOGY AT VISTANCIA PAR C-15-C19- MCR 065535
- Property ID: 503-89-294
- Range: 1W
- Section: 35
- Lot Number: 192
Listed by Real Estate Advisors

Get Pre-Approved Today
Schools
Schools serving 12455 W Yellow Bird Ln
School District:Peoria Unified School District
| Name | Grades | Distance |
|---|---|---|
Lake Pleasant Elementary School 31501 North Westland Road, Peoria, AZ 85383 | PK-8 | 2.4 mi |
Liberty High School 9621 West Speckled Gecko Drive, Peoria, AZ 85383 | 9-12 | 5.1 mi |
Disclaimer:
School attendance boundaries provided by ATTOM Data Solutions and are for reference only. Contact the school directly to verify enrollment eligibility.
Price & Sales History for 12455 W Yellow Bird Ln
Date
Details
Price
Change
Source
8/26/2026
Listed
$850,000
30.97%
MLS
2/12/2021
Sold
$649,000
—
Public Record
Disclaimer: Historical sales information is derived from public records provided by the county offices. Information is not guaranteed and should be independently verified.
Tax History
Tax History for 12455 W Yellow Bird Ln
Year
Property Taxes
Change
Tax Assessment
Change
2025
$5,082
2%
$67,580
—
2024
$4,983
-1%
$67,880
-3%
2023
$5,040
1%
$69,720
19%
2022
$4,998
—
$58,570
26%
2022
$4,998
-3%
$46,400
—
2021
$5,173
—
$46,350
9%
2020
$5,161
4%
$42,610
3%
2019
$4,972
4%
$41,180
3%
2018
$4,791
1%
$40,170
2%
2017
$4,742
2%
$39,270
4%
2016
$4,653
9%
$37,730
14%
2015
$4,282
10%
$33,210
10%
2014
$3,894
1%
$30,300
4%
2013
$3,872
—
$29,250
—
Disclaimer: Historical tax information is derived from public records provided by the county offices. Information is not guaranteed and should be independently verified.
Estimate the Cost
Estimate the Cost for 12455 W Yellow Bird Ln
12455 W Yellow Bird Lane, Peoria, AZ 85383 (MLS# 7071608) is a Single Family property with 2 bedrooms and 2 full bathrooms. 12455 W Yellow Bird Lane is currently listed for $850,000 and was received on August 26, 2026. Want to learn more about 12455 W Yellow Bird Lane? Do you have questions about finding other Single Family real estate for sale in Peoria? You can browse all Peoria real estate or contact a Coldwell Banker agent to request more information.