This is a carousel with tiles that activate property listing cards. Use the previous and next buttons to navigate.
1/54
$587,000
This is a carousel with tiles that activate property listing cards. Use the previous and next buttons to navigate.
1/54
Property Description
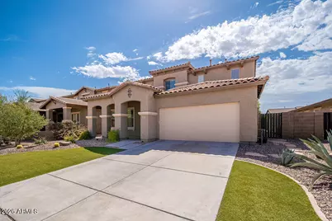
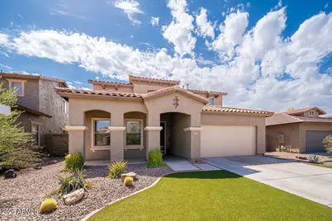
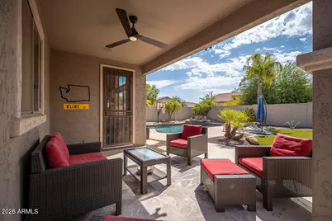
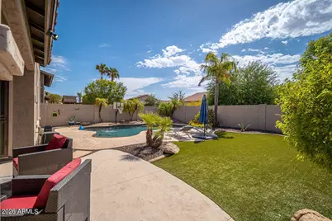
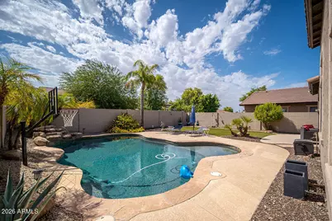
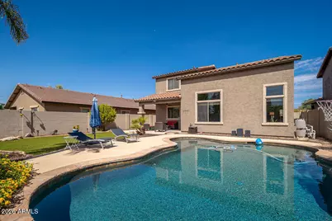
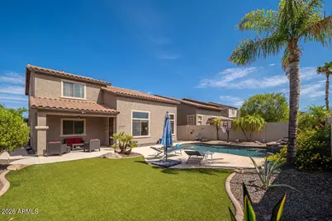
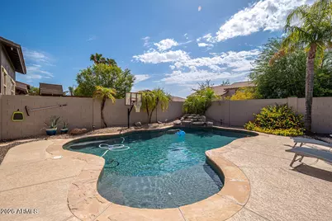
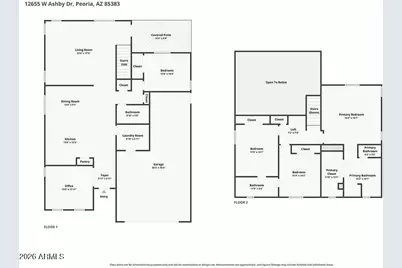
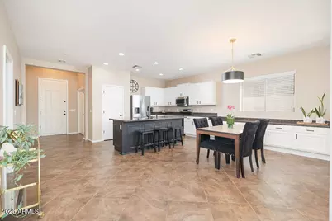
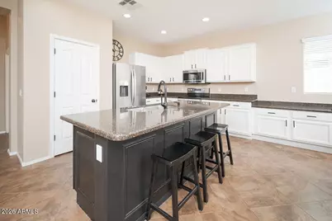
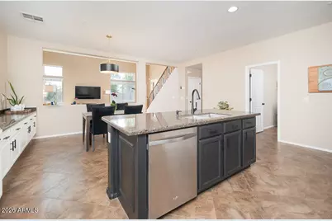
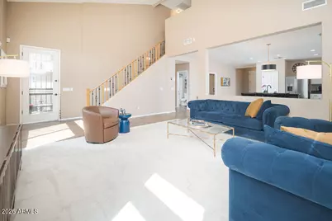
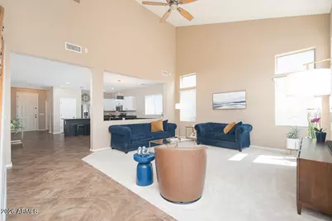
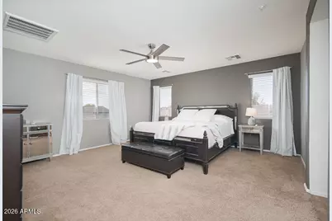
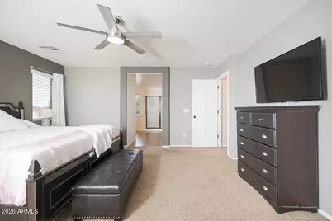
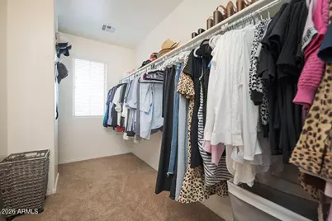
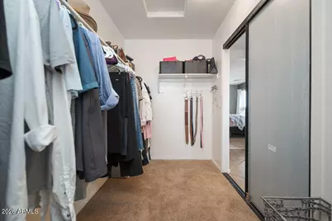
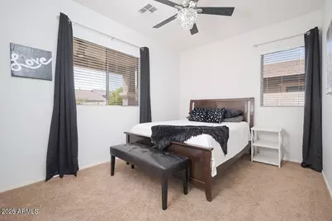
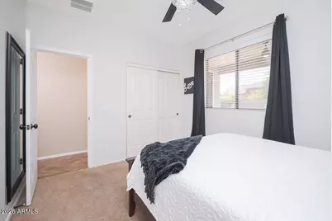
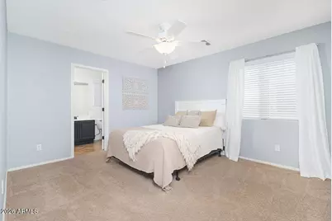
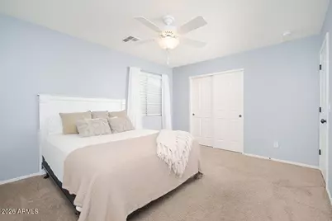
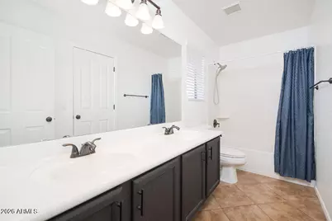
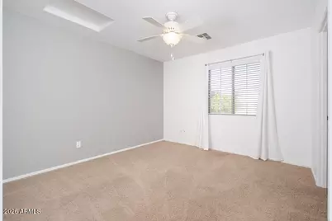
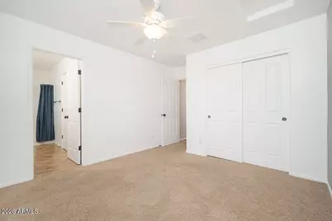
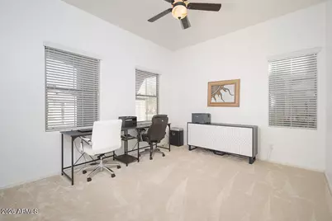
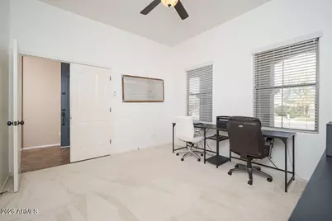
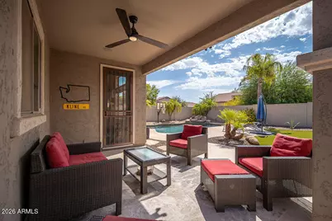
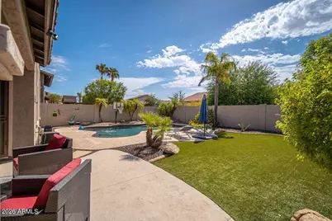
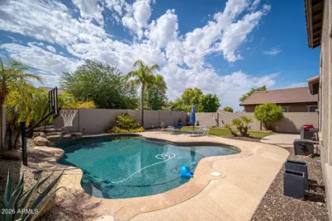
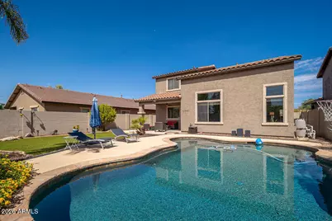
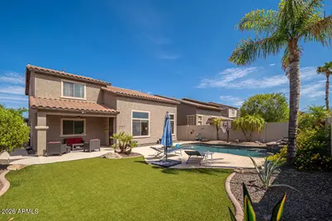
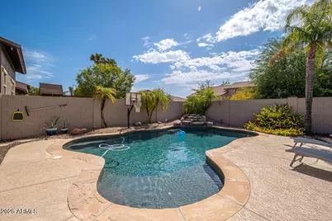
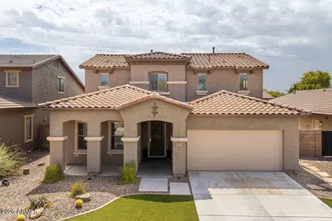
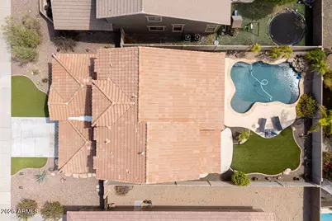
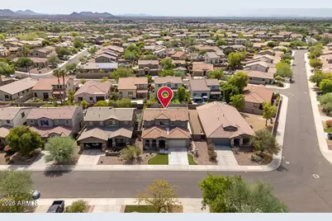
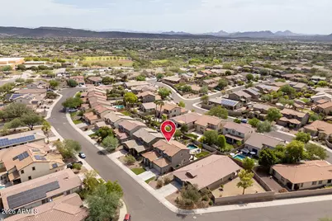
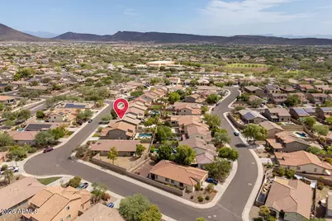
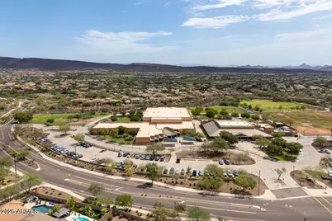
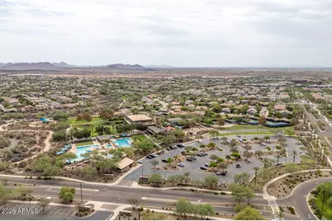
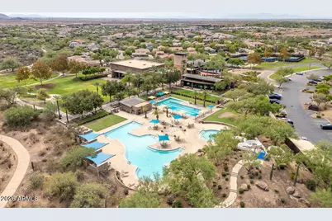
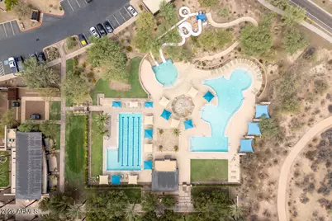
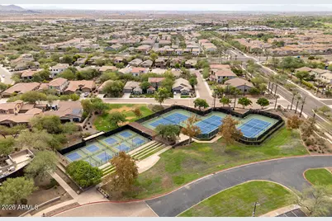
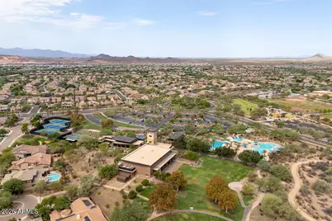
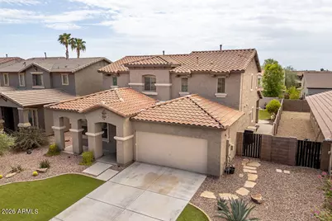
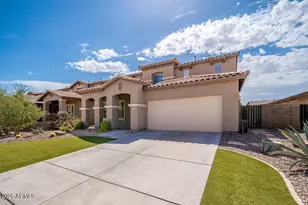
THE BEST valued 4 bedroom 3 FULL bath home with a private pool in the heart of VISTANCIA . Fresh exterior paint, stylish new lighting, fixtures and hardware, newly completed roof valleys and new pool heater make this home truly move in ready. Offering 4 bedrooms,3 FULL bathrooms and a dedicated main-floor office, this thoughtfully designed home features soaring vaulted ceilings, spacious living and dining areas, a convenient main-level guest bedroom and a private upstairs primary suite with two additional bedrooms. Step outside to a sparkling pool and an inviting backyard designed for relaxing or entertaining. A three-car garage provides ample parking and storage, while Vistancia's award-winning amenities including pools, waterslides, tennis, scenic walking trails golf, dining, shopping and nearby boating.
Full Property Details
Full Property Details for 12655 W Ashby Dr
General
- Price: $587,000
- HOA FEE: $93/month
- HOA FEE FREQ.: Quarterly
- Taxes: $2,601 (2025)
- Status: Active
- Type: Single Family
- Source: ARMLS_Arizona_MLS_Phoenix_Area
- MLS ID: 7055145
- Updated: 9/12/2026
- Added to Site: 50 day(s) ago
Interior
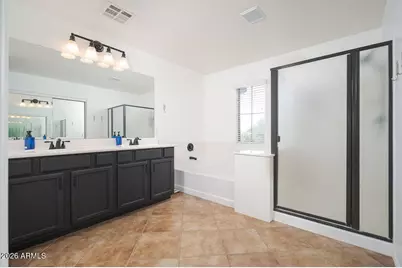
- Interior Features: High Speed Internet, Granite Counters, Double Vanity, Upstairs, Eat-in Kitchen, Breakfast Bar, 9+ Flat Ceilings, Vaulted Ceiling(s), Kitchen Island, Pantry, Full Bth Master Bdrm, Separate Shwr & Tub
- Appliances: Dryer, Washer, Refrigerator, Dishwasher, Disposal, Electric Range
- Flooring: Carpet, Tile
Rooms
Bathrooms
- Total Bathrooms: 3
- Full Bathrooms: 3
Bedrooms
- Total Bedrooms: 4
Other Rooms
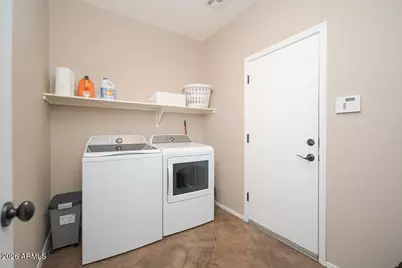
- Laundry: Inside
Additional Information
- Pool: Yes
- Pool Description: Outdoor, Heated
- Security/Safety: Fire Sprinkler System, Security System Owned
Parking
- Garage: Yes
- Garage Spaces: 3
- Parking Features: Attached Garage, Garage Door Opener, Direct Access, Attch'd Gar Cabinets
Location
- County: Maricopa
- Township: 5N
- Subdivision: VISTANCIA VILLAGE A PARCEL A33
- Cross Streets: Vistancia Blvd and El Mirage Road
Community
- Association: Yes
- Assoc. Name: Vistancia Village
- Assoc. Fees Include: Maintenance Grounds
Heating & Cooling
- Central air: Yes
- Air Conditioning: Yes
- Cooling Type: Heat Pump, Central Air, Ceiling Fan(s)
- Heating Type: Forced Air, Natural Gas
Utilities
- Water: Public
Structural Information
- Architectural Style: Santa Barbara/Tuscan,
- Exterior Const.: Stucco, Wood Frame
- Roof: Tile
- Windows: Solar Screens, Dual Pane
- Year Built: 2004
Manufactured Home
- Model: Belize
Lot Features
- Lot Size (Acres): 0.14
- Lot Size (Sq. Ft.): 6,190
- Lot Size Source: Assessor
- Frontage: Asphalt
- Lot Features: East/West Exposure, Sprinklers In Rear, Sprinklers In Front, Desert Front, Synthetic Grass Frnt, Synthetic Grass Back, Auto Timer H2O Front, Auto Timer H2O Back, Irrigation Front, Irrigation Back
Financial Considerations
- Association Fee: $279
- Assoc Fee Freq.: Quarterly
- Tax Amount: $2,601
- Tax Year: 2025
- Terms: Cash, Conventional, FHA, VA Loan
Disclosures and Reports
- Ownership: Fee Simple
- Legal Description: LOT 104 VISTANCIA VILLAGE A PARCEL A33 MCR 065529
- Property ID: 503-89-550
- Range: 1W
- Section: 23
- Lot Number: 104
Listed by Retsy
Get Pre-Approved Today
Schools
Schools serving 12655 W Ashby Dr
School District:Peoria Unified School District
| Name | Grades | Distance |
|---|---|---|
Vistancia Elementary School 30009 North Sunrise Point, Peoria, AZ 85383 | K-8 | 0.2 mi |
Liberty High School 9621 West Speckled Gecko Drive, Peoria, AZ 85383 | 9-12 | 6.2 mi |
Disclaimer:
School attendance boundaries provided by ATTOM Data Solutions and are for reference only. Contact the school directly to verify enrollment eligibility.
Price & Sales History for 12655 W Ashby Dr
Date
Details
Price
Change
Source
8/24/2026
Price Reduced
$587,000
-2%
MLS
8/07/2026
Listed
$599,000
-0.17%
MLS
5/19/2022
Sold
$600,000
—
Public Record
Disclaimer: Historical sales information is derived from public records provided by the county offices. Information is not guaranteed and should be independently verified.
Tax History
Tax History for 12655 W Ashby Dr
Year
Property Taxes
Change
Tax Assessment
Change
2025
$2,601
—
$27,431
-42%
2025
$2,601
—
$47,470
—
2023
$2,592
1%
$47,420
24%
2022
$2,575
—
$38,320
26%
2022
$2,575
-4%
$30,330
10%
2021
$2,696
—
$27,660
6%
2020
$2,695
4%
$25,980
7%
2019
$2,602
4%
$24,260
8%
2018
$2,502
1%
$22,560
4%
2017
$2,484
2%
$21,660
-2%
2016
$2,444
27%
$22,160
4%
2015
$1,923
10%
$21,410
32%
2014
$1,743
-10%
$16,220
11%
2013
$1,940
—
$14,580
—
Disclaimer: Historical tax information is derived from public records provided by the county offices. Information is not guaranteed and should be independently verified.
Estimate the Cost
Estimate the Cost for 12655 W Ashby Dr
12655 W Ashby Drive, Peoria, AZ 85383 (MLS# 7055145) is a Single Family property with 4 bedrooms and 3 full bathrooms. 12655 W Ashby Drive is currently listed for $587,000 and was received on August 07, 2026. Want to learn more about 12655 W Ashby Drive? Do you have questions about finding other Single Family real estate for sale in Peoria? You can browse all Peoria real estate or contact a Coldwell Banker agent to request more information.