This is a carousel with tiles that activate property listing cards. Use the previous and next buttons to navigate.
1/42
$475,000 Just Listed
This is a carousel with tiles that activate property listing cards. Use the previous and next buttons to navigate.
1/42
Property Description
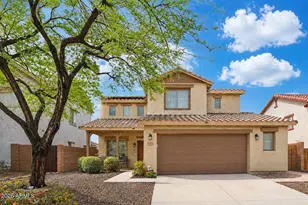
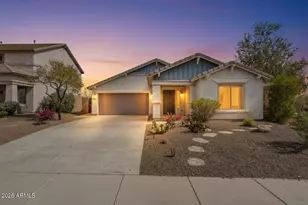
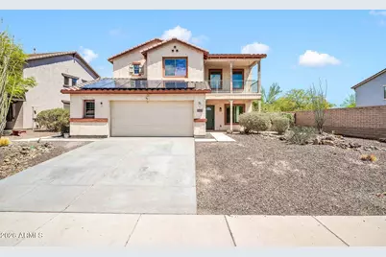
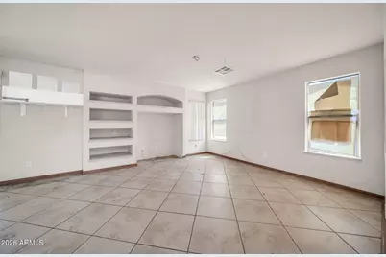
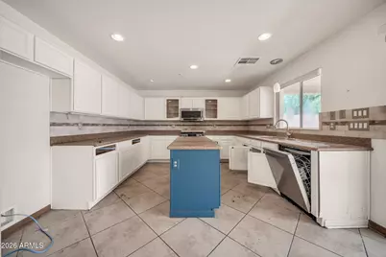
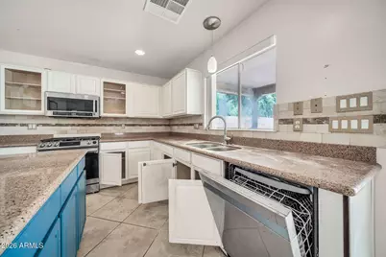
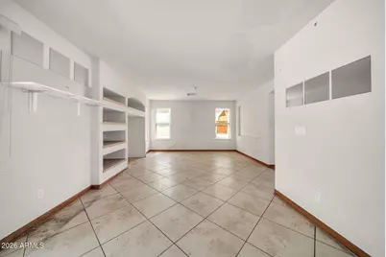
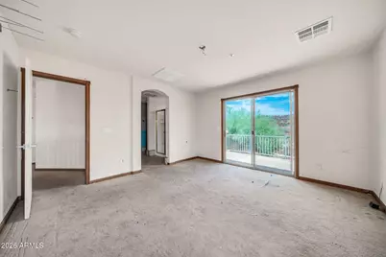
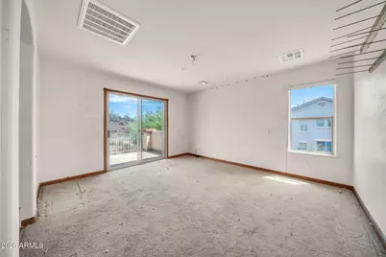
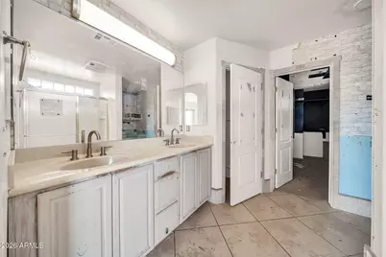
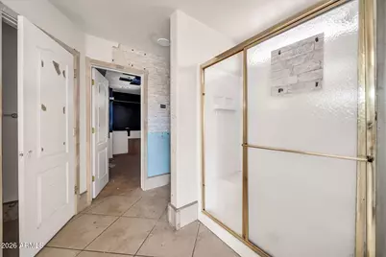
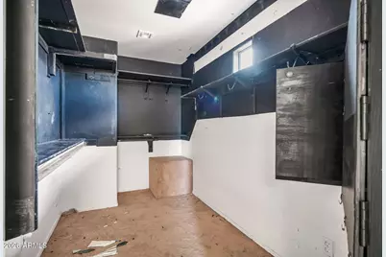
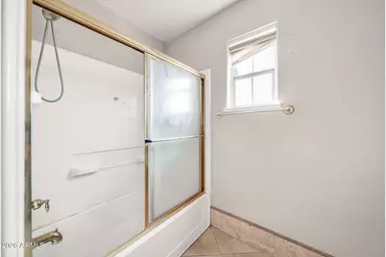
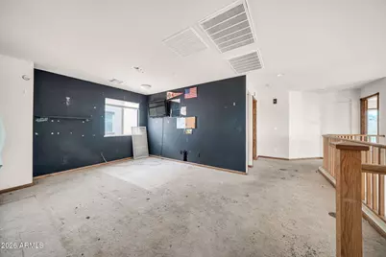
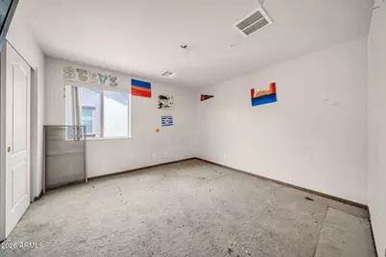
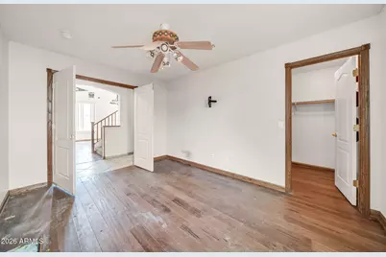
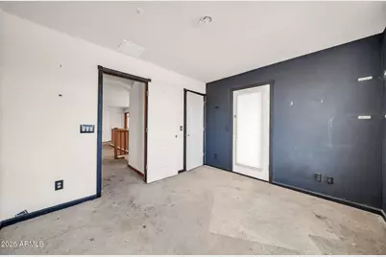
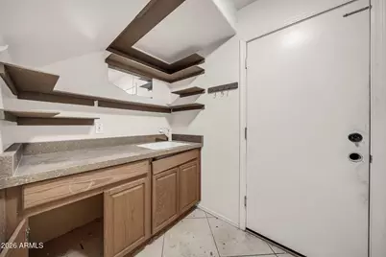
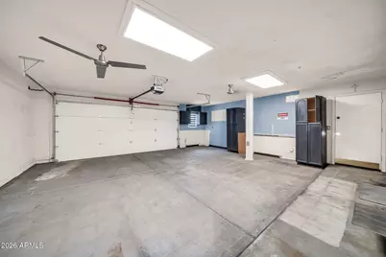
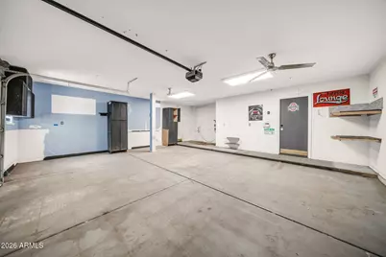
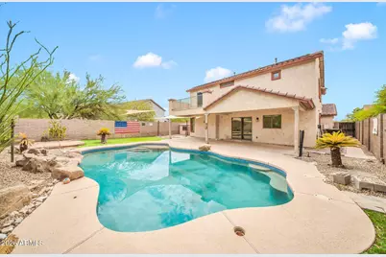
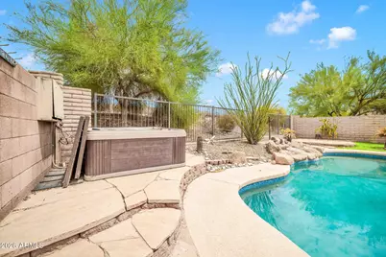
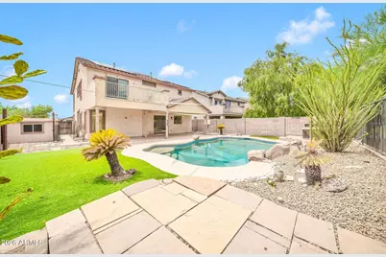
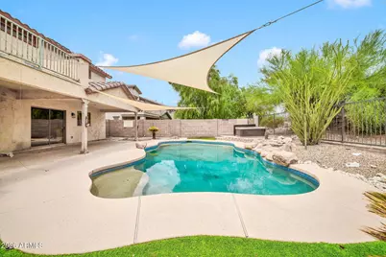
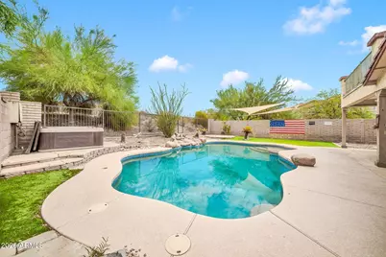
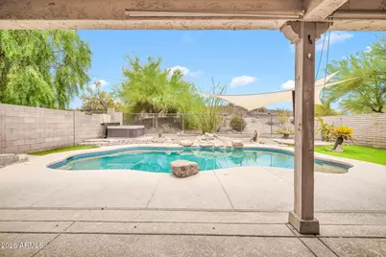
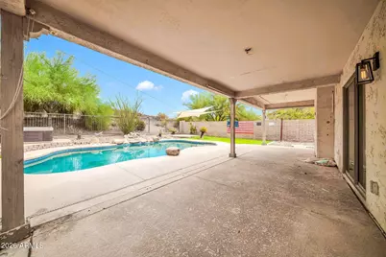
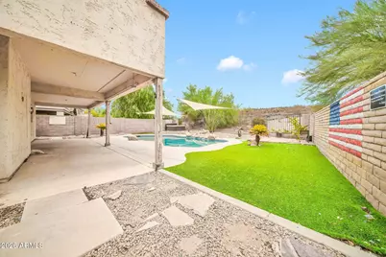
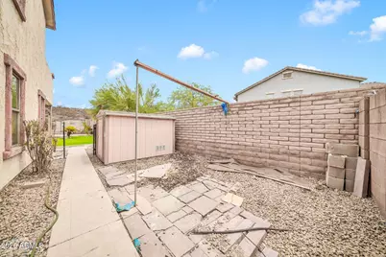
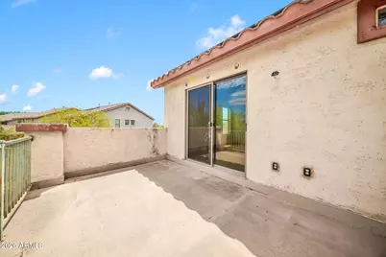
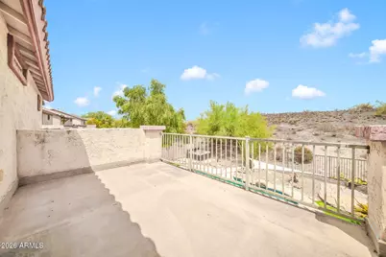
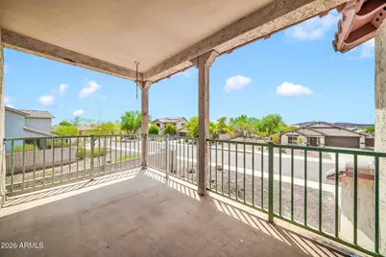
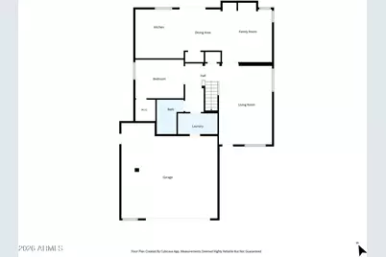
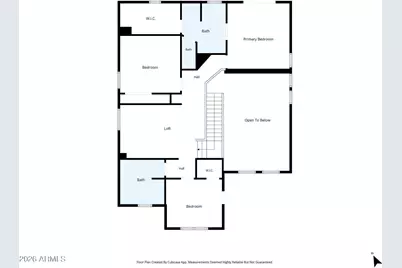
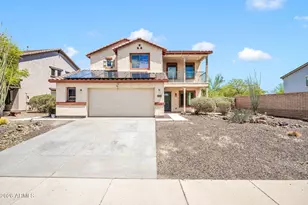
An exceptional fixer-upper opportunity in the highly sought-after Vistancia community! Situated on a premium preserve lot, this spacious home offers incredible potential and a fantastic opportunity to update and customize to your own style. The versatile floor plan features soaring ceilings, hickory flooring, a large loft, and a main-level bedroom with a full bath--ideal for guests or multigenerational living. An additional office provides the flexibility to serve as a 4th bedroom. Enjoy Arizona's indoor/outdoor lifestyle with three full-length covered patios, front and rear balconies, Enjoy Arizona's indoor/outdoor lifestyle with three full-length covered patios, front and rear balconies, and a Pebble Sheen pool, all enhanced by the privacy and natural desert surroundings of the of the preserve lot. The garage offers additional storage with built-in cabinetry and a workbench, and nearby walking paths make it easy to enjoy the beautiful surroundings. Located in Vistancia, residents enjoy an exceptional community lifestyle with miles of walking and biking trails, community parks, pools, recreation centers, playgrounds, sports courts, and beautiful open desert spaces. Conveniently located near shopping, dining, entertainment, golf, Lake Pleasant, and the growing North Peoria area, with easy access to Loop 303 for commuting throughout the Valley. Bring your vision and make this home your own! With its premium preserve setting, spacious floor plan, pool, multiple outdoor living areas, and desirable Vistancia location, this property offers HUGE POTENTIAL!
Full Property Details
Full Property Details for 12780 W Milton Dr
General
- Price: $475,000
- HOA FEE: $83/month
- HOA FEE FREQ.: Quarterly
- Taxes: $2,676 (2025)
- Status: Active
- Type: Single Family
- Source: ARMLS_Arizona_MLS_Phoenix_Area
- MLS ID: 7072616
- Updated: 8/29/2026
- Added to Site: 1 day(s) ago
Interior
- Interior Features: Walk-in Pantry, High Speed Internet, Granite Counters, Double Vanity, Upstairs, Eat-in Kitchen, 9+ Flat Ceilings, Kitchen Island, 3/4 Bath Master Bdrm
- Appliances: Built-in Microwave, Dishwasher, Disposal
- Flooring: Carpet, Tile, Wood
Rooms
Bathrooms
- Total Bathrooms: 3
- Full Bathrooms: 3
Bedrooms
- Total Bedrooms: 4
Other Rooms
- Laundry: Inside
Additional Information
- Pool: Yes
- Pool Description: Play Pool
- Security/Safety: Fire Sprinkler System
Exterior
- Exterior Features: Balcony, Private Yard, Storage
Parking
- Garage: Yes
- Garage Spaces: 2
- Parking Features: Garage Door Opener, Direct Access, Attch'd Gar Cabinets
Location
- County: Maricopa
- Township: 5N
- Subdivision: VISTANCIA VILLAGE A PARCEL A37
- Cross Streets: VISTANCIA & LONE MOUNTAIN PKWY
Community
- Association: Yes
- Assoc. Name: VISTANCIA VILLAGE
- Assoc. Fees Include: Maintenance Grounds
Heating & Cooling
- Central air: Yes
- Air Conditioning: Yes
- Cooling Type: Central Air
- Heating Type: Natural Gas
Utilities
- Water: City Water
Structural Information
- Builder: MARACAY HOMES
- Exterior Const.: Stucco, Wood Frame, Painted
- Roof: Tile
- Windows: Solar Screens, Dual Pane
- Sq. Ft. Source: Assessor
- Year Built: 2005
Lot Features
- Property View: Mountain(s)
- Mountain views: Yes
- Lot Size (Acres): 0.17
- Lot Size (Sq. Ft.): 7,356
- Lot Size Source: Assessor
- Lot Features: Sprinklers In Rear, Sprinklers In Front, Desert Back, Desert Front, Auto Timer H2O Front, Auto Timer H2O Back
Green Features
- Energy Efficient: Multi-Zones
- Water Conservation: Tankless Ht Wtr Heat
Financial Considerations
- Association Fee: $250
- Assoc Fee Freq.: Quarterly
- Tax Amount: $2,676
- Tax Year: 2025
- Terms: Cash, Conventional, FHA, VA Loan
Disclosures and Reports
- Ownership: Fee Simple
- Property ID: 510-01-401
- Range: 1W
- Section: 23
- Lot Number: 91
Listed by HomeSmart
Get Pre-Approved Today
Schools
Schools serving 12780 W Milton Dr
School District:Peoria Unified School District
| Name | Grades | Distance |
|---|---|---|
Vistancia Elementary School 30009 North Sunrise Point, Peoria, AZ 85383 | K-8 | 0.3 mi |
Liberty High School 9621 West Speckled Gecko Drive, Peoria, AZ 85383 | 9-12 | 6.5 mi |
Disclaimer:
School attendance boundaries provided by ATTOM Data Solutions and are for reference only. Contact the school directly to verify enrollment eligibility.
Price & Sales History for 12780 W Milton Dr
Date
Details
Price
Change
Source
8/29/2026
Listed
$475,000
69.93%
MLS
4/24/2017
Sold
$279,522
—
Public Record
Disclaimer: Historical sales information is derived from public records provided by the county offices. Information is not guaranteed and should be independently verified.
Tax History
Tax History for 12780 W Milton Dr
Year
Property Taxes
Change
Tax Assessment
Change
2025
$2,676
—
$28,221
-43%
2025
$2,676
—
$49,350
-2%
2023
$2,667
1%
$50,130
25%
2022
$2,649
—
$39,980
28%
2022
$2,649
-5%
$31,300
7%
2021
$2,774
—
$29,160
4%
2020
$2,773
4%
$27,980
6%
2019
$2,677
4%
$26,510
9%
2018
$2,574
1%
$24,260
7%
2017
$2,556
2%
$22,570
-3%
2016
$2,514
27%
$23,280
5%
2015
$1,978
11%
$22,100
34%
2014
$1,784
-11%
$16,500
9%
2013
$2,015
—
$15,150
—
Disclaimer: Historical tax information is derived from public records provided by the county offices. Information is not guaranteed and should be independently verified.
Estimate the Cost
Estimate the Cost for 12780 W Milton Dr
12780 W Milton Drive, Peoria, AZ 85383 (MLS# 7072616) is a Single Family property with 4 bedrooms and 3 full bathrooms. 12780 W Milton Drive is currently listed for $475,000 and was received on August 29, 2026. Want to learn more about 12780 W Milton Drive? Do you have questions about finding other Single Family real estate for sale in Peoria? You can browse all Peoria real estate or contact a Coldwell Banker agent to request more information.