This is a carousel with tiles that activate property listing cards. Use the previous and next buttons to navigate.
1/1
$1,010,000
This is a carousel with tiles that activate property listing cards. Use the previous and next buttons to navigate.
1/1
Property Description
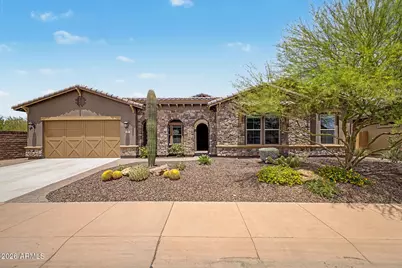
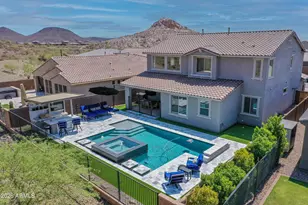
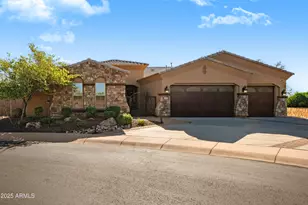
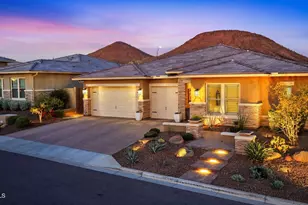
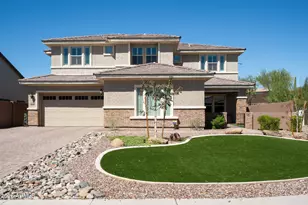
Welcome to 12928 West Calle De Sol located in the desirable guard gated Blackstone at Vistancia. Vistancia is a master planned community that is a true lifestyle! Tucked into a natural desert setting with walking paths, children's parks, covered ramadas and hiking trails. Nestled between two golf courses within the community (private and public), near clubhouse, dining, resort-style pool, 24-hour fitness center and so much more included in optional Country Club Membership! This semi-custom David Weekley (formerly TW Lewis) home is the one! The Verde floorplan is 3,816 sq ft allowing plenty of space with 5 bedrooms, 4.5 bathrooms, den and flex-room. New interior paint and carpet allow for a fresh and clean slate. Open great room concept perfect for entertaining. Cozy stone gas fireplace in great room adjacent to chef kitchen with oversize island, granite and stylish mosaic backsplash. Primary bedroom is split, offering privacy with standalone soak tub and oversized shower with dual shower heads. Primary closet is a dream come true for storage with shelving. Three secondary bedrooms are ensuites with full bath and one of the rooms offers full walk-in closet. Look out your windows to mountain views and phenomenal backyard that is resort-style living year-round with heated pool with fire pots, water feature, fire pit and natural gas grill. Private Cul-de-sac corner lot with only one neighbor and no one behind you. The 4-car tandem garage is a must for car enthusiasts or multiple drivers with sleek epoxy flooring. The builder didn't skip a beat with the upgrades; RO system, water softener, 2x6 construction with blown cellulose insulation and so much more!
Full Property Details
Full Property Details for 12928 W Calle de Sol
General
- Sold For: $1,010,000
- HOA FEE: $242/month
- HOA FEE FREQ.: Quarterly
- Taxes: $5,396 (2025)
- Status: Closed
- Type: Single Family
- Source: ARMLS_Arizona_MLS_Phoenix_Area
- MLS ID: 7034084
- Added to Site: 47 day(s) ago
Interior
- Interior Features: Walk-in Pantry, Non-laminate Counter, High Speed Internet, Granite Counters, Double Vanity, Eat-in Kitchen, Breakfast Bar, 9+ Flat Ceilings, Full Bth Master Bdrm, Separate Shwr & Tub
- Fireplace: Yes
- Number of Fireplaces: 1
- Fireplace(s): Exterior Fireplace, Living Room, Gas
- Appliances: Water Softener Owned, Reverse Osmosis, Refrigerator, Built-in Microwave, Dishwasher, Disposal, Gas Range, Gas Cooktop, Built-In Electric Oven
- Flooring: Carpet, Tile, Wood
Rooms
Bathrooms
- Total Bathrooms: 5
- Full Bathrooms: 4
- Half Bathrooms: 1
Bedrooms
- Total Bedrooms: 5
Other Rooms
- Laundry: Inside, Gas Dryer Hookup, Wshr/Dry HookUp Only
Additional Information
- Pool: Yes
- Pool Description: Variable Speed Pump, Play Pool, Heated
- Security/Safety: Fire Sprinkler System, Security Guard
Exterior
- Exterior Features: Private Yard, Built-in Barbecue
Parking
- Garage: Yes
- Garage Spaces: 4
- Parking Features: Tandem Garage, Garage Door Opener, Extended Length Garage, Direct Access, Over Height Garage
Location
- County: Maricopa
- Township: 5N
- Subdivision: BLACKSTONE AT VISTANCIA
- Cross Streets: Loop 303 and Lone Mountain Parkway
Community
- Association: Yes
- Assoc. Name: Blackstone at Vistan
- Assoc. Fees Include: Maintenance Grounds
Heating & Cooling
- Central air: Yes
- Air Conditioning: Yes
- Cooling Type: Central Air, Ceiling Fan(s), Programmable Thermostat
- Heating Type: Natural Gas
Utilities
- Water: City Water
Structural Information
- Architectural Style: Santa Barbara/Tuscan,
- Builder: David Weekley (TW Lewis)
- Exterior Const.: Stucco, Wood Frame, Blown Cellulose, Painted, Stone
- Roof: Tile
- Windows: Screens, Dual Pane
- Sq. Ft. Source: Assessor
- Year Built: 2016
Lot Features
- Property View: Mountain(s)
- Mountain views: Yes
- Lot Size (Acres): 0.25
- Lot Size (Sq. Ft.): 11,101
- Lot Size Source: Assessor
- Lot Features: North/South Exposure, Corner Lot, Desert Front, Cul-De-Sac, Auto Timer H2O Front, Auto Timer H2O Back
- Fencing (Description): Block
Financial Considerations
- Association Fee: $726
- Assoc Fee Freq.: Quarterly
- Tax Amount: $5,396
- Tax Year: 2025
- Terms: Cash, Conventional, VA Loan
Disclosures and Reports
- Ownership: Fee Simple
- Legal Description: LOT 18 BLACKSTONE AT VISTANCIA PARCEL F-7A MCR 077716
- Property ID: 503-97-826
- Range: 1W
- Section: 14
- Lot Number: 18
Listed by West USA Realty
Sold by HomeSmart

Get Pre-Approved Today
Schools
Schools serving 12928 W Calle de Sol
School District:Peoria Unified School District
| Name | Grades | Distance |
|---|---|---|
Lake Pleasant Elementary School 31501 North Westland Road, Peoria, AZ 85383 | PK-8 | 0.4 mi |
Liberty High School 9621 West Speckled Gecko Drive, Peoria, AZ 85383 | 9-12 | 7.4 mi |
Disclaimer:
School attendance boundaries provided by ATTOM Data Solutions and are for reference only. Contact the school directly to verify enrollment eligibility.
Price & Sales History for 12928 W Calle de Sol
Date
Details
Price
Change
Source
6/30/2026
Sold
$1,010,000
1%
MLS
5/29/2026
Listed
$1,000,000
—
MLS
Disclaimer: Historical sales information is derived from public records provided by the county offices. Information is not guaranteed and should be independently verified.
12928 W Calle De Sol --, Peoria, AZ 85383 (MLS# 7034084) is a Single Family property that was sold at $1,010,000 on June 30, 2026. Want to learn more about 12928 W Calle De Sol --? Do you have questions about finding other Single Family real estate for sale in Peoria? You can browse all Peoria real estate or contact a Coldwell Banker agent to request more information.