This is a carousel with tiles that activate property listing cards. Use the previous and next buttons to navigate.
1/1
$519,900
This is a carousel with tiles that activate property listing cards. Use the previous and next buttons to navigate.
1/1
Property Description
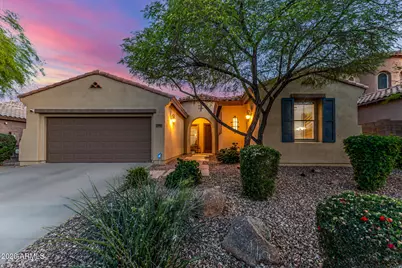
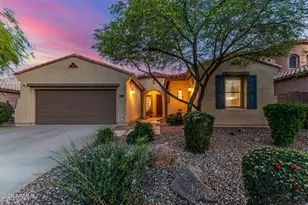
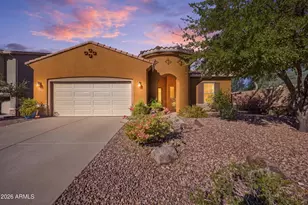
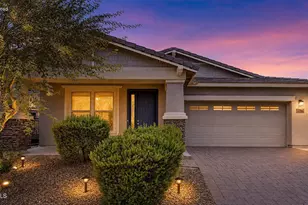
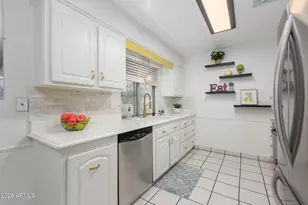
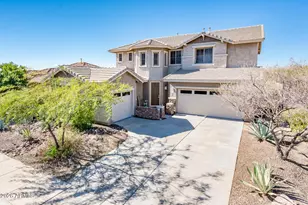
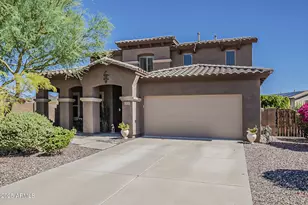
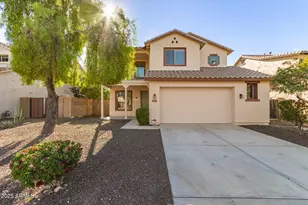
Experience Arizona living at its finest in this IMMACULATELY MAINTAINED, 1-STORY sanctuary featuring a sparkling PEBBLETEC POOL with soothing WATER FEATURE and a rare tandem 3-CAR GARAGE. Situated on a PREMIER PRIVATE LOT with NO NEIGHBORS IN THE BACK & NO DIRECT NEIGHBORS IN FRONT, this 3-BEDROOM + DEN home offers a level of privacy and tranquility that is hard to find. The interior was completely reimagined in December 2025 with a FRESH COAT OF DESIGNER PAINT, creating a bright, neutral, and airy atmosphere that perfectly complements the soaring 10-FOOT CEILINGS and expansive open floor plan. The gourmet kitchen is a chef's dream, boasting rich GRANITE COUNTERTOPS, an under-mount sink & REVERSE OSMOSIS system for pure drinking water. This move-in-ready residence is packed with high-valu upgrades, including a fully owned WATER SOFTENER system, SOLAR SCREENS for maximum energy efficiency, and durable 18-INCH TILES throughout the main living areas. The SPLIT PRIMARY SUITE ensures maximum privacy, while the versatile den provides the perfect space for a home office or library. Step outside to your low-maintenance backyard paradise and enjoy the unobstructed views and mature landscaping. Located in the prestigious Vistancia community, this home combines meticulous care with modern essential upgrades for a truly turn-key experience. The community of Vistancia is a master-planned development that includes beautiful homes, parks, pools & hiking trails, award winning community centers & golf courses, commercial & retail shops, along with incredible rolling hills & desert landscape all around! The future 320-acre 5 North at Vistancia commercial core is coming soon, home to the new ALA K-12 charter school. Vistancia has ranked as the #1 Master Planned Community in AZ for 14 years in a row (2013-2026)! Resort-style living at its best. Come & see why!
Full Property Details
Full Property Details for 13081 W Tyler Trail
General
- Sold For: $519,900
- HOA FEE: $124/month
- HOA FEE FREQ.: Quarterly
- Taxes: $2,697 (2025)
- Status: Closed
- Type: Single Family
- Source: ARMLS_Arizona_MLS_Phoenix_Area
- MLS ID: 7010789
- Added to Site: 142 day(s) ago
Interior
- Interior Features: High Speed Internet, Granite Counters, Double Vanity, Master Downstairs, Eat-in Kitchen, Breakfast Bar, 9+ Flat Ceilings, No Interior Steps, Kitchen Island, Pantry, Full Bth Master Bdrm, Separate Shwr & Tub
- Appliances: Water Softener Owned, Reverse Osmosis, Built-in Microwave, Dishwasher, Disposal, Electric Range
- Flooring: Carpet, Tile, Wood
Rooms
Bathrooms
- Total Bathrooms: 2
- Full Bathrooms: 2
Bedrooms
- Total Bedrooms: 3
Other Rooms
- Laundry: Inside, Wshr/Dry HookUp Only
Additional Information
- Pool: Yes
- Pool Description: Play Pool
- Security/Safety: Fire Sprinkler System
Parking
- Garage: Yes
- Garage Spaces: 3
- Parking Features: Tandem Garage, Extended Length Garage
Location
- County: Maricopa
- Township: 5N
- Subdivision: VISTANCIA VILLAGE
- Cross Streets: Lake Pleasant and Happy Valley
Community
- Association: Yes
- Assoc. Name: Vistancia Village A
- Assoc. Fees Include: Maintenance Grounds
Heating & Cooling
- Central air: Yes
- Air Conditioning: Yes
- Cooling Type: Central Air, Ceiling Fan(s)
- Heating Type: Natural Gas
Utilities
- Water: City Water
Structural Information
- Architectural Style: Spanish,
- Builder: Shea
- Exterior Const.: Stucco, Wood Frame, Painted
- Roof: Tile, Concrete
- Windows: Solar Screens
- Sq. Ft. Source: Assessor
- Year Built: 2006
Lot Features
- Lot Size (Acres): 0.18
- Lot Size (Sq. Ft.): 7,800
- Lot Size Source: Assessor
- Frontage: Asphalt
- Lot Features: North/South Exposure, Sprinklers In Rear, Sprinklers In Front, Desert Back, Desert Front, Grass Back, Auto Timer H2O Front, Auto Timer H2O Back
- Fencing (Description): Block
Financial Considerations
- Association Fee: $372
- Assoc Fee Freq.: Quarterly
- Tax Amount: $2,697
- Tax Year: 2025
- Terms: Cash, Conventional, 1031 Exchange, FHA, VA Loan
Disclosures and Reports
- Ownership: Fee Simple
- Legal Description: LOT 5 VISTANCIA VILLAGE A PARCEL G11 MCR
- Property ID: 510-02-721
- Range: 1W
- Section: 23
- Lot Number: 5
Listed by RETHINK Real Estate
Sold by eXp Realty

Get Pre-Approved Today
Schools
Schools serving 13081 W Tyler Trail
School District:Peoria Unified School District
| Name | Grades | Distance |
|---|---|---|
Lake Pleasant Elementary School 31501 North Westland Road, Peoria, AZ 85383 | PK-8 | 0.3 mi |
Liberty High School 9621 West Speckled Gecko Drive, Peoria, AZ 85383 | 9-12 | 7.1 mi |
Disclaimer:
School attendance boundaries provided by ATTOM Data Solutions and are for reference only. Contact the school directly to verify enrollment eligibility.
Price & Sales History for 13081 W Tyler Trail
Date
Details
Price
Change
Source
7/15/2026
Sold
$519,900
0.97%
MLS
6/02/2026
Price Reduced
$514,900
-2.67%
MLS
5/19/2026
Price Reduced
$529,000
-3.64%
MLS
4/08/2026
Listed
$549,000
—
MLS
Disclaimer: Historical sales information is derived from public records provided by the county offices. Information is not guaranteed and should be independently verified.
Home Warranty : Included
13081 W Tyler Trail, Peoria, AZ 85383 (MLS# 7010789) is a Single Family property that was sold at $519,900 on July 15, 2026. Want to learn more about 13081 W Tyler Trail? Do you have questions about finding other Single Family real estate for sale in Peoria? You can browse all Peoria real estate or contact a Coldwell Banker agent to request more information.