This is a carousel with tiles that activate property listing cards. Use the previous and next buttons to navigate.
1/3
$549,900 Just Listed
This is a carousel with tiles that activate property listing cards. Use the previous and next buttons to navigate.
1/3
Property Description
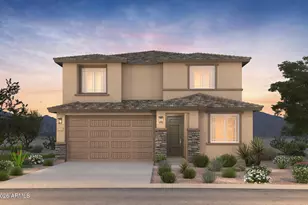
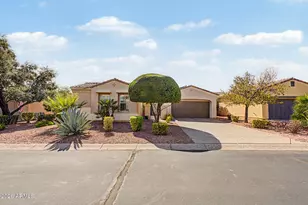
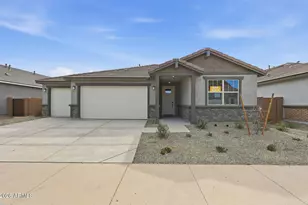
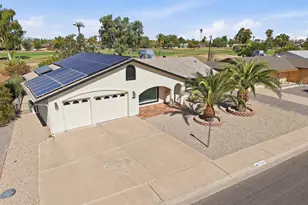
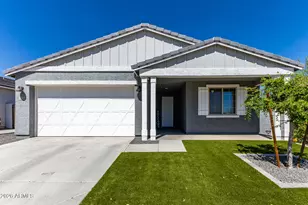
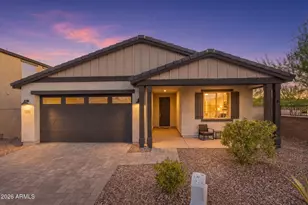
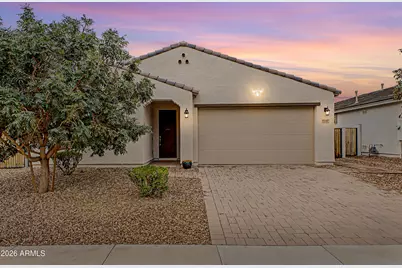
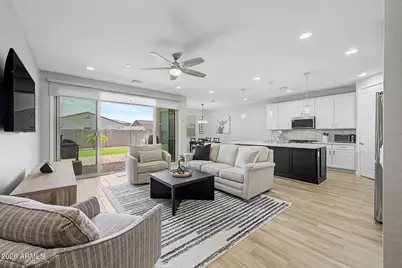
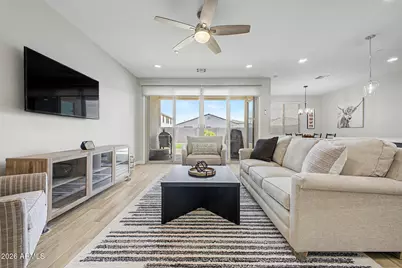
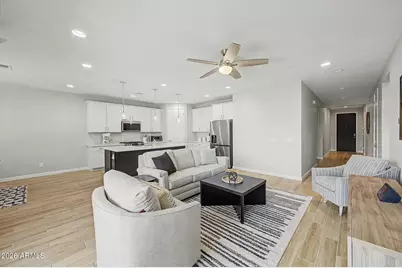
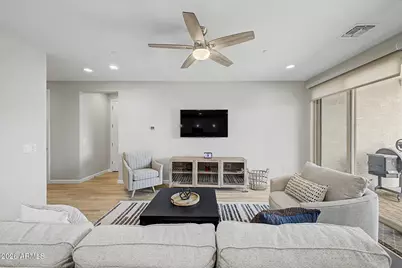
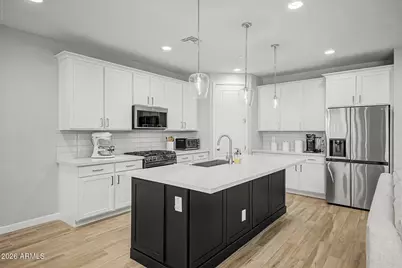
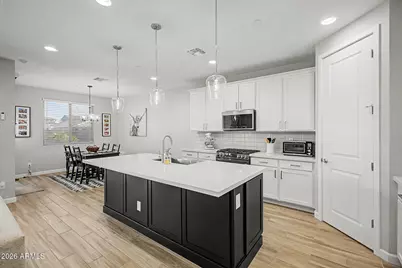
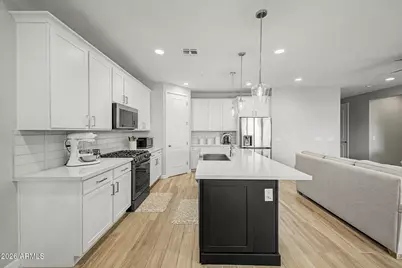
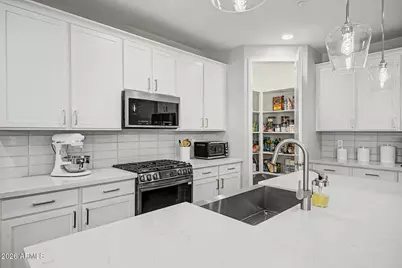
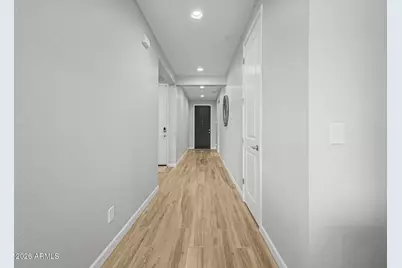
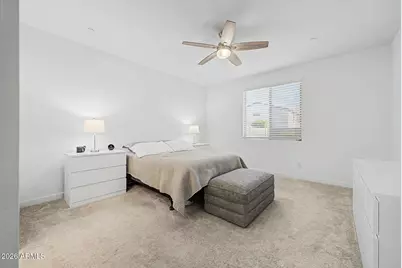
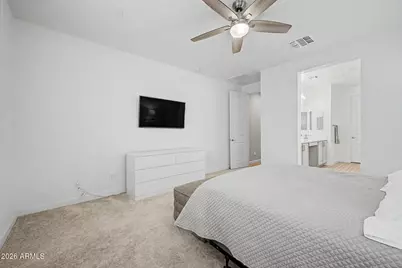
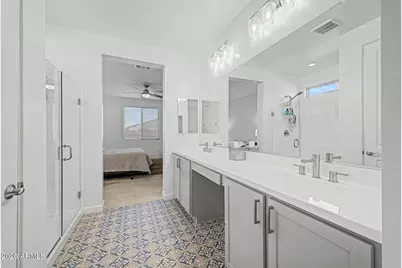
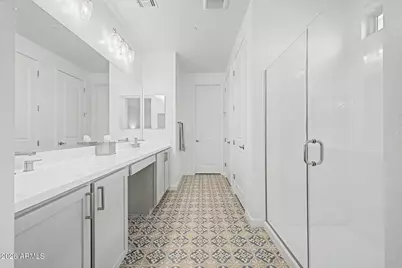
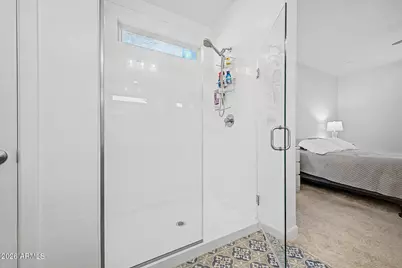
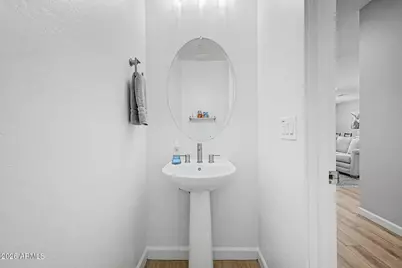
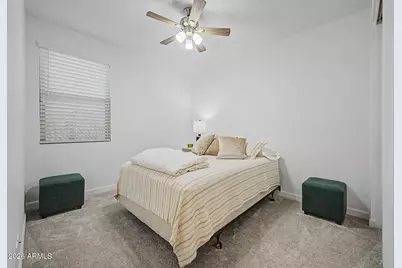
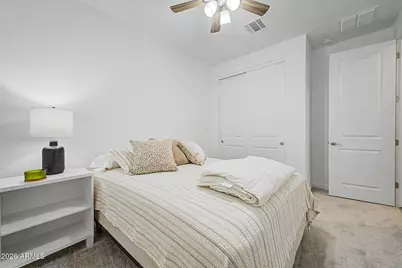
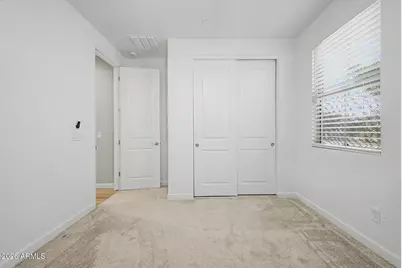
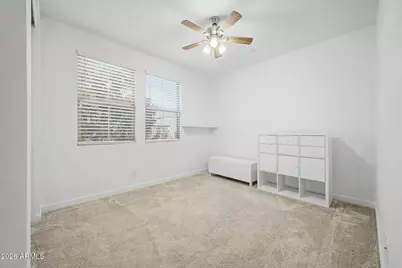
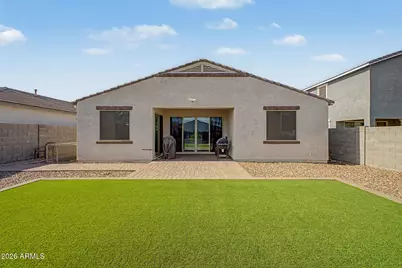
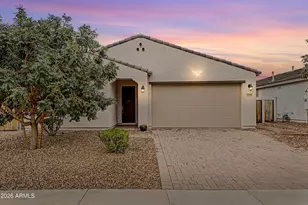
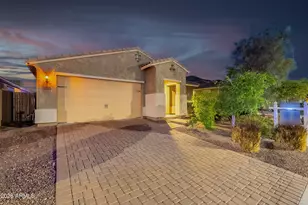
Built in 2021, this well-appointed Vistancia neighborhood home offers 3 bedrooms, a dedicated home office, 2.5 bathrooms, and 1,954 square feet of thoughtfully designed living space. The desirable split-bedroom floor plan provides privacy, while the open-concept living area is ideal for everyday living and entertaining. The kitchen features quartz countertops, a tile backsplash, gas appliances, a walk-in pantry, and ample cabinet and counter space. Neutral finishes throughout create a timeless look and make the home move-in ready. The spacious primary suite includes a quartz double-sink vanity, a large walk-in shower, and a walk-in closet. Two additional bedrooms, a full bath, a convenient half bath for guests, and a dedicated home office offer flexibility for today's lifestyle. Outside, enjoy a professionally landscaped low maintenance backyard with RV gate and gas stub for grill. An attractive paver driveway that enhances the home's curb appeal. Combining modern finishes, functional design, and the benefits of newer construction, this home is ready for its next owner.
Full Property Details
Full Property Details for 13187 W Redstone Dr
General
- Price: $549,900
- HOA FEE: $99/month
- Taxes: $1,810 (2025)
- Status: Active
- Type: Single Family
- Source: ARMLS_Arizona_MLS_Phoenix_Area
- MLS ID: 7056001
- Updated: 7/22/2026
- Added to Site: 1 day(s) ago
Interior
- Interior Features: Walk-in Pantry, Quartz Countertops, High Speed Internet, Double Vanity, Eat-in Kitchen, 9+ Flat Ceilings, No Interior Steps, Roller Shields, Kitchen Island, Full Bth Master Bdrm
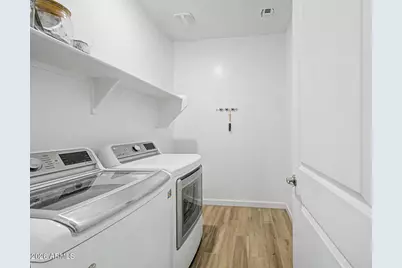
- Appliances: Dryer, Washer, Refrigerator, Built-in Microwave, Dishwasher, Disposal, Gas Range, Gas Oven
- Flooring: Carpet, Tile
Rooms
Bathrooms
- Total Bathrooms: 3
- Full Bathrooms: 2
- Half Bathrooms: 1
Bedrooms
- Total Bedrooms: 3
Other Rooms
- Laundry: Engy Star (See Rmks)
Additional Information
- Security/Safety: Fire Sprinkler System, Security System Leased
Exterior
- Exterior Features: Private Yard
Parking
- Garage: Yes
- Garage Spaces: 2
- Parking Features: Attached Garage, RV Access/Parking, RV Gate, Garage Door Opener, Direct Access
Location
- County: Maricopa
- Township: 5N
- Subdivision: SONORAN PLACE PHASE 2
- Cross Streets: Ridgeline & Vistancia Blvd
Community
- Association: Yes
- Assoc. Name: Sonoran Mountain HOA
- Assoc. Fees Include: Maintenance Grounds
Heating & Cooling
- Central air: Yes
- Air Conditioning: Yes
- Cooling Type: Heat Pump, Gas, Central Air, ENERGY STAR Qualified Equipment, Programmable Thermostat
- Heating Type: ENERGY STAR Qualified Equipment, Natural Gas
Utilities
- Water: City Water
- Utility Description: Natural Gas Connected
Structural Information
- Architectural Style: Ranch,
- Builder: Ashton Woods
- Exterior Const.: Stucco, Wood Frame
- Roof: Tile
- Windows: Screens, Solar Screens, Dual Pane, ENERGY STAR Qualified Windows
- Sq. Ft. Source: Assessor
- Year Built: 2021
Lot Features
- Property View: Mountain(s)
- Mountain views: Yes
- Lot Size (Acres): 0.15
- Lot Size (Sq. Ft.): 6,353
- Lot Size Source: Assessor
- Frontage: Asphalt
- Lot Features: North/South Exposure, Sprinklers In Rear, Sprinklers In Front, Desert Back, Desert Front, Gravel/Stone Front, Gravel/Stone Back, Synthetic Grass Back, Auto Timer H2O Front, Auto Timer H2O Back
Financial Considerations
- Association Fee: $99
- Assoc Fee Freq.: Monthly
- Tax Amount: $1,810
- Tax Year: 2025
- Terms: Cash, Conventional, FHA, VA Loan
Disclosures and Reports
- Ownership: Fee Simple
- Legal Description: LOT 105 SONORAN PLACE PHASE 2 MCR 139317
- Property ID: 510-10-887
- Range: 1W
- Section: 27
- Lot Number: 105
Listed by HomeSmart
Get Pre-Approved Today
Schools
Schools serving 13187 W Redstone Dr
School District:Peoria Unified School District
| Name | Grades | Distance |
|---|---|---|
Lake Pleasant Elementary School 31501 North Westland Road, Peoria, AZ 85383 | PK-8 | 1.7 mi |
Liberty High School 9621 West Speckled Gecko Drive, Peoria, AZ 85383 | 9-12 | 6.1 mi |
Disclaimer:
School attendance boundaries provided by ATTOM Data Solutions and are for reference only. Contact the school directly to verify enrollment eligibility.
Price & Sales History for 13187 W Redstone Dr
Date
Details
Price
Change
Source
7/22/2026
Listed
$549,900
27.89%
MLS
2/22/2021
Sold
$429,990
—
Public Record
Disclaimer: Historical sales information is derived from public records provided by the county offices. Information is not guaranteed and should be independently verified.
Tax History
Tax History for 13187 W Redstone Dr
Year
Property Taxes
Change
Tax Assessment
Change
2025
$1,810
3%
$46,860
5%
2024
$1,758
-1%
$44,670
-4%
2023
$1,778
2%
$46,410
23%
2022
$1,742
—
$37,660
30%
2022
$1,742
832%
$28,900
105%
2021
$187
4%
$14,070
439%
2020
$180
100%
$2,610
260900%
2019
—
$1
—
Disclaimer: Historical tax information is derived from public records provided by the county offices. Information is not guaranteed and should be independently verified.
Estimate the Cost
Estimate the Cost for 13187 W Redstone Dr
13187 W Redstone Drive, Peoria, AZ 85383 (MLS# 7056001) is a Single Family property with 3 bedrooms and 2 full bathrooms. 13187 W Redstone Drive is currently listed for $549,900 and was received on July 22, 2026. Want to learn more about 13187 W Redstone Drive? Do you have questions about finding other Single Family real estate for sale in Peoria? You can browse all Peoria real estate or contact a Coldwell Banker agent to request more information.