This is a carousel with tiles that activate property listing cards. Use the previous and next buttons to navigate.
1/102
$950,000 Just Listed
This is a carousel with tiles that activate property listing cards. Use the previous and next buttons to navigate.
1/102
Property Description
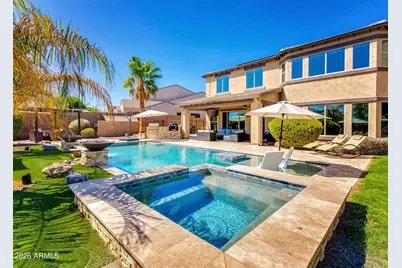
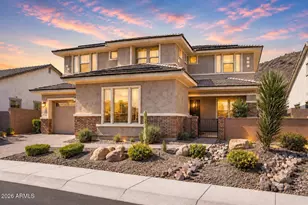
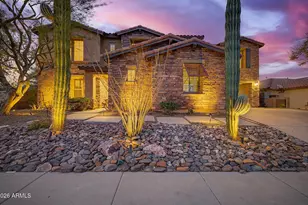
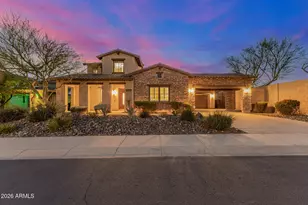
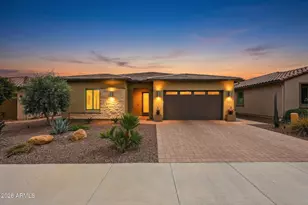
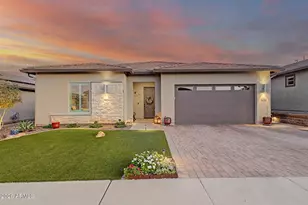
Imagine waking up to stunning mountain views, sitting at expansive sunlit windows as you sip coffee & look out at your own massive 1/3-acre corner lot in the exclusive gated enclave of Aria at Vistancia. This move-in-ready, solar-owned sanctuary is designed for modern living & ultimate energy efficiency. Freshly painted neutral color palette & brand new luxury carpet (August 2026), plus gorgeous finishes throughout, every detail feels like home. The generous layout includes 5 bedrooms, an office, a large loft & a gourmet kitchen built for gathering. A backyard oasis awaits w/ a sparkling pool & spa (completed in early 2022), extended patio, putting green, gazebo, built in BBQ & more! There is space for all your toys w/ 3 car garage & a gated RV area behind the driveway! See ''more''. Incredible location directly across the street from Lake Pleasant Elementary (PreK-8), a 5-minute walk to the Foothills center community pool, and an easy drive to Lake Pleasant and Peoria Sports Complex. In the vicinity of fantastic schools including the new American Leadership Academy Aloravita charter school opening in the Fall of 2027... All this within the award winning Village at Vistancia community within the greater Vistancia master-planned development. Community amenities abound including the Mountain Vista club and the Foothills center! Featuring neighborhood parks, community recreation centers, on-site schools, and the 3.5-mile Discovery Trail.... this is the dream home you've been waiting for, come see it today!
Full Property Details
Full Property Details for 13323 W Jesse Red Dr
General
- Price: $950,000
- HOA FEE: $165/month
- HOA FEE FREQ.: Quarterly
- Taxes: $3,928 (2025)
- Status: Active
- Type: Single Family
- Source: ARMLS_Arizona_MLS_Phoenix_Area
- MLS ID: 7070246
- Updated: 8/23/2026
- Added to Site: 2 day(s) ago
Interior
- Interior Features: Granite Counters, Double Vanity, Upstairs, Eat-in Kitchen, Breakfast Bar, 9+ Flat Ceilings, Kitchen Island, Full Bth Master Bdrm, Separate Shwr & Tub
- Fireplace: Yes
- Number of Fireplaces: 1
- Fireplace(s): See Remarks, Family Room
- Appliances: Dryer, Washer, Built-in Microwave, Dishwasher, Disposal, Gas Range
- Flooring: Carpet, Laminate, Tile
Rooms
Bathrooms
- Total Bathrooms: 3
- Full Bathrooms: 3
Bedrooms
- Total Bedrooms: 5
Other Rooms
- Laundry: Inside
Additional Information
- Pool: Yes
- Pool Description: Outdoor
Exterior
- Exterior Features: Private Yard
Parking
- Garage: Yes
- Garage Spaces: 3
- Parking Features: Attached Garage, Attch'd Gar Cabinets
Location
- County: Maricopa
- Township: 5N
- Subdivision: VISTANCIA VILLAGE A PARCEL G5 REPLAT
- Cross Streets: Vistancia Blvd & West Lone Mtn Rd
Community
- Association: Yes
- Assoc. Name: Vistancia Village
- Assoc. Fees Include: Maintenance Grounds
Heating & Cooling
- Central air: Yes
- Air Conditioning: Yes
- Cooling Type: Central Air
- Heating Type: Electric
Utilities
- Water: City Water
Structural Information
- Architectural Style: Other,
- Builder: Heritage
- Exterior Const.: Stucco, Wood Frame, Stone
- Roof: Tile
- Windows: Low-Emissivity Windows, Solar Screens, Dual Pane
- Sq. Ft. Source: Assessor
- Year Built: 2013
Lot Features
- Property View: Mountain(s)
- Mountain views: Yes
- Lot Size (Acres): 0.37
- Lot Size (Sq. Ft.): 16,177
- Lot Size Source: Assessor
- Frontage: Asphalt
- Lot Features: Desert Front, Gravel/Stone Front, Gravel/Stone Back, Grass Back, Irrigation Front, Irrigation Back
Green Features
- Energy Efficient: Solar Panels
Financial Considerations
- Association Fee: $495
- Assoc Fee Freq.: Quarterly
- Tax Amount: $3,928
- Tax Year: 2025
- Terms: Cash, Conventional
Disclosures and Reports
- Ownership: Fee Simple
- Legal Description: LOT 75 VISTANCIA VILLAGE A PARCEL G5 REPLAT MCR 081030
- Property ID: 510-02-615
- Range: 1W
- Section: 22
- Lot Number: 75
Listed by HomeSmart
Get Pre-Approved Today
Schools
Schools serving 13323 W Jesse Red Dr
School District:Peoria Unified School District
| Name | Grades | Distance |
|---|---|---|
Lake Pleasant Elementary School 31501 North Westland Road, Peoria, AZ 85383 | PK-8 | 0.2 mi |
Liberty High School 9621 West Speckled Gecko Drive, Peoria, AZ 85383 | 9-12 | 7.4 mi |
Disclaimer:
School attendance boundaries provided by ATTOM Data Solutions and are for reference only. Contact the school directly to verify enrollment eligibility.
Price & Sales History for 13323 W Jesse Red Dr
Date
Details
Price
Change
Source
8/22/2026
Listed
$950,000
50.79%
MLS
11/23/2020
Sold
$630,000
—
Public Record
Disclaimer: Historical sales information is derived from public records provided by the county offices. Information is not guaranteed and should be independently verified.
Tax History
Tax History for 13323 W Jesse Red Dr
Year
Property Taxes
Change
Tax Assessment
Change
2025
$3,928
2%
$72,350
3%
2024
$3,849
-1%
$70,270
-3%
2023
$3,894
1%
$72,220
23%
2022
$3,860
—
$58,760
37%
2022
$3,860
-4%
$42,770
5%
2021
$4,032
—
$40,600
7%
2020
$4,030
4%
$38,120
6%
2019
$3,888
4%
$35,900
-7%
2018
$3,751
1%
$38,600
1%
2017
$3,723
2%
$38,370
—
2016
$3,663
7%
$38,300
13%
2015
$3,411
6%
$33,770
30%
2014
$3,229
175%
$25,960
231%
2013
$1,175
—
$7,840
—
Disclaimer: Historical tax information is derived from public records provided by the county offices. Information is not guaranteed and should be independently verified.
Estimate the Cost
Estimate the Cost for 13323 W Jesse Red Dr
13323 W Jesse Red Drive, Peoria, AZ 85383 (MLS# 7070246) is a Single Family property with 5 bedrooms and 3 full bathrooms. 13323 W Jesse Red Drive is currently listed for $950,000 and was received on August 22, 2026. Want to learn more about 13323 W Jesse Red Drive? Do you have questions about finding other Single Family real estate for sale in Peoria? You can browse all Peoria real estate or contact a Coldwell Banker agent to request more information.