This is a carousel with tiles that activate property listing cards. Use the previous and next buttons to navigate.
1/1
$768,000
This is a carousel with tiles that activate property listing cards. Use the previous and next buttons to navigate.
1/1
Property Description
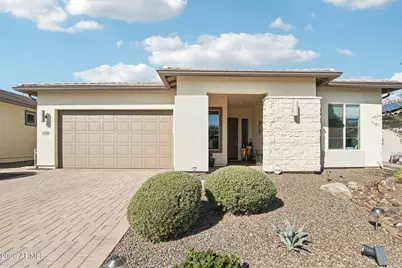
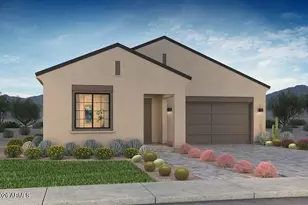
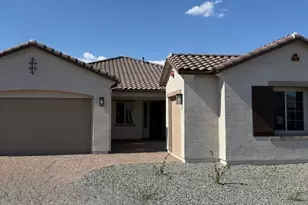
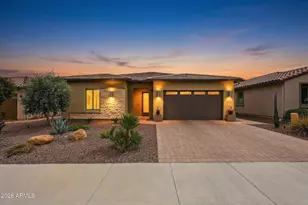
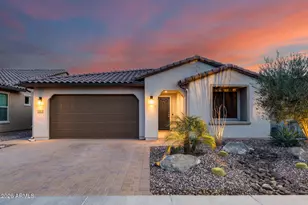
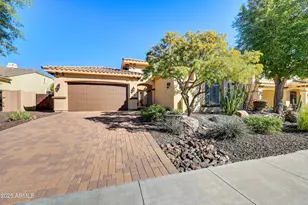
Incredible opportunity - this amazing home comes with a VA assumable loan at 2.75% - WOW, what a great way to save money each month!! This loan can be assumed by qualified non-veteran or veteran buyers. This 2021 Built Concentric is Remarkable - floor plan features 3 bed, 2.5 baths, separate den & massive SMART SPACE w/ tons of storage & Workspace! You'll Notice the Pride in Ownership Immediately w/ the gorgeous curb appeal - PAVER DRIVE & Walkway coupled w/ STONE ACCENTS & the beautifully maintained desert landscaping is very inviting! Step inside & enjoy the LIGHT & BRIGHT expansive OPEN PLAN that's PRISTINE & has been gently used!! You'll love the spacious great room with 10-foot ceilings, generous windows that deliver an abundance of natural light & 11-foot ROLLING WALL OF GLASS. The Chef's KITCHEN features; designer, full overlay grey CUSTOM cabinetry, a GE Profile refrigerator, GAS RANGE w/ SS Hood vent, soft-close drawers, and a dramatic expansive QUARTZITE slab island with CUSTOM tiled backsplash. Owner's Suite features GORGEOUS QUARTZ c-tops w/ undermount sinks, beautiful lighting, custom tile shower to the ceiling, & heavy glass shower enclosure. The secondary bedroom is highly upgraded w/designer tile shower to the ceiling, quartz countertop w/ high-end faucets & lighting. Step Outside to extreme PRIVACY & lovely grounds highlighted by an EXTENDED PAVER PATIO, BUILT-IN BBQ, GAS FIRE PIT & Accent Lighting!! Additional upgrades include: Soft Water, RO, Crown Molding, Oversized Garage w/ EPOXY FLOORS & EV Prewire, custom Applause Honeycomb Shades, GARBAGE ENCLOSURE, add'l can lighting in great room & den, larger baseboards, DEN DOORS, floor outlet in great room, gas stub for dryer, Ceiling Fan(S), Security System w/ Cameras & newly installed PVC Irrigation System. This home is absolutely loaded w/ upgrades & feels like a new home!! Don't miss this incredible opportunity to call this your home!!
Full Property Details
Full Property Details for 13350 W Montansoro Ln
General
- Sold For: $768,000
- HOA FEE: $340/month
- HOA FEE FREQ.: Quarterly
- Taxes: $3,623 (2025)
- Status: Closed
- Type: Single Family
- Source: ARMLS_Arizona_MLS_Phoenix_Area
- MLS ID: 6979190
- Added to Site: 202 day(s) ago
Interior
- Interior Features: High Speed Internet, Granite Counters, Double Vanity, 9+ Flat Ceilings, Kitchen Island, Pantry, 3/4 Bath Master Bdrm
- Appliances: Dryer, Washer, Water Softener Owned, Reverse Osmosis, Refrigerator, Built-in Microwave, Dishwasher, Disposal, Gas Range, Electric Oven
- Flooring: Carpet, Tile
Rooms
Bathrooms
- Total Bathrooms: 3
- Full Bathrooms: 2
- Half Bathrooms: 1
Bedrooms
- Total Bedrooms: 3
Other Rooms
- Laundry: Inside
Additional Information
- Security/Safety: Fire Sprinkler System, Security System Owned
Exterior
- Exterior Features: Built-in Barbecue
Parking
- Garage: Yes
- Garage Spaces: 2
Location
- County: Maricopa
- Township: 5N
- Subdivision: Trilogy at Vistancia
- Cross Streets: Happy Valley & Lake Pleasant- 7mi West to Trilogy
Community
- Association: Yes
- Assoc. Name: Trilogy at Vistancia
- Assoc. Fees Include: Maintenance Grounds, Street Maint
Heating & Cooling
- Central air: Yes
- Air Conditioning: Yes
- Cooling Type: Central Air, Ceiling Fan(s), Programmable Thermostat
- Heating Type: Natural Gas
Utilities
- Water: City Water
Structural Information
- Architectural Style: Contemporary,
- Builder: Shea Homes
- Exterior Const.: Stucco, Wood Frame, Blown Cellulose, Painted, Stone
- Roof: Tile
- Windows: Low-Emissivity Windows, Dual Pane, Vinyl Frame
- Sq. Ft. Source: Assessor
- Year Built: 2021
Manufactured Home
- Model: Concentric
Lot Features
- Lot Size (Acres): 0.16
- Lot Size (Sq. Ft.): 6,900
- Lot Size Source: Assessor
- Lot Features: Borders Common Area, North/South Exposure, Desert Back, Desert Front, Auto Timer H2O Front, Auto Timer H2O Back
- Fencing (Description): Partial, Wrought Iron
Financial Considerations
- Association Fee: $1,019
- Assoc Fee Freq.: Quarterly
- Tax Amount: $3,623
- Tax Year: 2025
- Terms: Conventional, VA Loan
Disclosures and Reports
- Ownership: Fee Simple
- Special Conditions: Age Restricted (See Remarks)
- Legal Description: LOT 3195 TRILOGY WEST PHASE 4 PARCEL C48 MCR
- Property ID: 510-13-034
- Range: 1W
- Section: 22
- Lot Number: 3195
Listed by Realty Arizona Elite Group, LLC
Sold by Realty Arizona Elite Group, LLC

Get Pre-Approved Today
Schools
Schools serving 13350 W Montansoro Ln
School District:Peoria Unified School District
| Name | Grades | Distance |
|---|---|---|
Lake Pleasant Elementary School 31501 North Westland Road, Peoria, AZ 85383 | PK-8 | 0.6 mi |
Liberty High School 9621 West Speckled Gecko Drive, Peoria, AZ 85383 | 9-12 | 7.1 mi |
Disclaimer:
School attendance boundaries provided by ATTOM Data Solutions and are for reference only. Contact the school directly to verify enrollment eligibility.
Price & Sales History for 13350 W Montansoro Ln
Date
Details
Price
Change
Source
8/19/2026
Sold
$768,000
1.19%
MLS
3/26/2026
Price Reduced
$759,000
-3.31%
MLS
2/04/2026
Listed
$785,000
—
MLS
Disclaimer: Historical sales information is derived from public records provided by the county offices. Information is not guaranteed and should be independently verified.
13350 W Montansoro Lane, Peoria, AZ 85383 (MLS# 6979190) is a Single Family property that was sold at $768,000 on August 19, 2026. Want to learn more about 13350 W Montansoro Lane? Do you have questions about finding other Single Family real estate for sale in Peoria? You can browse all Peoria real estate or contact a Coldwell Banker agent to request more information.