This is a carousel with tiles that activate property listing cards. Use the previous and next buttons to navigate.
1/43
$570,888 Just Listed
This is a carousel with tiles that activate property listing cards. Use the previous and next buttons to navigate.
1/43
Property Description
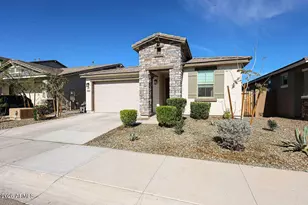
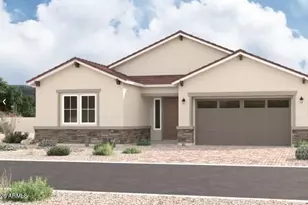
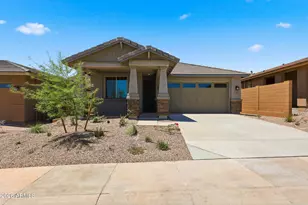
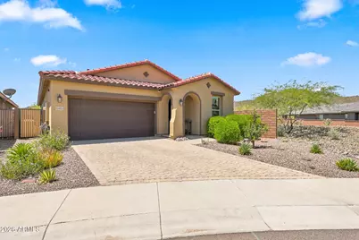
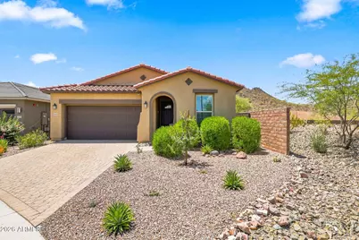
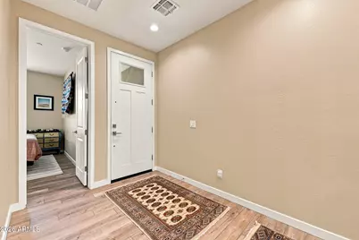
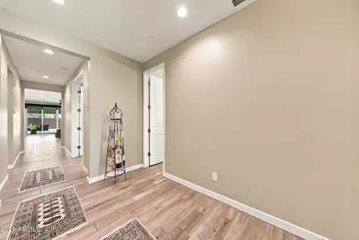
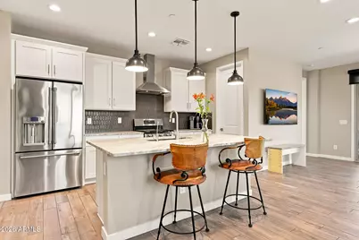
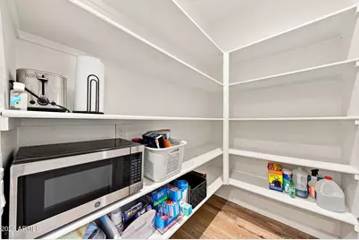
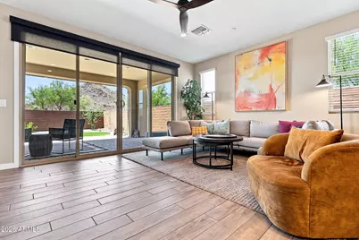
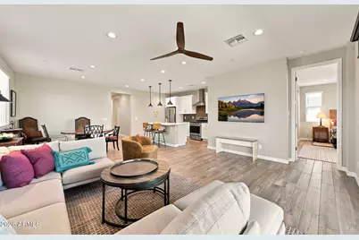
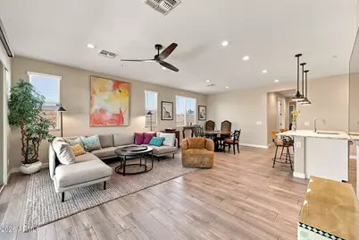
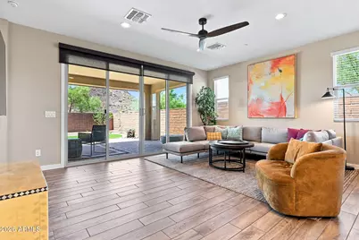
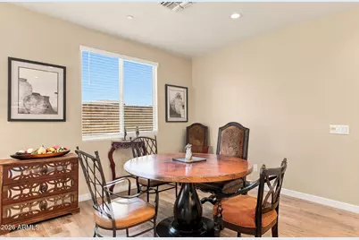
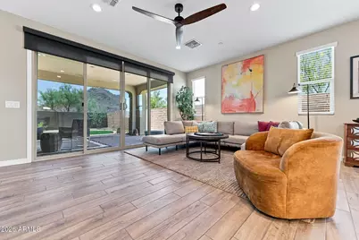
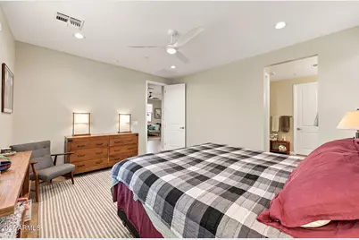
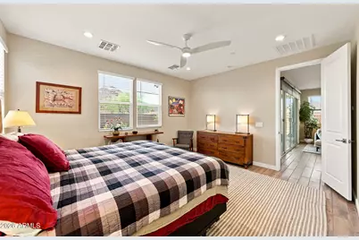
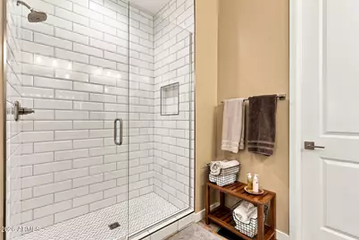
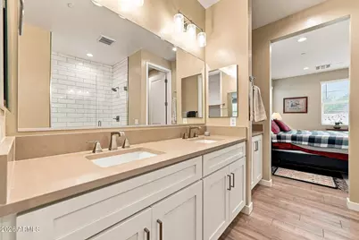
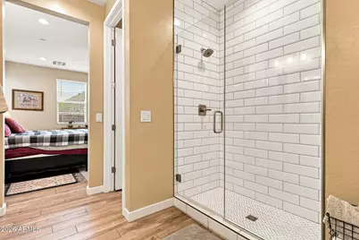
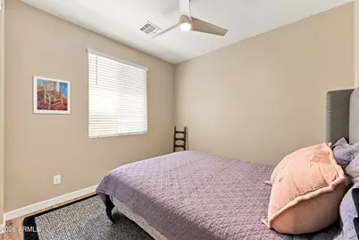
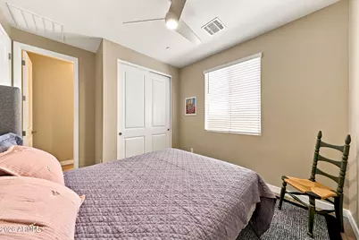
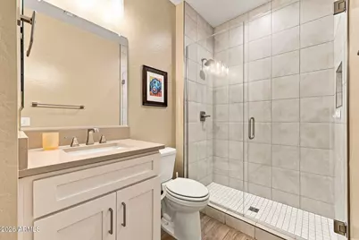
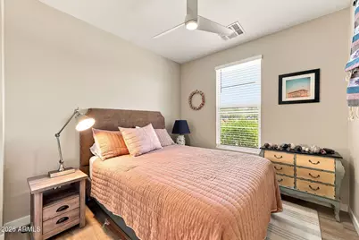
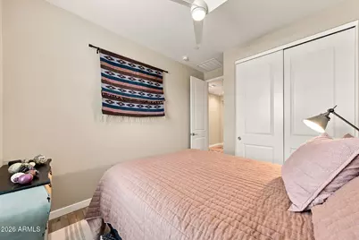
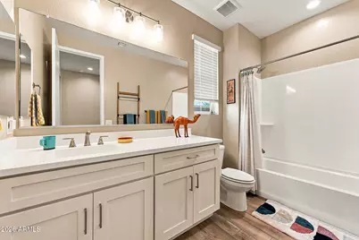
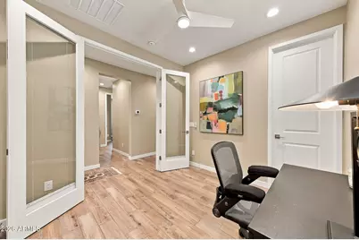
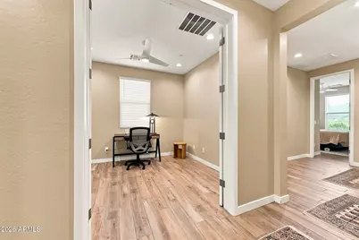
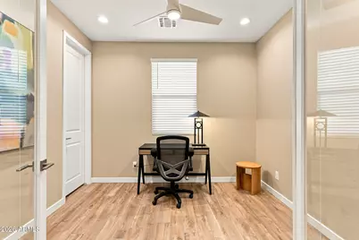
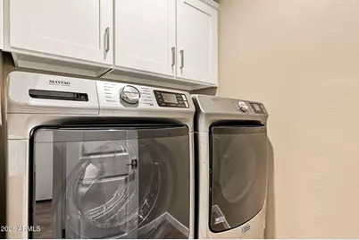
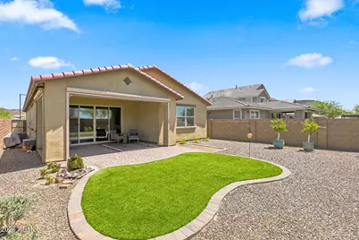
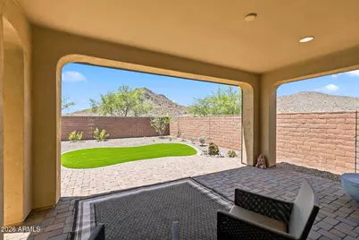
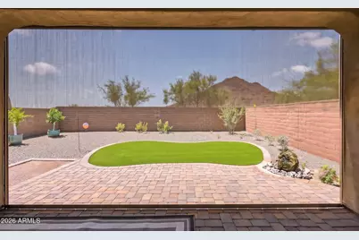
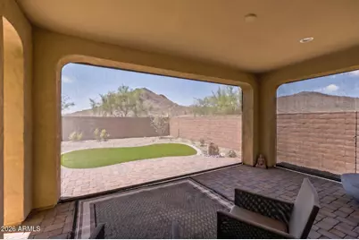
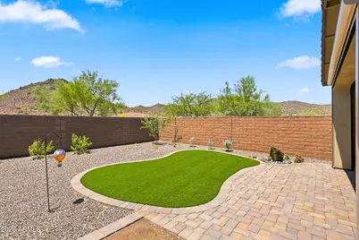
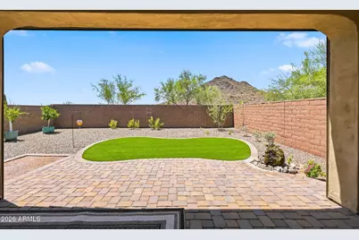
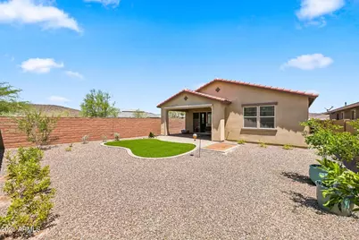
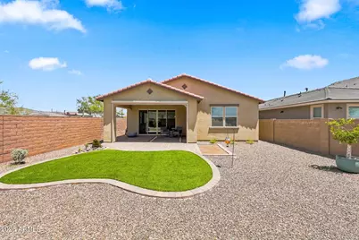
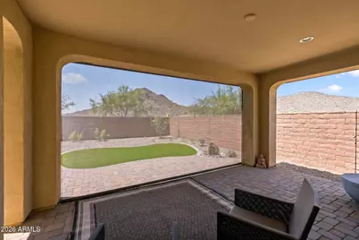
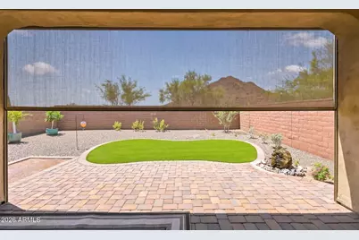
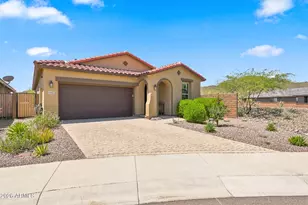
Beautifully Upgraded 4-Bedroom, 3-Bath home situated on a Premium East/West-Facing Cul-de-Sac Lot with Breathtaking Mountain Views, No Neighbor Behind, and No Neighbor on One Side, providing Exceptional Privacy. This Highly Desirable floor plan offers Expanded Living Space and a Rare Third Full Bathroom with a Walk-In Shower. The Fourth Bedroom is currently configured as a Den, making it ideal for a Home Office, Media Room, or Guest Retreat. The Spacious Gourmet Kitchen features 42-Inch Shaker-Style Cabinetry with Soft-Close Doors & Drawers, Natural Stone Countertops, Designer Tile Backsplash, Cabinet Hardware, a Gas Cooktop, Large Walk-In Pantry, and Abundant Storage. The Primary Suite is a Private Retreat with a Raised Dual-Sink Vanity featuring Quartz Countertops and a Floor-to-Ceiling Tiled Walk-In Shower. Secondary Bathrooms are equally well-appointed with Upgraded Vanities and Premium Countertop Finishes. Wood-Look Tile Flooring extends throughout the Main Living Areas and Bedrooms, complemented by Upgraded Tile Flooring and Shower Surrounds in the Bathrooms. Step outside to an Extended Paver Patio featuring Electronic Patio Shades for Year-Round Comfort while enjoying the Spectacular Mountain Views and Tranquil Backyard with No Rear Neighbors. Additional Upgrades include French Doors at the Study (currently the Fourth Bedroom), Additional Windows in the Great Room and Primary Suite for Abundant Natural Light, an Upgraded Garage Door Opener, Laundry Room Upper Cabinets, Soft Water Pre-Plumbing, a Gas Stub for a Future BBQ, an Upgraded Paver Driveway and Entry, Professionally Designed Desert Landscaping, and Numerous Thoughtful Builder Upgrades throughout. Furnishings are available, and a Quick Close is possible. This home combines Quality Construction, Tasteful Designer Finishes, Exceptional Privacy, Stunning Mountain Views, and a Functional Floor Plan, making it an Outstanding Opportunity.
Full Property Details
Full Property Details for 13425 W Crimson Ter
General
- Price: $570,888
- HOA FEE: $135/month
- HOA FEE FREQ.: Quarterly
- Taxes: $2,895 (2025)
- Status: Active
- Type: Single Family
- Source: ARMLS_Arizona_MLS_Phoenix_Area
- MLS ID: 7058940
- Updated: 7/31/2026
- Added to Site: 1 day(s) ago
Interior
- Interior Features: Walk-in Pantry, Quartz Countertops, High Speed Internet, Double Vanity, 9+ Flat Ceilings, 2 Master Baths, 3/4 Bath Master Bdrm
- Appliances: Dryer, Washer, Reverse Osmosis, Refrigerator, Built-in Microwave, Dishwasher, Disposal, Gas Cooktop
- Flooring: Tile
Rooms
Bathrooms
- Total Bathrooms: 3
- Full Bathrooms: 3
Bedrooms
- Total Bedrooms: 3
Additional Information
- Security/Safety: Fire Sprinkler System
Exterior
- Exterior Features: Private Yard
Parking
- Garage: Yes
- Garage Spaces: 2
- Parking Features: Attached Garage, Garage Door Opener, Direct Access
Location
- County: Maricopa
- Township: 5N
- Subdivision: VILLAGE H AT VISTANCIA PARCEL H-23
- Cross Streets: Sonoran View Dr & White Peak Dr
Community
- Association: Yes
- Assoc. Name: Vistancia North
- Assoc. Fees Include: Maintenance Grounds
Heating & Cooling
- Central air: Yes
- Air Conditioning: Yes
- Cooling Type: Central Air, Ceiling Fan(s), Programmable Thermostat
- Heating Type: Natural Gas
Utilities
- Water: City Water
Structural Information
- Architectural Style: Contemporary,
- Builder: Richmond American
- Exterior Const.: Stucco, Wood Frame, Painted
- Roof: Tile
- Windows: Low-Emissivity Windows, Dual Pane, Mechanical Sun Shds, Vinyl Frame
- Sq. Ft. Source: Assessor
- Year Built: 2022
Lot Features
- Property View: Desert, Panoramic, City Lights, Mountain(s)
- Mountain views: Yes
- Lot Size (Acres): 0.13
- Lot Size (Sq. Ft.): 5,732
- Lot Size Source: Assessor
- Lot Features: Borders Common Area, East/West Exposure, Sprinklers In Rear, Sprinklers In Front, Corner Lot, Desert Back, Desert Front, Cul-De-Sac, Auto Timer H2O Front, Auto Timer H2O Back
Financial Considerations
- Association Fee: $405
- Assoc Fee Freq.: Quarterly
- Tax Amount: $2,895
- Tax Year: 2025
- Terms: Cash, Conventional, FHA, VA Loan
Disclosures and Reports
- Ownership: Fee Simple
- Legal Description: LOT 1 VILLAGE H AT VISTANCIA PARCEL H-23 MCR 147230
- Property ID: 510-13-677
- Range: 1W
- Section: 10
- Lot Number: 1
Listed by HomeSmart
Get Pre-Approved Today
Schools
Schools serving 13425 W Crimson Ter
School District:Peoria Unified School District
| Name | Grades | Distance |
|---|---|---|
Lake Pleasant Elementary School 31501 North Westland Road, Peoria, AZ 85383 | PK-8 | 1.1 mi |
Liberty High School 9621 West Speckled Gecko Drive, Peoria, AZ 85383 | 9-12 | 8.4 mi |
Disclaimer:
School attendance boundaries provided by ATTOM Data Solutions and are for reference only. Contact the school directly to verify enrollment eligibility.
Price & Sales History for 13425 W Crimson Ter
Date
Details
Price
Change
Source
7/31/2026
Listed
$570,888
0.57%
MLS
11/11/2022
Sold
$567,651
—
Public Record
Disclaimer: Historical sales information is derived from public records provided by the county offices. Information is not guaranteed and should be independently verified.
Tax History
Tax History for 13425 W Crimson Ter
Year
Property Taxes
Change
Tax Assessment
Change
2025
$2,895
3%
$47,450
8%
2024
$2,802
121%
$43,960
-2%
2023
$1,266
611%
$44,850
425%
2022
$178
—
$8,540
-34%
2022
$178
-1%
$12,945
479%
2021
$180
100%
$2,235
223400%
2020
—
$1
—
Disclaimer: Historical tax information is derived from public records provided by the county offices. Information is not guaranteed and should be independently verified.
Estimate the Cost
Estimate the Cost for 13425 W Crimson Ter
13425 W Crimson Terrace, Peoria, AZ 85383 (MLS# 7058940) is a Single Family property with 3 bedrooms and 3 full bathrooms. 13425 W Crimson Terrace is currently listed for $570,888 and was received on July 31, 2026. Want to learn more about 13425 W Crimson Terrace? Do you have questions about finding other Single Family real estate for sale in Peoria? You can browse all Peoria real estate or contact a Coldwell Banker agent to request more information.