This is a carousel with tiles that activate property listing cards. Use the previous and next buttons to navigate.
1/70
$849,000 Just Listed
This is a carousel with tiles that activate property listing cards. Use the previous and next buttons to navigate.
1/70
Property Description
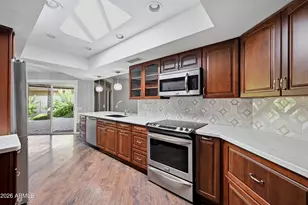
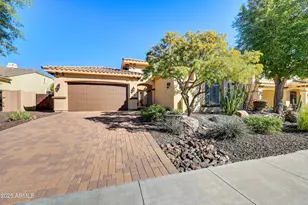
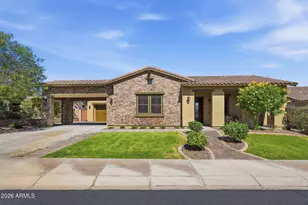
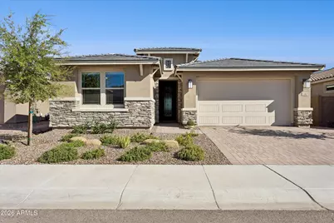
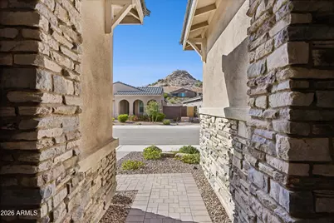
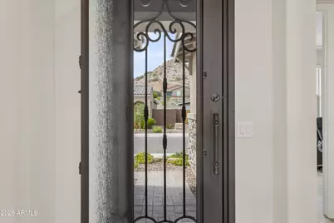
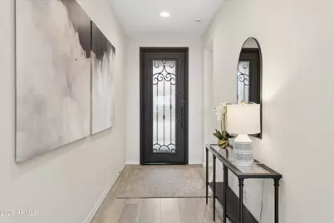
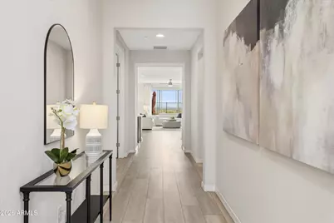
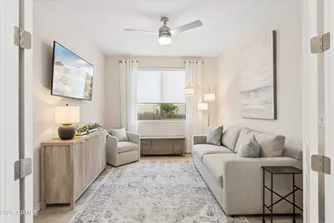
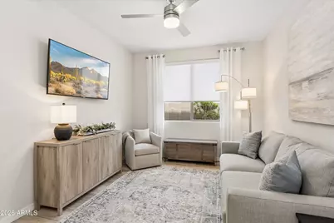
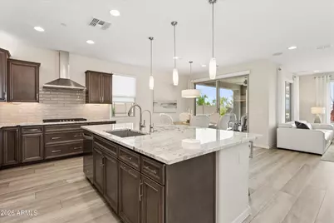
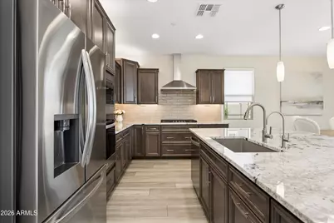
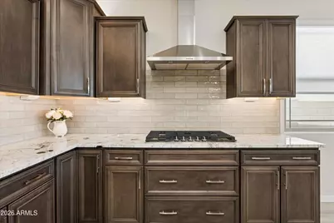
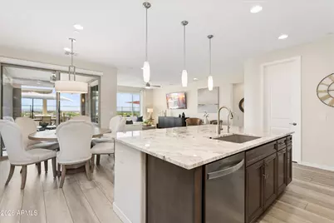
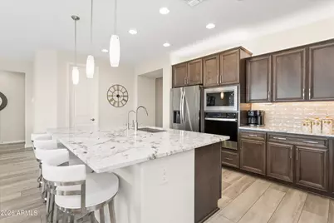
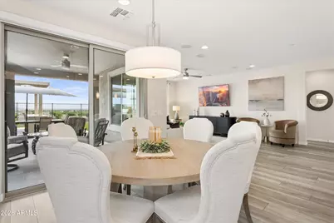
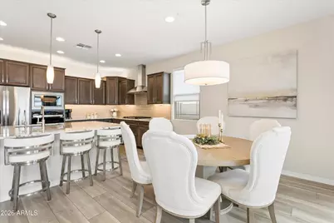
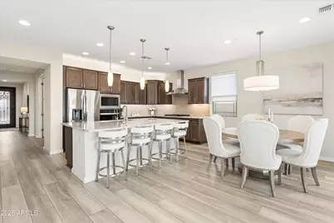
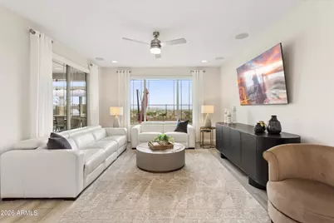
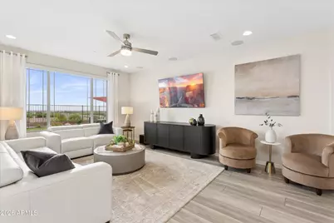
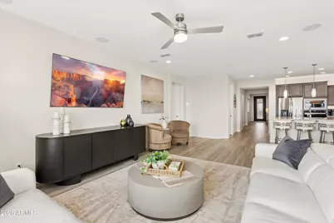
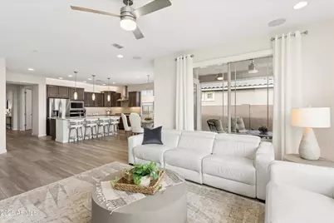
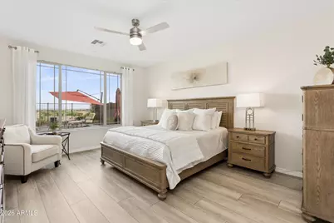
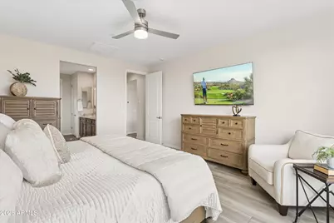
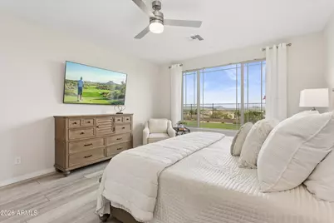
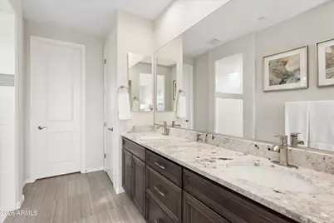
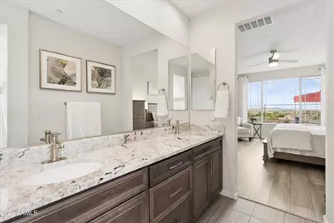
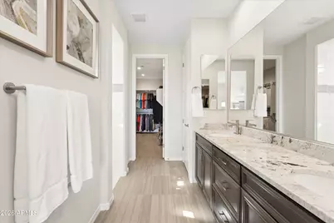
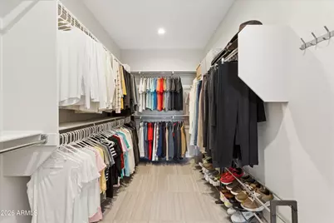
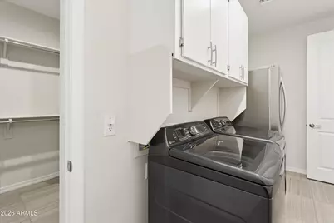
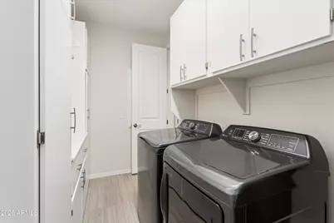
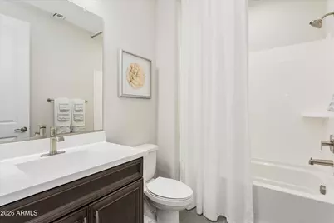
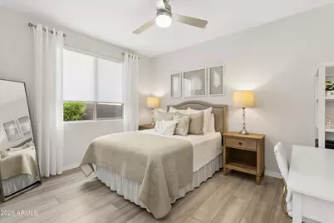
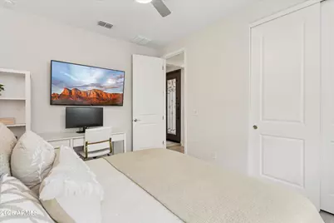
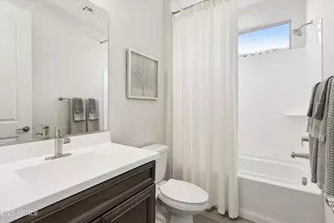
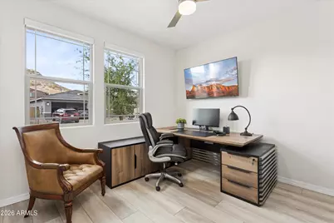
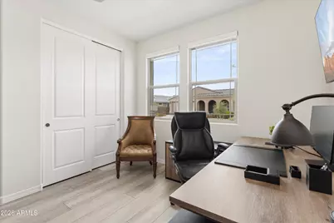
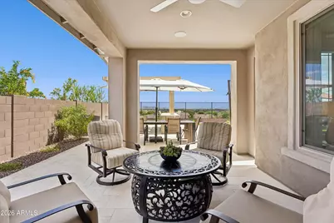
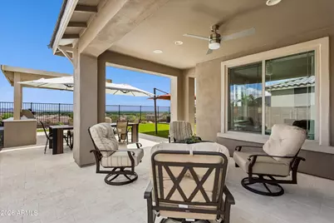
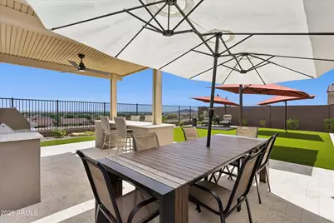
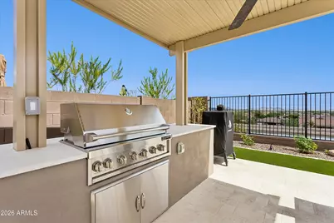
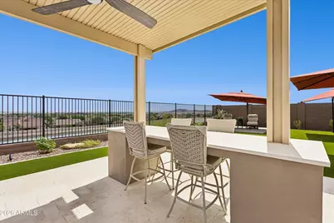
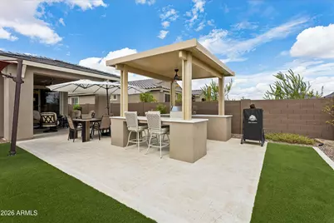
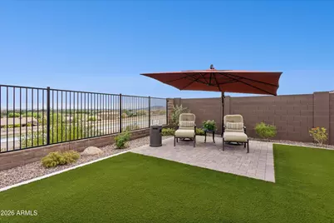
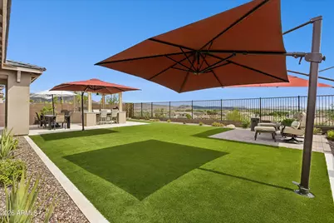
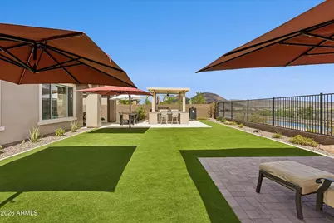
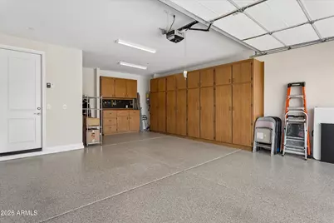
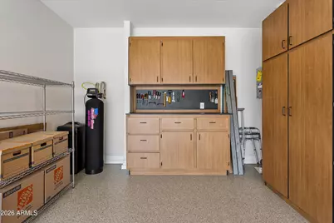
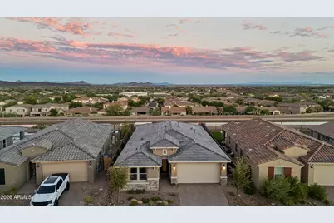
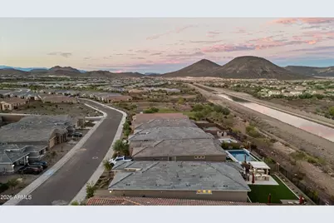
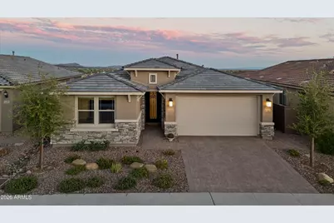
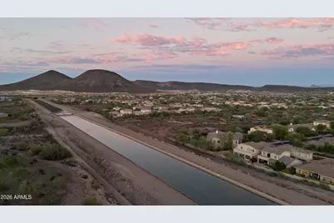
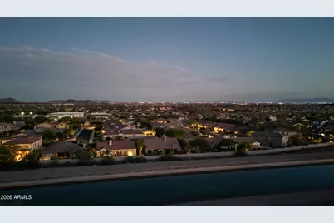
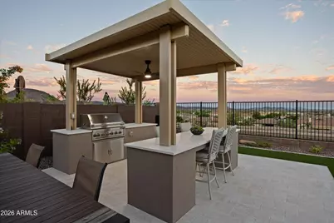
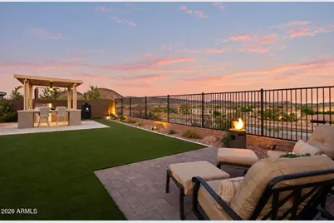
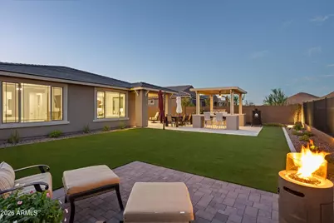
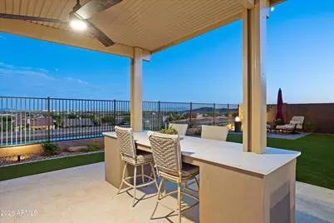
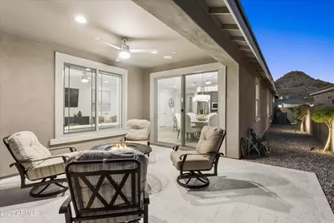
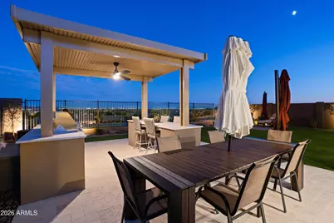
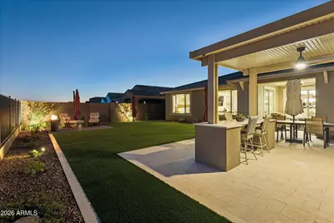
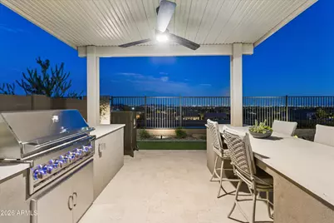
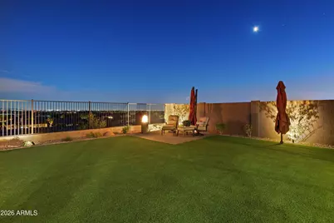
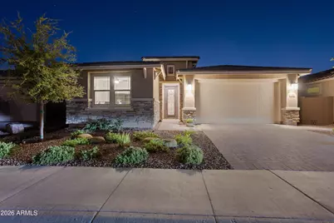
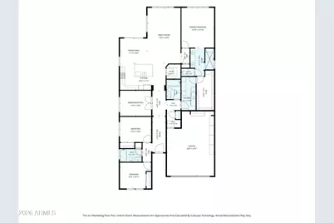
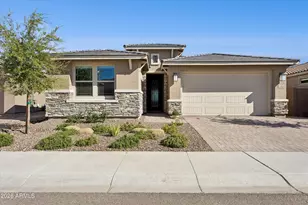
Built in 2025, this like-new Pulte Catania single-story home showcases panoramic city-light and mountain views from a premium elevated hillside setting in The Foothills at Northpointe at Vistancia. Move-in ready with furnishings available by separate agreement, this beautifully appointed 4-bedroom, 3-bath residence combines contemporary design, extensive upgrades and exceptional indoor-outdoor living. The sellers selected approximately $152,000 in builder options and upgrades, plus a $60,000 premium hillside homesite, then invested approximately $102,000 in additional home improvements after completion. These enhancements include a professionally designed backyard with extensive landscaping, extended limestone pavers, a deluxe built-in BBQ beneath a large pergola, and multiple outdoor living and entertaining areas - creating a truly turnkey home that stands apart from typical new construction. Inside, a custom ironwork entry door with operable textured privacy glass for ventilation provides a distinctive welcome. The open-concept great room and kitchen capture sweeping city-light and mountain views, while a sophisticated neutral palette, continuous luxury vinyl plank flooring, elegant granite countertops, 8-foot interior doors and contemporary finishes create a cohesive, elevated feel throughout. The chef's kitchen features upgraded Whirlpool appliances, including a stainless steel 5-burner gas cooktop and hood, wall oven, built-in microwave and dishwasher, complemented by granite countertops. The spacious primary suite also captures the panoramic views and features an oversized spa-inspired zero-entry shower with rain showerhead. Additional highlights include an extended living area, expanded laundry room connecting to the primary closet, motorized smart blinds throughout, an on-demand tankless water heater, high-efficiency water softener and reverse-osmosis system, Lennox HVAC system, ceiling fans throughout and a whole-home surge protector. The 27-foot extended-length 2-car garage features insulated garage door, epoxy flooring, built-in cabinetry and a workbench, with space to accommodate a full-size pickup truck. Set on an elevated private homesite with no neighbors directly behind, the backyard is designed to maximize the panoramic city-light and mountain vistas through view fencing. Outdoor living features include a covered patio, extended limestone-paver entertaining areas, deluxe turbo built-in BBQ beneath a pergola with ceiling fan and lighting, outdoor dining area, three custom oversized in-ground cantilever umbrellas, dedicated sunbathing and lounging areas, and generous low-maintenance artificial turf - all framed by the surrounding desert mountains and foothills. For a complete itemized list of builder upgrades and additional home improvements, please refer to the attached Features & Home Improvement List. Interior & Home Features - Panoramic city-light and mountain views from the great room, kitchen and primary suite - Single-level design with no interior steps - 4 bedrooms | 3 bathrooms - Custom ironwork entry door with operable textured privacy glass for ventilation - Contemporary finishes and sophisticated neutral palette - LVP flooring throughout main living areas; tile in bathrooms - Upgraded granite countertops - Upgraded Whirlpool appliances, including 5-burner gas cooktop, wall oven and built-in microwave - Oversized spa-inspired zero-entry shower with rain showerhead - 8-foot interior doors - Extended living area - Expanded laundry room connecting to primary closet - Motorized smart blinds throughout - On-demand tankless water heater - High-efficiency water softener and reverse-osmosis system - Lennox HVAC system - Ceiling fans throughout - Whole-home surge protector Exterior & Garage - Premium elevated hillside homesite with no neighbors directly behind - Panoramic city-light and mountain views with view fencing - Covered patio and extended limestone-paver entertaining areas - Deluxe turbo buil
Full Property Details
Full Property Details for 13461 W Copper Leaf Ln
General
- Price: $849,000
- HOA FEE: $135/month
- HOA FEE FREQ.: Quarterly
- Taxes: $892 (2025)
- Status: Active
- Type: Single Family
- Source: ARMLS_Arizona_MLS_Phoenix_Area
- MLS ID: 7084225
- Updated: 9/24/2026
- Added to Site: 1 day(s) ago
Interior
- Interior Features: Walk-in Pantry, High Speed Internet, Granite Counters, Eat-in Kitchen, Breakfast Bar, 9+ Flat Ceilings, Kitchen Island, 3/4 Bath Master Bdrm
- Appliances: Dryer, Washer, Water Softener Owned, Reverse Osmosis, Refrigerator, Built-in Microwave, Dishwasher, Disposal, Gas Cooktop, Built-In Electric Oven
- Flooring: Tile, Wood
Rooms
Bathrooms
- Total Bathrooms: 3
- Full Bathrooms: 3
Bedrooms
- Total Bedrooms: 4
Other Rooms
- Laundry: Inside, Engy Star (See Rmks)
Additional Information
- Security/Safety: Fire Sprinkler System, Security System Owned
Exterior
- Exterior Features: Built-in Barbecue
Parking
- Garage: Yes
- Garage Spaces: 2
- Parking Features: Attached Garage, Garage Door Opener, Extended Length Garage, Direct Access, Attch'd Gar Cabinets, Golf Cart Garage
Location
- County: Maricopa
- Township: 5N
- Subdivision: VILLAGE H AT VISTANCIA PARCEL H-18
- Cross Streets: Vistancia Blvd & White Peak Drive
Community
- Association: Yes
- Assoc. Name: AAM
- Assoc. Fees Include: Maintenance Grounds
Heating & Cooling
- Central air: Yes
- Air Conditioning: Yes
- Cooling Type: Central Air, Ceiling Fan(s), ENERGY STAR Qualified Equipment, Programmable Thermostat
- Heating Type: Forced Air, Natural Gas
Utilities
- Water: Public
Structural Information
- Architectural Style: Ranch,
- Builder: Pulte
- Exterior Const.: Stucco, Wood Frame, Blown Cellulose, Painted, Stone
- Roof: Tile
- Windows: Screens, Low-Emissivity Windows, Dual Pane
- Year Built: 2025
Manufactured Home
- Model: Cantania
Lot Features
- Property View: Panoramic, City Lights, Mountain(s)
- Mountain views: Yes
- Lot Size (Acres): 0.16
- Lot Size (Sq. Ft.): 6,768
- Lot Size Source: Assessor
- Frontage: Asphalt
- Lot Features: Desert Back, Desert Front, Gravel/Stone Front, Gravel/Stone Back, Synthetic Grass Back, Auto Timer H2O Front, Auto Timer H2O Back
Green Features
- Energy Efficient: Fresh Air Mechanical
Financial Considerations
- Association Fee: $405
- Assoc Fee Freq.: Quarterly
- Tax Amount: $892
- Tax Year: 2025
- Terms: Cash, Conventional, 1031 Exchange, FHA, VA Loan
Disclosures and Reports
- Ownership: Fee Simple
- Legal Description: LOT 16 VILLAGE H AT VISTANCIA PARCEL H-18 MCR 163237
- Property ID: 510-14-697
- Range: 1W
- Section: 15
- Block: 15
- Lot Number: 16
Listed by HomeSmart
Get Pre-Approved Today
Schools
Schools serving 13461 W Copper Leaf Ln
School District:Peoria Unified School District
| Name | Grades | Distance |
|---|---|---|
Lake Pleasant Elementary School 31501 North Westland Road, Peoria, AZ 85383 | PK-8 | 0.3 mi |
Liberty High School 9621 West Speckled Gecko Drive, Peoria, AZ 85383 | 9-12 | 7.6 mi |
Disclaimer:
School attendance boundaries provided by ATTOM Data Solutions and are for reference only. Contact the school directly to verify enrollment eligibility.
Price & Sales History for 13461 W Copper Leaf Ln
Date
Details
Price
Change
Source
9/24/2026
Listed
$849,000
17.64%
MLS
2/07/2025
Sold
$721,714
—
Public Record
Disclaimer: Historical sales information is derived from public records provided by the county offices. Information is not guaranteed and should be independently verified.
Tax History
Tax History for 13461 W Copper Leaf Ln
Year
Property Taxes
Change
Tax Assessment
Change
2025
$892
3%
$8,865
-36%
2024
$864
—
$13,830
—
2023
$861
100%
$13,890
100%
2022
—
—
Disclaimer: Historical tax information is derived from public records provided by the county offices. Information is not guaranteed and should be independently verified.
Estimate the Cost
Estimate the Cost for 13461 W Copper Leaf Ln
13461 W Copperleaf Lane, Peoria, AZ 85383 (MLS# 7084225) is a Single Family property with 4 bedrooms and 3 full bathrooms. 13461 W Copperleaf Lane is currently listed for $849,000 and was received on September 24, 2026. Want to learn more about 13461 W Copperleaf Lane? Do you have questions about finding other Single Family real estate for sale in Peoria? You can browse all Peoria real estate or contact a Coldwell Banker agent to request more information.