This is a carousel with tiles that activate property listing cards. Use the previous and next buttons to navigate.
1/1
$525,000
This is a carousel with tiles that activate property listing cards. Use the previous and next buttons to navigate.
1/1
Property Description
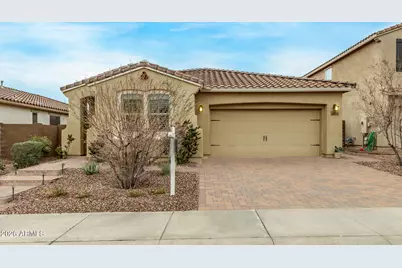
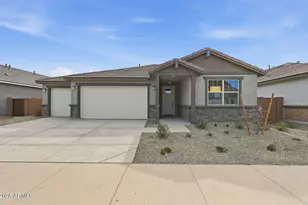
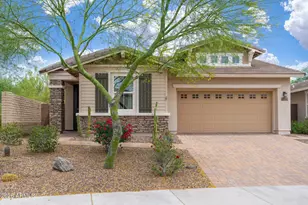
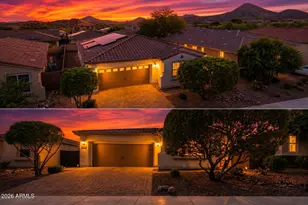
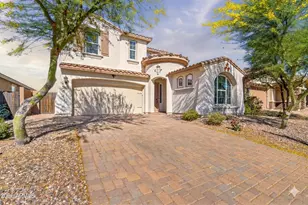
BEST VALUE 1-STORY HOME offering around 2200 SQ FT, 3 Bedrooms + DEN and 2.5 Baths, built in 2017. This stunning residence showcases a GOURMET KITCHEN with GRANITE COUNTERS, TILED BACKSPLASH, STAGGERED CABINETRY, GAS COOKTOP, stainless steel appliances, and WALK-IN PANTRY. Thoughtful upgrades include WOOD-LOOK TILE FLOORING, two-tone paint, MODERN LIGHTING & FANS, and SHUTTERS THROUGHOUT. The spacious primary suite features an oversized closet and spa-inspired bath with dual sinks, SOAKING TUB, and separate WALK-IN SHOWER. A desirable split floor plan with DEN PLUS FLEX SPACE ideal for a teen room or game room offers versatility for today's lifestyle. Meticulously maintained and loaded with upgrades: FULLY-PAVERED DRIVEWAY & WALKWAY, pavers from gate to patio, EXTENDED COVERED PATIO W/ PERGOLA, SOLAR SUN SCREENS, 2x6 CONSTRUCTION, insulated interior walls for sound, polished concrete garage floor, SECURITY SCREEN DOOR, newer refrigerator / dishwasher / water heater, soft water loop, CAT 5 ports, built-in WiFi booster, and custom garage shelving. The community of Vistancia is a master-planned development that includes beautiful homes, parks, pools & hiking trails, award-winning community centers & golf courses, commercial & retail shops, along with incredible rolling hills & desert landscape all around! The future 320-acre 5 North at Vistancia commercial core is coming soon, home to the new ALA K-12 charter school. Vistancia has ranked as the #1 Master Planned Community in AZ for 13 years in a row (2013-2025)!
Full Property Details
Full Property Details for 13735 W Amaranth St
General
- Sold For: $525,000
- HOA FEE: $124/month
- HOA FEE FREQ.: Quarterly
- Taxes: $2,169 (2025)
- Status: Closed
- Type: Single Family
- Source: ARMLS_Arizona_MLS_Phoenix_Area
- MLS ID: 6987573
- Added to Site: 96 day(s) ago
Interior
- Interior Features: Walk-in Pantry, High Speed Internet, Granite Counters, Double Vanity, Master Downstairs, Eat-in Kitchen, Breakfast Bar, 9+ Flat Ceilings, No Interior Steps, Kitchen Island, Pantry, Full Bth Master Bdrm, Separate Shwr & Tub
- Appliances: Dryer, Washer, Reverse Osmosis, Refrigerator, Built-in Microwave, Dishwasher, Disposal, Gas Cooktop, Built-In Electric Oven
- Flooring: Tile
Rooms
Bathrooms
- Total Bathrooms: 3
- Full Bathrooms: 2
- Half Bathrooms: 1
Bedrooms
- Total Bedrooms: 3
Parking
- Garage: Yes
- Garage Spaces: 2
- Parking Features: Garage Door Opener, Direct Access
Location
- County: Maricopa
- Township: 5N
- Subdivision: VISTANCIA VILLAGE
- Cross Streets: Lake Pleasant and Happy Valley
Community
- Association: Yes
- Assoc. Name: Vistancia Village
- Assoc. Fees Include: Maintenance Grounds
Heating & Cooling
- Central air: Yes
- Air Conditioning: Yes
- Cooling Type: Central Air, Ceiling Fan(s)
- Heating Type: Natural Gas
Utilities
- Water: City Water
Structural Information
- Architectural Style: Spanish,
- Builder: Mattamy
- Exterior Const.: Stucco, Wood Frame, Painted
- Roof: Tile, Concrete
- Windows: Low-Emissivity Windows, Solar Screens, Dual Pane, Vinyl Frame
- Sq. Ft. Source: Assessor
- Year Built: 2017
Additional Structures
- Other Structures: Gazebo
Lot Features
- Lot Size (Acres): 0.13
- Lot Size (Sq. Ft.): 5,750
- Lot Size Source: Assessor
- Frontage: Asphalt
- Lot Features: North/South Exposure, Sprinklers In Rear, Sprinklers In Front, Desert Front, Grass Back, Auto Timer H2O Front, Auto Timer H2O Back
- Fencing (Description): Block
Financial Considerations
- Association Fee: $372
- Assoc Fee Freq.: Quarterly
- Tax Amount: $2,169
- Tax Year: 2025
- Terms: Cash, Conventional, FHA, VA Loan
Disclosures and Reports
- Ownership: Fee Simple
- Legal Description: LOT 73 VISTANCIA VILLAGE A PARCEL G1 MCR
- Property ID: 503-80-924
- Range: 1W
- Section: 22
- Lot Number: 73
Listed by RETHINK Real Estate
Sold by My Home Group Real Estate

Get Pre-Approved Today
Schools
Schools serving 13735 W Amaranth St
School District:Peoria Unified School District
| Name | Grades | Distance |
|---|---|---|
Lake Pleasant Elementary School 31501 North Westland Road, Peoria, AZ 85383 | PK-8 | 0.8 mi |
Liberty High School 9621 West Speckled Gecko Drive, Peoria, AZ 85383 | 9-12 | 7.5 mi |
Disclaimer:
School attendance boundaries provided by ATTOM Data Solutions and are for reference only. Contact the school directly to verify enrollment eligibility.
Price & Sales History for 13735 W Amaranth St
Date
Details
Price
Change
Source
5/05/2026
Sold
$525,000
—
MLS
2/20/2026
Listed
$525,000
—
MLS
Disclaimer: Historical sales information is derived from public records provided by the county offices. Information is not guaranteed and should be independently verified.
Home Warranty : Included
13735 W Amaranth Street, Peoria, AZ 85383 (MLS# 6987573) is a Single Family property that was sold at $525,000 on May 05, 2026. Want to learn more about 13735 W Amaranth Street? Do you have questions about finding other Single Family real estate for sale in Peoria? You can browse all Peoria real estate or contact a Coldwell Banker agent to request more information.