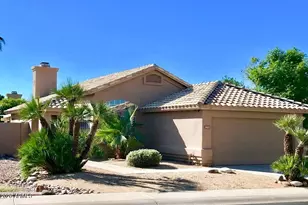
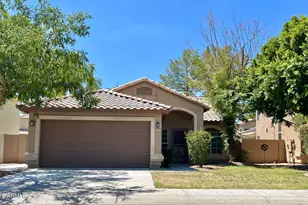
This is a carousel with tiles that activate property listing cards. Use the previous and next buttons to navigate.
1/25
$1,700 Just Listed
This is a carousel with tiles that activate property listing cards. Use the previous and next buttons to navigate.
1/25
Property Description
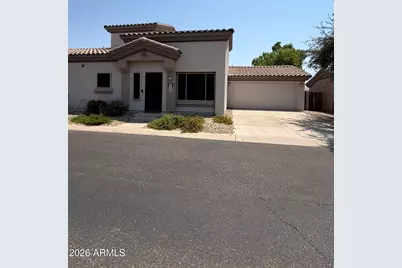
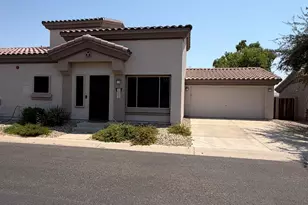
Welcome home to this beautifully updated 2-bedroom + loft, 2.5-bath home located in a desirable gated community! The kitchen features stunning quartz countertops, a new stainless steel sink and faucet, and a brand-new self-cleaning oven, creating a bright and modern space for cooking and entertaining. The open, spacious floor plan boasts soaring vaulted ceilings, abundant natural light, neutral paint throughout, tile flooring in high-traffic areas, and plush carpet where it counts. The primary suite is conveniently located on the first floor and features luxury vinyl plank flooring, a large walk-in closet, private en-suite bathroom with dual sinks, and direct access to the backyard through a sliding glass door. A convenient half bath is also located downstairs for guests. Upstairs you'll find a second bedroom, a versatile loft that can be used as a home office, media room, or guest space, and a full shared bathroom. Ceiling fans throughout help keep the home comfortable year-round. Step outside to your own private backyard featuring a covered patio and a grassy area--perfect for relaxing with your morning coffee, entertaining friends, or letting kids and pets enjoy the outdoors. Additional features include a newer air conditioning system, newer water heater, custom security screens, and an attached two-car garage with built-in storage cabinets. Residents enjoy access to outstanding community amenities, including two sparkling swimming pools, a basketball court, a dog park, and scenic walking trails connecting to Skunk Creek and the P83 Entertainment District with shopping, dining, and entertainment just minutes away. This move-in-ready home offers the perfect combination of comfort, convenience, and an exceptional location. Don't miss your opportunity to make it your next home!
Full Property Details
Full Property Details for 15603 N 79th Dr
General
- Rent: $1,700
- Status: Active
- Type: Townhouse
- Source: ARMLS_Arizona_MLS_Phoenix_Area
- MLS ID: 7063859
- Updated: 8/7/2026
- Added to Site: 6 day(s) ago
Interior
- Interior Features: Vaulted Ceiling(s), Master Downstairs, Full Bth Master Bdrm
- Appliances: Washer, Dryer, Refrigerator, Oven, Microwave, Electric Range, Electric Oven, Disposal, Dishwasher, Built-In Electric Oven
- Furnishings: Negotiable
- Flooring: Carpet, Tile
Rooms
Bathrooms
- Total Bathrooms: 3
- Full Bathrooms: 2
- Half Bathrooms: 1
Bedrooms
- Total Bedrooms: 2
Other Rooms
- Laundry: Inside
Exterior
- Exterior Features: Dog Run, Sport Court(s)
Parking
- Garage: Yes
- Garage Spaces: 2
- Parking Features: Gated, Garage Door Opener
Location
- County: Maricopa
- Township: 3N
- Subdivision: PEORIA ESTATES CONDOMINIUM
- Cross Streets: 75th Ave and Greenway
Community
- Association: Yes
- Assoc. Name: Peoria Estates HOA
- Pet Restrictions: Lessor Approval
Heating & Cooling
- Central air: Yes
- Air Conditioning: Yes
- Cooling Type: Central Air
- Heating Type: Heat Pump
Utilities
- Water: City Water
Structural Information
- Architectural Style: Contemporary,
- Structure Type: String
- Builder: UNK
- Exterior Const.: Stucco, Wood Frame, Painted
- Roof: Tile
- Windows: Blinds
- Sq. Ft. Source: Assessor
- Year Built: 2004
Lot Features
- Lot Size (Acres): 0.03
- Lot Size (Sq. Ft.): 1,331
- Lot Size Source: Assessor
- Lot Features: Gravel/Stone Front, Grass Back
Financial Considerations
- Security Deposit: $1,700
- Pet Deposit: $500
Disclosures and Reports
- Legal Description: LOT 17 PEORIA ESTATES CONDOMINIUM MCR 057350
- Property ID: 200-53-380
- Range: 1E
- Section: 2
- Lot Number: 17
Listed by P.J. Hussey & Associates, Inc
Schools
Schools serving 15603 N 79th Dr
School District:Peoria Unified School District
| Name | Grades | Distance |
|---|---|---|
Frontier Elementary School 21258 North 81st Avenue, Peoria, AZ 85382 | PK-8 | 0.6 mi |
Sunrise Mountain High School 21200 North 83rd Avenue, Peoria, AZ 85382 | 9-12 | 0.8 mi |
Disclaimer:
School attendance boundaries provided by ATTOM Data Solutions and are for reference only. Contact the school directly to verify enrollment eligibility.
Price History for 15603 N 79th Dr
Date
Details
Price
Change
Source
8/07/2026
Listed
$1,700
—
MLS
Disclaimer: Historical sales information is derived from public records provided by the county offices. Information is not guaranteed and should be independently verified.
15603 N 79th Drive, Peoria, AZ 85382 (MLS# 7063859) is a Townhouse property with 2 bedrooms and 2 full bathrooms. 15603 N 79th Drive is currently listed for rent at $1,700 and was received on August 07, 2026. Want to learn more about 15603 N 79th Drive? Do you have questions about finding other real estate for sale or rent in Peoria? You can browse all Peoria rentals or contact a Coldwell Banker agent to request more information.