This is a carousel with tiles that activate property listing cards. Use the previous and next buttons to navigate.
1/38
$523,000 Just Listed
This is a carousel with tiles that activate property listing cards. Use the previous and next buttons to navigate.
1/38
Property Description
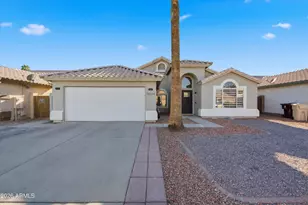
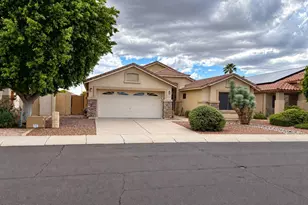
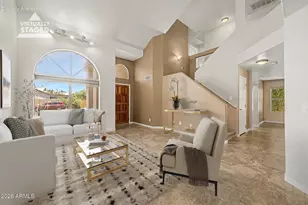
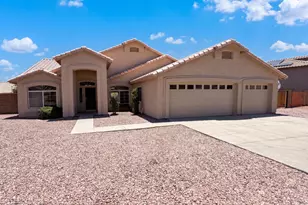
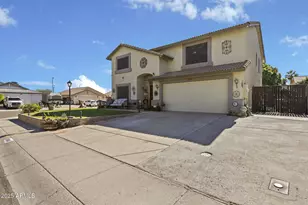
EXQUISITE RESIDENCE! Step inside to discover a beautifully designed floor plan that perfectly blends sleek, modern style with everyday comfort. This fully remodeled home features recessed lighting throughout, wide-plank luxury vinyl flooring, smooth wall finishes, and an open-concept layout designed for effortless entertaining and comfortable living. The stunning chef's kitchen is the heart of the home, showcasing elegant quartz countertops, light gray shaker cabinetry, stainless steel appliances, under-cabinet electrical outlets, a spacious custom island, and a walk-in pantry--perfect for gathering with family and friends. Retreat to the luxurious primary suite, complete with a spa-inspired bathroom featuring custom dual vanities, a relaxing soaking tub, a curb-less walk-in shower a rain shower head, a custom frameless glass shower panel, and custom-designed closets. Step outside to your expansive backyard, beautifully finished with synthetic turf and a custom paver patio, providing endless possibilities for outdoor entertaining while enjoying breathtaking Arizona sunsets. Ideally located in a highly desirable neighborhood, you'll enjoy walking distance to Apache Elementary School, neighborhood parks, playgrounds, and pickleball courts. This home truly shows like a model and is an absolute must-see! 2023 Interior Improvements New Front Door & Hardware New Interior Doors & Hardware New Trim & Baseboards Smooth Wall Finish Throughout Dual-Pane Windows New Interior Paint Recessed Lighting Throughout 2023 Designer Kitchen Custom Shaker Cabinetry Quartz Countertops Oversized Custom Island Walk-In Pantry Stainless Steel Appliances (Range, Microwave, Refrigerator & Dishwasher) New Sink & Faucet New Plumbing Fixtures Under-Cabinet Electrical Outlets Designer Hardware 2023 Luxury Bathrooms Custom Curbless Walk-In Shower Dual Rain Shower Heads Frameless Glass Shower Panel Custom Vanities Designer Sinks & Faucets New Toilets Custom Shower Niche Designer Lighting & Hardware 2023 Flooring 9" Wide-Plank Luxury Vinyl Flooring Custom Tile 2023 Lighting & Electrical New Interior Lighting Throughout New Switches New Electrical Outlets New Vanity Lighting 2023 Laundry Room New Utility Sink New Laundry Water Box New Water Heater Exterior Improvements New Exterior Paint (2023) New Synthetic Turf Custom Patio Pavers New Water Softener Roof Replaced (2019) HVAC Professionally Serviced (2026) Completely remodeled with exceptional craftsmanship, premium finishes, and thoughtful design--this is a rare opportunity to own a truly turnkey home in one of the area's most desirable neighborhoods.
Full Property Details
Full Property Details for 18204 N 86th Ln
General
- Price: $523,000
- Taxes: $1,451 (2025)
- Status: Active
- Type: Single Family
- Source: ARMLS_Arizona_MLS_Phoenix_Area
- MLS ID: 7050187
- Updated: Today (7/5/2026)
- Added to Site: Today
Interior
- Interior Features: Walk-in Pantry, Quartz Countertops, High Speed Internet, Double Vanity, Eat-in Kitchen, 9+ Flat Ceilings, Vaulted Ceiling(s), Kitchen Island, Pantry, Full Bth Master Bdrm, Separate Shwr & Tub
- Fireplace: Yes
- Number of Fireplaces: 1
- Appliances: Water Softener Owned, Refrigerator, Built-in Microwave, Dishwasher, Disposal
- Flooring: Vinyl, Tile
Rooms
Bathrooms
- Total Bathrooms: 2
- Full Bathrooms: 2
Bedrooms
- Total Bedrooms: 3
Other Rooms
- Laundry: Inside, Wshr/Dry HookUp Only
Additional Information
- Security/Safety: Security System Owned
Parking
- Garage: Yes
- Garage Spaces: 2
- Parking Features: Garage Door Opener, Direct Access
Location
- County: Maricopa
- Township: 4N
- Subdivision: PARCEL 3 AT BELL PARK LOT 1-83 TR A
- Cross Streets: UNION HILLS & 87TH AVE
Community
- Assoc. Fees Include: No Fees
Heating & Cooling
- Central air: Yes
- Air Conditioning: Yes
- Cooling Type: Central Air, Ceiling Fan(s)
- Heating Type: Electric
Utilities
- Water: City Water
Structural Information
- Architectural Style: Ranch,
- Builder: UK
- Exterior Const.: Stucco, Wood Frame, Painted
- Roof: Tile
- Windows: Skylight(s), Dual Pane
- Sq. Ft. Source: Assessor
- Year Built: 1993
Manufactured Home
- Model: OPEN FLOOR PLAN
Lot Features
- Lot Size (Acres): 0.14
- Lot Size (Sq. Ft.): 6,100
- Lot Size Source: Assessor
- Lot Features: Gravel/Stone Front, Synthetic Grass Back
Financial Considerations
- Tax Amount: $1,451
- Tax Year: 2025
- Terms: Cash, Conventional, FHA, VA Loan
Disclosures and Reports
- Ownership: Fee Simple
- Legal Description: LOT 82 PARCEL 3 AT BELL PARK LOT 1-83 TR A MCR 035601
- Property ID: 233-04-188
- Range: 1E
- Section: 34
- Lot Number: 82
Listed by eXp Realty
Get Pre-Approved Today
Schools
Schools serving 18204 N 86th Ln
School District:Peoria Unified School District
| Name | Grades | Distance |
|---|---|---|
Coyote Hills Elementary School 21180 North 87th Avenue, Peoria, AZ 85382 | K-8 | 0.4 mi |
Sunrise Mountain High School 21200 North 83rd Avenue, Peoria, AZ 85382 | 9-12 | 0.6 mi |
Disclaimer:
School attendance boundaries provided by ATTOM Data Solutions and are for reference only. Contact the school directly to verify enrollment eligibility.
Price & Sales History for 18204 N 86th Ln
Date
Details
Price
Change
Source
7/05/2026
Listed
$523,000
168.21%
MLS
2/28/2014
Sold
$195,000
—
Public Record
Disclaimer: Historical sales information is derived from public records provided by the county offices. Information is not guaranteed and should be independently verified.
Tax History
Tax History for 18204 N 86th Ln
Year
Property Taxes
Change
Tax Assessment
Change
2025
$1,451
3%
$34,360
—
2024
$1,410
-1%
$34,480
-5%
2023
$1,427
2%
$36,220
20%
2022
$1,397
—
$30,060
29%
2022
$1,397
-6%
$23,310
9%
2021
$1,493
-1%
$21,360
1%
2020
$1,508
3%
$21,160
16%
2019
$1,460
4%
$18,250
7%
2018
$1,403
—
$17,100
9%
2017
$1,405
1%
$15,660
6%
2016
$1,390
9%
$14,830
8%
2015
$1,276
9%
$13,700
23%
2014
$1,171
7%
$11,120
14%
2013
$1,097
—
$9,720
—
Disclaimer: Historical tax information is derived from public records provided by the county offices. Information is not guaranteed and should be independently verified.
Estimate the Cost
Estimate the Cost for 18204 N 86th Ln
18204 N 86th Lane, Peoria, AZ 85382 (MLS# 7050187) is a Single Family property with 3 bedrooms and 2 full bathrooms. 18204 N 86th Lane is currently listed for $523,000 and was received on July 05, 2026. Want to learn more about 18204 N 86th Lane? Do you have questions about finding other Single Family real estate for sale in Peoria? You can browse all Peoria real estate or contact a Coldwell Banker agent to request more information.