This is a carousel with tiles that activate property listing cards. Use the previous and next buttons to navigate.
1/31
$449,000 Just Listed
This is a carousel with tiles that activate property listing cards. Use the previous and next buttons to navigate.
1/31
Property Description
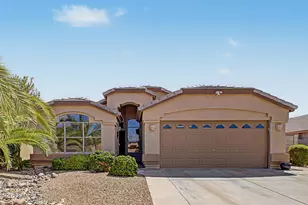
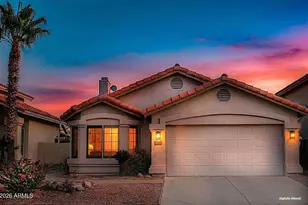
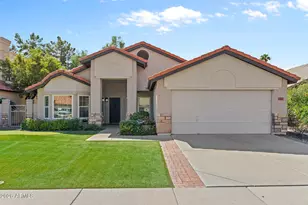
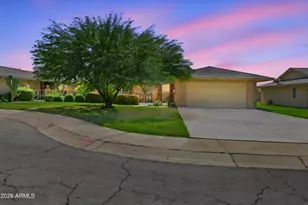
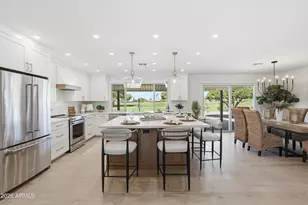
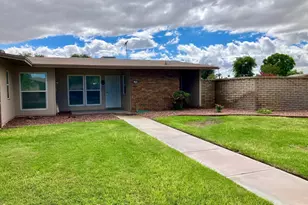
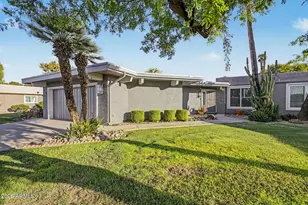
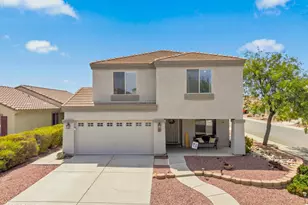
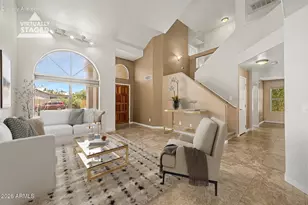
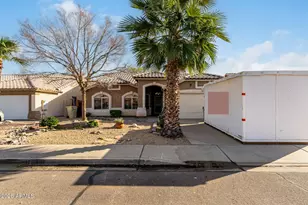
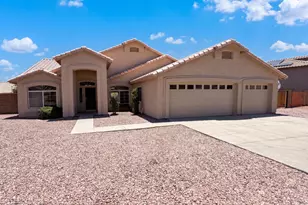
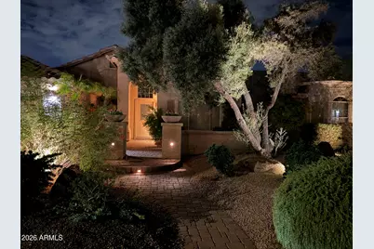
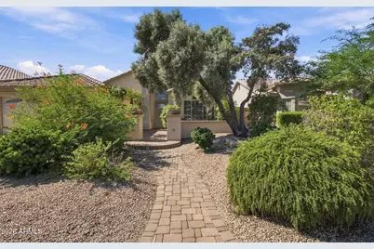
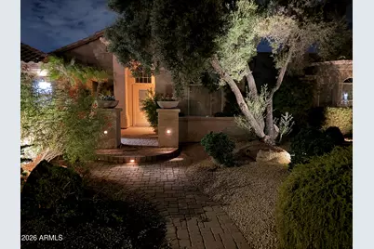
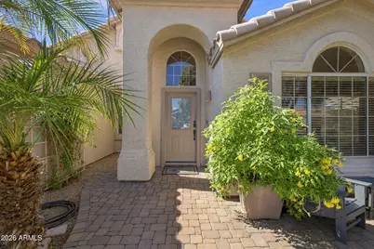
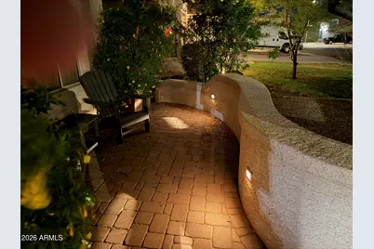
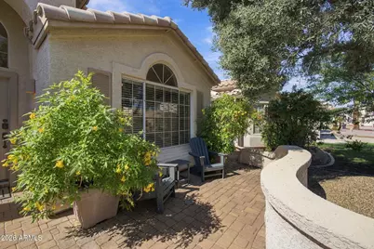
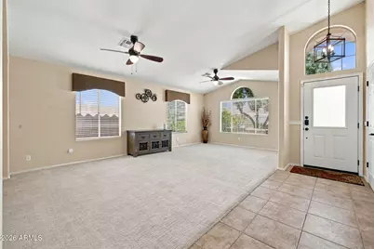
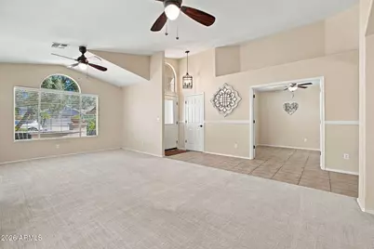
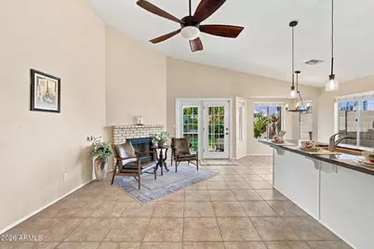
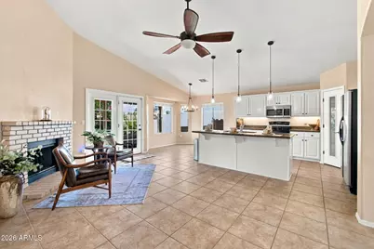
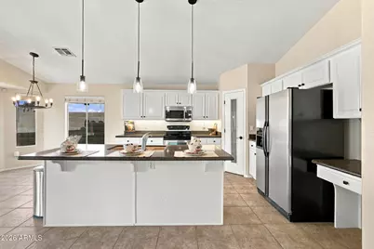
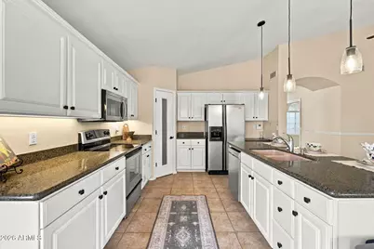
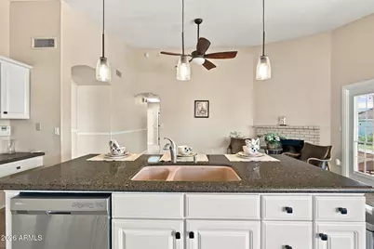
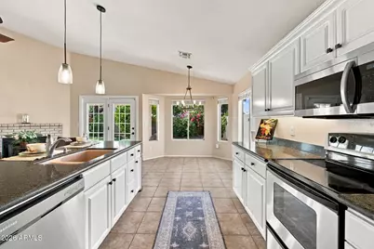
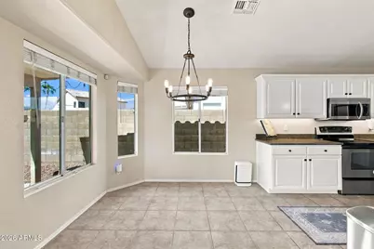
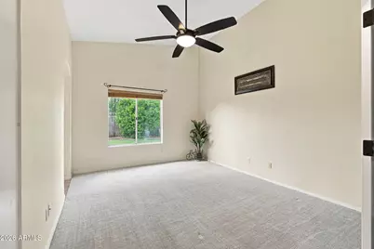
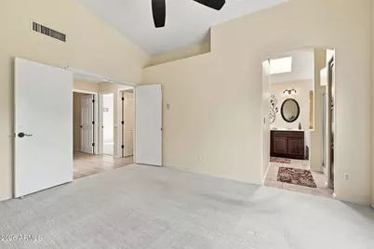
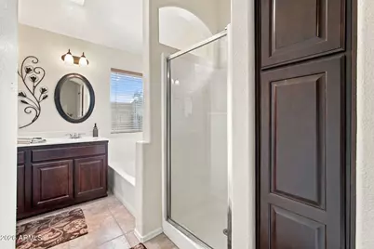
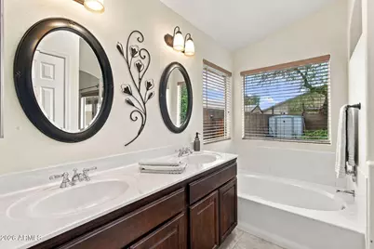
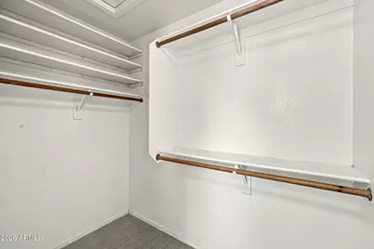
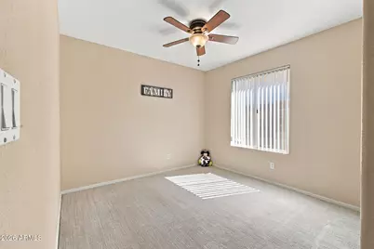
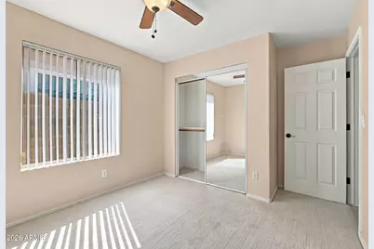
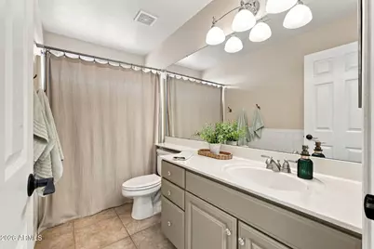
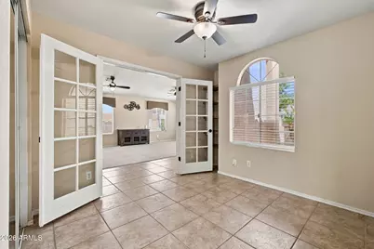
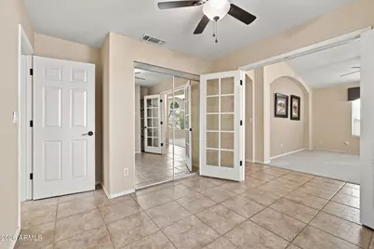
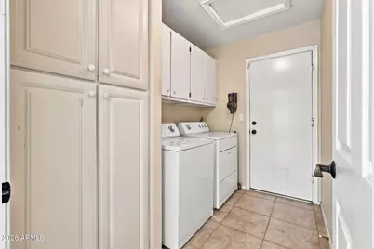
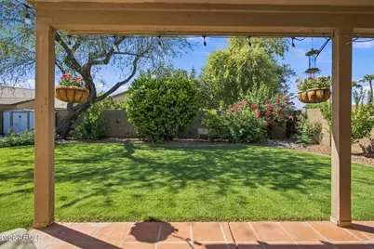
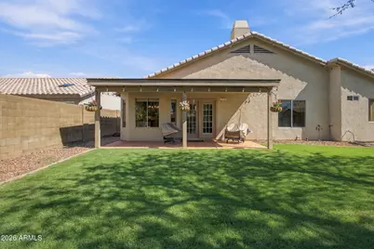
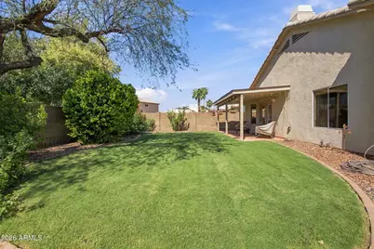
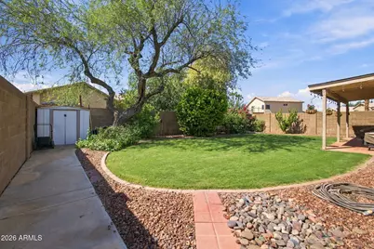
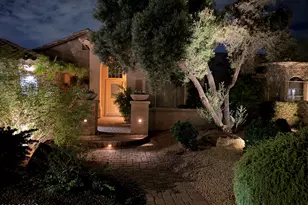
Welcome home to this adorable 3-bedroom, 2-bath residence perfectly situated in a desirable location within walking distance to Apache Elementary School. From the moment you arrive, you'll appreciate the gorgeous front-yard landscaping and thoughtfully designed hardscape, enhanced by attractive accent lighting that creates beautiful curb appeal day and night. Inside, the home offers a comfortable and inviting layout with vaulted ceilings extending through the family room, kitchen, and primary suite, creating an open and airy feel. The spacious kitchen is designed for both everyday living and entertaining, featuring white raised-panel cabinetry, stainless-steel appliances, a center island with sink, room for bar seating, and stylish pendant lighting. The third bedroom is currently being used as a dedicated office, making it an ideal work-from-home space. Beautiful double glass French doors provide privacy while allowing natural light to flow into the room. The space can easily be converted back to a traditional bedroom to suit the next owner's needs. Natural light is a standout feature, with skylights in both the hallway and primary bathroom adding warmth and brightness throughout the home. The primary suite offers the added appeal of a vaulted ceiling and a comfortable private retreat. Step outside to a lush green backyard designed for easy living and privacy. Mature landscaping, beautiful trees, and lush greenery create a peaceful outdoor setting while keeping maintenance manageable--perfect for relaxing, entertaining, or enjoying Arizona's beautiful weather. The attached two-car garage is especially appealing, with an abundance of built-in storage cabinets to help keep everything organized and out of sight. With its inviting interior, flexible bedroom/office space, thoughtful features, beautiful landscaping, generous storage, and convenient location near Apache Elementary School, this home offers the perfect combination of comfort, charm, privacy, and everyday convenience.
Full Property Details
Full Property Details for 18234 N 85th Dr
General
- Price: $449,000
- Taxes: $1,434 (2025)
- Status: Active
- Type: Single Family
- Source: ARMLS_Arizona_MLS_Phoenix_Area
- MLS ID: 7086146
- Updated: 10/2/2026
- Added to Site: 1 day(s) ago
Interior
- Interior Features: Walk-in Pantry, High Speed Internet, Granite Counters, Double Vanity, Eat-in Kitchen, Breakfast Bar, No Interior Steps, Vaulted Ceiling(s), Full Bth Master Bdrm, Separate Shwr & Tub
- Fireplace: Yes
- Number of Fireplaces: 1
- Fireplace(s): Wood Burning, Family Room
- Appliances: Dryer, Washer, Refrigerator, Built-in Microwave, Dishwasher, Disposal, Electric Range
- Flooring: Carpet, Tile
Rooms
Bathrooms
- Total Bathrooms: 2
- Full Bathrooms: 2
Bedrooms
- Total Bedrooms: 3
Other Rooms
- Laundry: Inside
Parking
- Garage: Yes
- Garage Spaces: 2
- Parking Features: Attached Garage, Garage Door Opener, Attch'd Gar Cabinets
Location
- County: Maricopa
- Township: 4N
- Subdivision: PARCEL 3 AT BELL PARK LOT 1-83 TR A
- Cross Streets: Unions Hills and Country Club
Community
- Assoc. Fees Include: No Fees
Heating & Cooling
- Central air: Yes
- Air Conditioning: Yes
- Cooling Type: Central Air, Ceiling Fan(s)
- Heating Type: Heat Pump, Electric
Utilities
- Water: Public
- Utility Description: Phone Available
Structural Information
- Architectural Style: Ranch,
- Builder: Dave Brown
- Exterior Const.: Stucco, Wood Frame
- Roof: Tile
- Windows: Screens, Skylight(s), Solar Screens, Dual Pane
- Year Built: 1992
Lot Features
- Lot Size (Acres): 0.14
- Lot Size (Sq. Ft.): 6,100
- Lot Size Source: Assessor
- Frontage: Asphalt
- Lot Features: Sprinklers In Rear, Sprinklers In Front, Desert Front, Gravel/Stone Front, Grass Back, Auto Timer H2O Front, Auto Timer H2O Back
Financial Considerations
- Tax Amount: $1,434
- Tax Year: 2025
- Terms: VA Loan, Cash, Conventional, FHA
Disclosures and Reports
- Ownership: Fee Simple
- Legal Description: LOT 36 PARCEL 3 AT BELL PARK LOT 1-83 TR A MCR 035601
- Property ID: 233-04-142
- Range: 1E
- Section: 34
- Lot Number: 36
Listed by Epique Realty
Get Pre-Approved Today
Schools
Schools serving 18234 N 85th Dr
School District:Peoria Unified School District
| Name | Grades | Distance |
|---|---|---|
Apache Elementary School, Peoria, AZ 8633 West John Cabot Road, Peoria, AZ 85382 | K-8 | 0.1 mi |
Sunrise Mountain High School 21200 North 83rd Avenue, Peoria, AZ 85382 | 9-12 | 1.9 mi |
Disclaimer:
School attendance boundaries provided by ATTOM Data Solutions and are for reference only. Contact the school directly to verify enrollment eligibility.
Price & Sales History for 18234 N 85th Dr
Date
Details
Price
Change
Source
10/02/2026
Listed
$449,000
104.09%
MLS
8/13/2015
Sold
$220,000
—
Public Record
Disclaimer: Historical sales information is derived from public records provided by the county offices. Information is not guaranteed and should be independently verified.
Tax History
Tax History for 18234 N 85th Dr
Year
Property Taxes
Change
Tax Assessment
Change
2025
$1,434
3%
$33,970
-1%
2024
$1,393
-1%
$34,180
-5%
2023
$1,409
2%
$35,870
21%
2022
$1,380
—
$29,720
29%
2022
$1,380
-6%
$23,020
9%
2021
$1,474
-1%
$21,100
1%
2020
$1,489
3%
$20,880
16%
2019
$1,442
4%
$18,020
7%
2018
$1,386
—
$16,880
9%
2017
$1,388
1%
$15,450
6%
2016
$1,373
9%
$14,630
8%
2015
$1,260
9%
$13,500
23%
2014
$1,157
7%
$10,980
14%
2013
$1,083
—
$9,600
—
Disclaimer: Historical tax information is derived from public records provided by the county offices. Information is not guaranteed and should be independently verified.
Estimate the Cost
Estimate the Cost for 18234 N 85th Dr
18234 N 85th Drive, Peoria, AZ 85382 (MLS# 7086146) is a Single Family property with 3 bedrooms and 2 full bathrooms. 18234 N 85th Drive is currently listed for $449,000 and was received on October 02, 2026. Want to learn more about 18234 N 85th Drive? Do you have questions about finding other Single Family real estate for sale in Peoria? You can browse all Peoria real estate or contact a Coldwell Banker agent to request more information.