
This is a carousel with tiles that activate property listing cards. Use the previous and next buttons to navigate.
1/37
$375,000 -$24,900 (-6.23%) Price Reduced
This is a carousel with tiles that activate property listing cards. Use the previous and next buttons to navigate.
1/37
Property Description
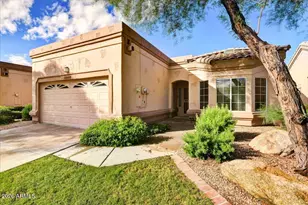
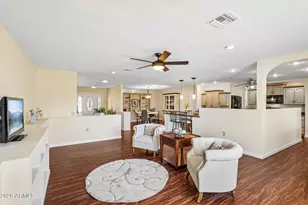
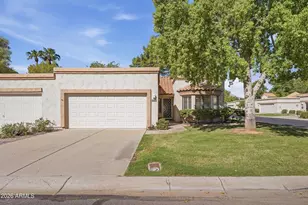
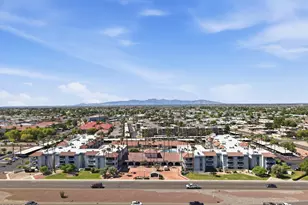

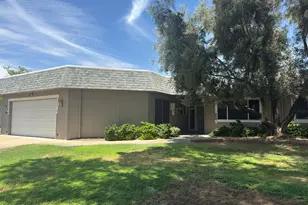
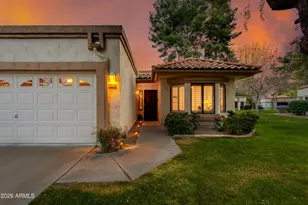
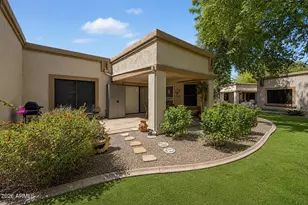
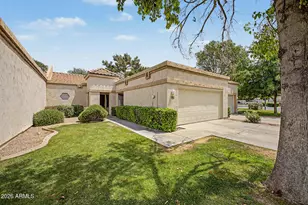
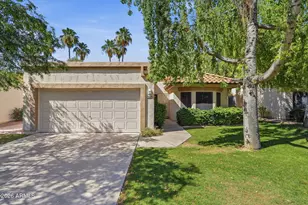
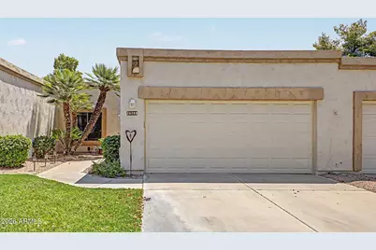
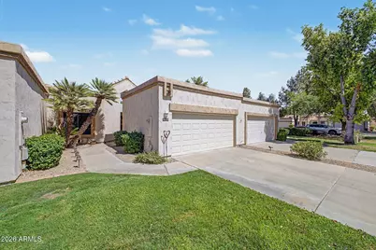
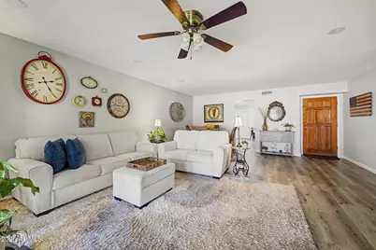
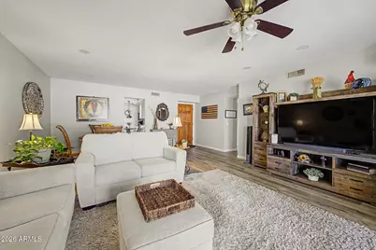
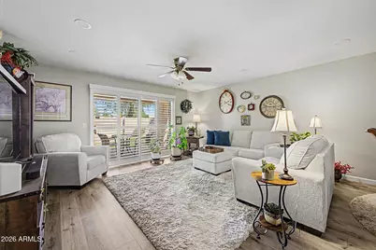
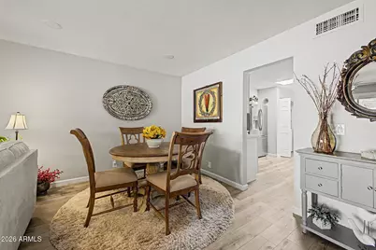
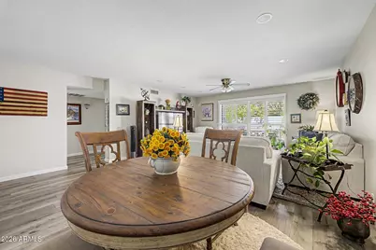
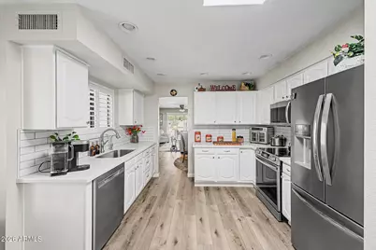
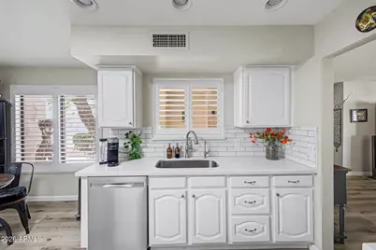
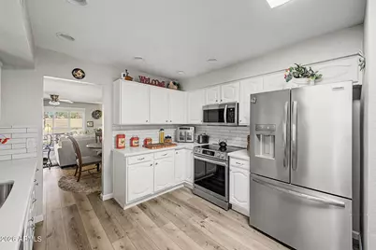
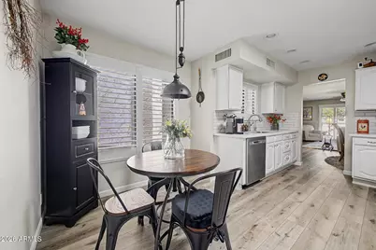
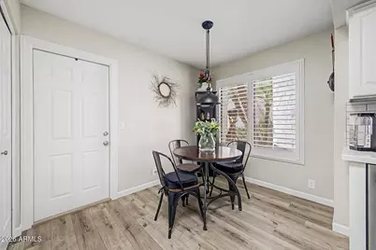
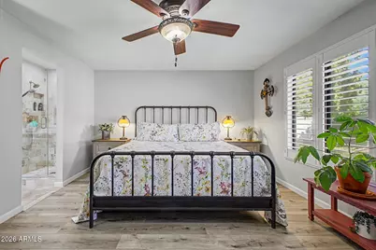
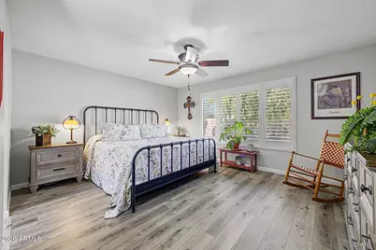
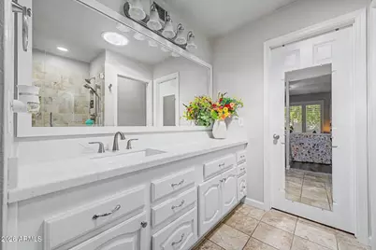
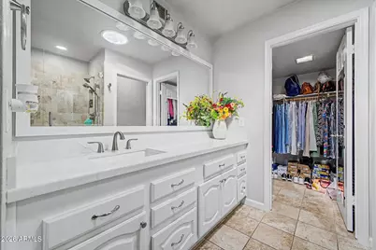
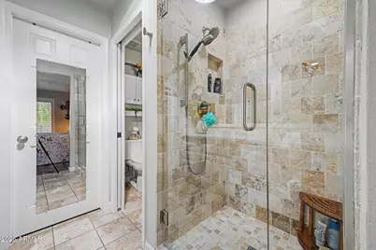
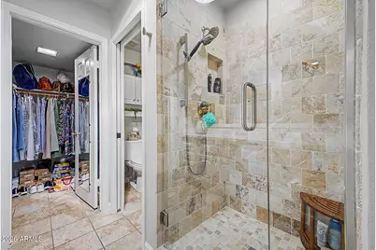
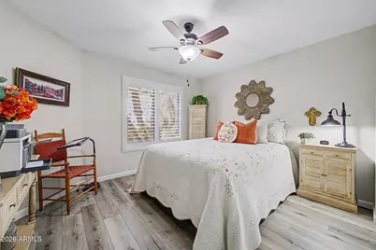
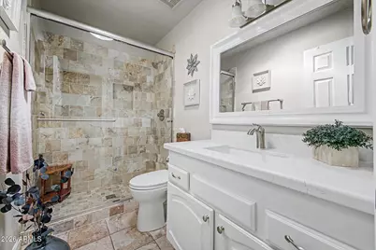
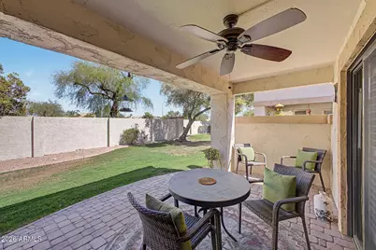
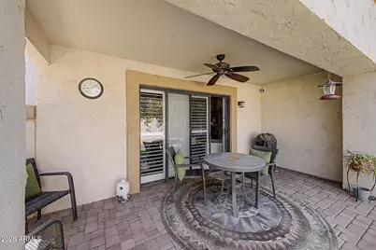
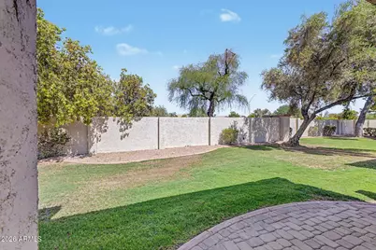
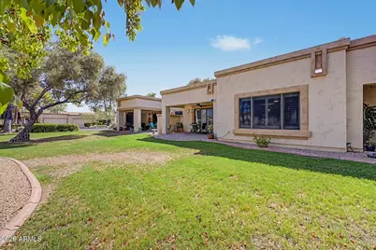
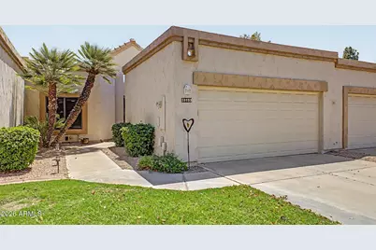
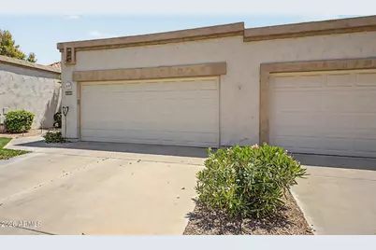
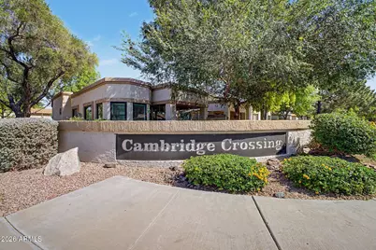
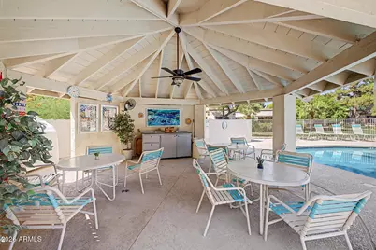
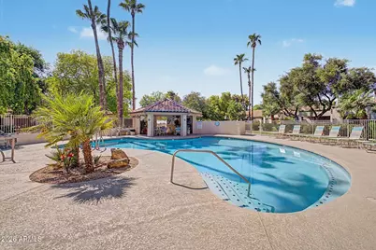
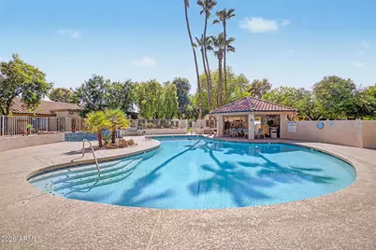
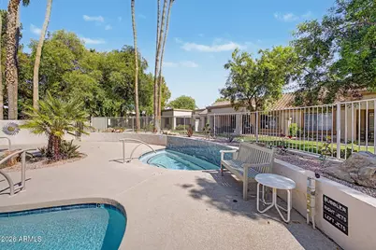
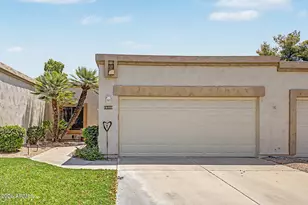
Welcome to 18883 N 91st Drive, a beautifully updated home tucked within Cambridge Crossing at Westbrook Village. Warm, inviting, and thoughtfully refreshed, this home blends modern updates with a welcoming atmosphere that immediately feels like home. Step inside to a light-filled interior, refreshed in 2023 with new paint throughout, including the walls, ceilings, baseboards, kitchen and bathroom cabinetry, and plantation shutters. Added recessed lighting in the kitchen and living areas creates a bright, welcoming setting for everyday moments and gathering with family and friends. The kitchen and both bathrooms were beautifully updated in 2024, with new countertops, cabinet hardware, tile backsplash, sinks and faucets. The kitchen features KitchenAid appliances, while both bathrooms offer updated tiled showers with new glass doors. New flooring throughout brings everything together with a fresh, cohesive look. Additional improvements completed in 2025 include a new front security door, hot water heater, garage door, and solar tubes in the bathrooms, bringing even more natural Arizona light into the home. Beyond your front door, Westbrook Village offers a wonderful active-adult lifestyle with heated community pools and spas, two 18-hole golf courses, recreation centers, fitness facilities, tennis and pickleball courts, clubs, activities, dining and more. Start your morning with coffee at home, spend the afternoon on the golf course or by the pool, and enjoy evenings with friends and neighbors. Beautifully updated, wonderfully welcoming, and ready for its next chapter--this is a home designed to be enjoyed.
Full Property Details
Full Property Details for 18883 N 91st Dr
General
- Price: $375,000
- HOA FEE: $410/month
- Taxes: $1,354 (2025)
- Status: Active
- Type: Townhouse
- Source: ARMLS_Arizona_MLS_Phoenix_Area
- MLS ID: 7069992
- Updated: 8/24/2026
- Added to Site: 3 day(s) ago
Interior
- Interior Features: Quartz Countertops, High Speed Internet, Eat-in Kitchen, No Interior Steps, 3/4 Bath Master Bdrm
- Appliances: Dryer, Washer, Water Softener Owned, Refrigerator, Built-in Microwave, Dishwasher, Disposal, Electric Range
- Flooring: Laminate, Tile
Rooms
Bathrooms
- Total Bathrooms: 2
- Full Bathrooms: 2
Bedrooms
- Total Bedrooms: 2
Other Rooms
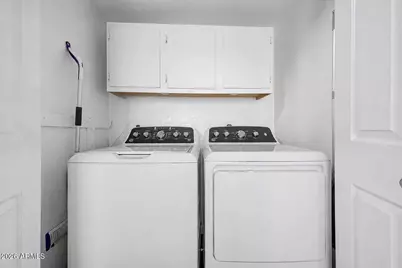
- Laundry: Inside, Gas Dryer Hookup
Parking
- Garage: Yes
- Garage Spaces: 2
- Parking Features: Attached Garage, Garage Door Opener, Direct Access
Location
- County: Maricopa
- Township: 4N
- Subdivision: CAMBRIDGE CROSSING AT WESTBROOK VILLAGE UT 1-106
- Cross Streets: W Beardsley Rd and N 91st Ave
Community
- Association: Yes
- Assoc. Name: Cambridge Crossing
- Assoc. Fees Include: Roof Repair, Insurance, Pest Control, Cable TV, Maintenance Grounds, Front Yard Maint, Roof Replacement, Maintenance Exterior
Heating & Cooling
- Central air: Yes
- Air Conditioning: Yes
- Cooling Type: Central Air, Ceiling Fan(s), Programmable Thermostat
- Heating Type: Electric
Utilities
- Water: City Water
Structural Information
- Architectural Style: Ranch,
- Builder: UDC Homes
- Exterior Const.: Stucco, Wood Frame, Painted
- Roof: Tile
- Common Walls: Two Common Walls
- Windows: Screens, Skylight(s), Dual Pane
- Sq. Ft. Source: Assessor
- Year Built: 1989
Lot Features
- Lot Size (Acres): 0.17
- Lot Size (Sq. Ft.): 7,318
- Lot Size Source: Assessor
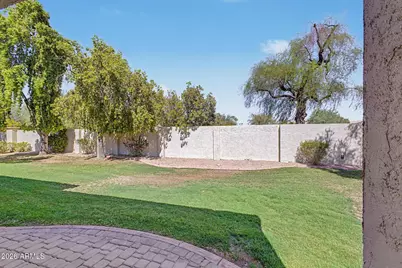
- Lot Features: East/West Exposure, Sprinklers In Rear, Sprinklers In Front, Gravel/Stone Front, Grass Front, Grass Back, Auto Timer H2O Front, Auto Timer H2O Back
Financial Considerations
- Association Fee: $410
- Assoc Fee Freq.: Monthly
- Other Assoc Fees: $819
- Tax Amount: $1,354
- Tax Year: 2025
- Terms: Cash, Conventional, FHA, VA Loan
Disclosures and Reports
- Ownership: Condominium
- Legal Description: LOT 27 CAMBRIDGE CROSSING AT WESTBROOK VILLAGE UT 1-106 MCR 031414
- Property ID: 200-38-715
- Range: 1E
- Section: 28
- Lot Number: 27
Listed by eXp Realty
Get Pre-Approved Today
Schools
Schools serving 18883 N 91st Dr
School District:Peoria Unified School District
| Name | Grades | Distance |
|---|---|---|
Apache Elementary School, Peoria, AZ 8633 West John Cabot Road, Peoria, AZ 85382 | K-8 | 0.8 mi |
Sunrise Mountain High School 21200 North 83rd Avenue, Peoria, AZ 85382 | 9-12 | 1.7 mi |
Disclaimer:
School attendance boundaries provided by ATTOM Data Solutions and are for reference only. Contact the school directly to verify enrollment eligibility.
Price & Sales History for 18883 N 91st Dr
Date
Details
Price
Change
Source
8/24/2026
Price Reduced
$375,000
-6.23%
MLS
8/21/2026
Listed
$399,900
8.08%
MLS
10/25/2023
Sold
$370,000
—
Public Record
Disclaimer: Historical sales information is derived from public records provided by the county offices. Information is not guaranteed and should be independently verified.
Tax History
Tax History for 18883 N 91st Dr
Year
Property Taxes
Change
Tax Assessment
Change
2025
$1,354
3%
$28,720
12%
2024
$1,317
-17%
$25,730
-9%
2023
$1,595
2%
$28,270
20%
2022
$1,563
—
$23,520
24%
2022
$1,563
-5%
$19,010
1%
2021
$1,637
-1%
$18,820
10%
2020
$1,648
3%
$17,100
21%
2019
$1,598
3%
$14,170
3%
2018
$1,550
—
$13,760
16%
2017
$1,546
18%
$11,900
-6%
2016
$1,308
7%
$12,610
—
2015
$1,220
11%
$12,610
24%
2014
$1,102
-17%
$10,170
-2%
2013
$1,334
—
$10,350
—
Disclaimer: Historical tax information is derived from public records provided by the county offices. Information is not guaranteed and should be independently verified.
Estimate the Cost
Estimate the Cost for 18883 N 91st Dr
18883 N 91st Drive, Peoria, AZ 85382 (MLS# 7069992) is a Townhouse property with 2 bedrooms and 2 full bathrooms. 18883 N 91st Drive is currently listed for $375,000 and was received on August 21, 2026. Want to learn more about 18883 N 91st Drive? Do you have questions about finding other Townhouse real estate for sale in Peoria? You can browse all Peoria real estate or contact a Coldwell Banker agent to request more information.