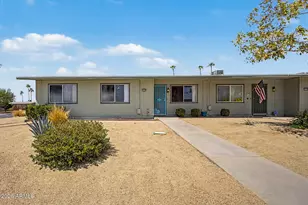
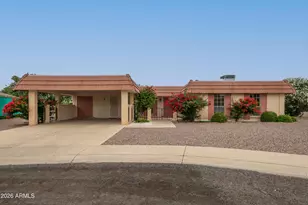
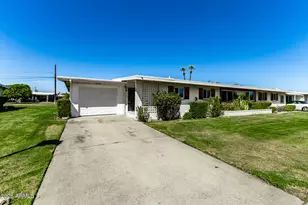
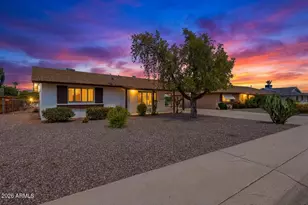
This is a carousel with tiles that activate property listing cards. Use the previous and next buttons to navigate.
1/1
$525,000
This is a carousel with tiles that activate property listing cards. Use the previous and next buttons to navigate.
1/1
Property Description
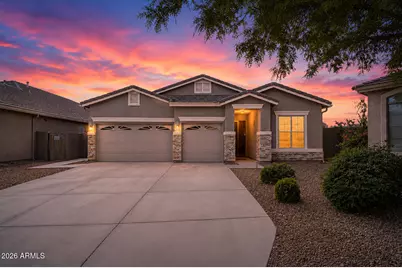
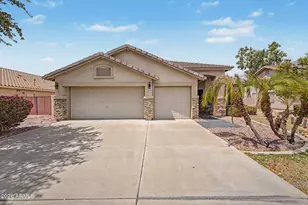
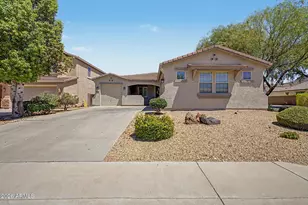
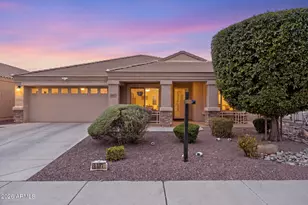
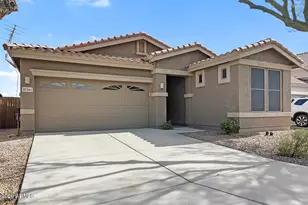
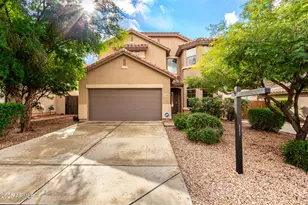
Beautifully maintained single-level home featuring a heated pool and spa in the desirable Casa Del Rey at Camino Lago community! Fresh interior paint and brand-new carpet make this move-in-ready home shine. Offering 3 bedrooms plus a den, 2 bathrooms, and a spacious split floor plan, this home combines comfort, functionality, and timeless appeal. The kitchen is designed for everyday living and entertaining, featuring granite countertops, black appliances, abundant hickory cabinetry, a large island, and an adjacent great room. Plantation shutters, granite windowsills, and tile flooring throughout the main living areas add warmth and elegance, while the formal dining room provides additional space for hosting. Three security screen doors--including the front entry and two doors leading to the backyard--provide added security while allowing you to enjoy Arizona's beautiful weather with refreshing cross ventilation. Step outside to your private backyard retreat featuring a heated pool and spa, Three water features, color-changing LED lighting, and an impressive outdoor kitchen complete with granite countertops, a premium Lynx grill, side burner, storage, and a tongue-and-groove covered patio--perfect for entertaining or relaxing year-round. A permitted enclosed patio room with central HVAC offers flexible bonus space ideal for a small workout room, hobby room, home office, or cozy lounge. Additional highlights include a 3-car garage, professionally landscaped front and back yards, and a convenient location near parks, shopping, dining, and top-rated Peoria schools. This exceptional home offers the perfect blend of quality upgrades, indoor comfort, and resort-style outdoor living.
Full Property Details
Full Property Details for 22388 N 104th Ln
General
- Sold For: $525,000
- HOA FEE: $53/month
- HOA FEE FREQ.: Quarterly
- Taxes: $2,270 (2025)
- Status: Closed
- Type: Single Family
- Source: ARMLS_Arizona_MLS_Phoenix_Area
- MLS ID: 7055719
- Added to Site: 60 day(s) ago
Interior
- Interior Features: High Speed Internet, Granite Counters, Double Vanity, Eat-in Kitchen, No Interior Steps, Kitchen Island, Pantry, Full Bth Master Bdrm
- Appliances: Refrigerator, Dishwasher, Disposal, Water Purifier
- Flooring: Carpet, Tile
Rooms
Bathrooms
- Total Bathrooms: 2
- Full Bathrooms: 2
Bedrooms
- Total Bedrooms: 3
Other Rooms
- Laundry: Gas Dryer Hookup, Wshr/Dry HookUp Only
Additional Information
- Pool: Yes
- Pool Description: Outdoor, Heated
Exterior
- Exterior Features: Built-in Barbecue
Parking
- Garage: Yes
- Garage Spaces: 3
- Parking Features: Garage Door Opener, Attch'd Gar Cabinets
Location
- County: Maricopa
- Township: 4N
- Subdivision: CASA DEL REY AT CAMINO A LAGO
- Cross Streets: Deer Valley Rd and Lake Pleasant Pkwy
Community
- Association: Yes
- Assoc. Name: Casa Del Rey
- Assoc. Fees Include: Maintenance Grounds
Heating & Cooling
- Central air: Yes
- Air Conditioning: Yes
- Cooling Type: Central Air
- Heating Type: Hot Water, Natural Gas
Utilities
- Water: Public
Structural Information
- Architectural Style: Santa Barbara/Tuscan,
- Builder: Engle Homes
- Exterior Const.: Stucco, Wood Frame, Painted
- Roof: Tile
- Windows: Solar Screens, Dual Pane
- Year Built: 2005
Lot Features
- Lot Size (Acres): 0.21
- Lot Size (Sq. Ft.): 8,971
- Lot Size Source: Assessor
- Lot Features: Sprinklers In Rear, Sprinklers In Front, Desert Back, Desert Front, Grass Back, Auto Timer H2O Front, Auto Timer H2O Back
- Fencing (Description): Block
Financial Considerations
- Association Fee: $160
- Assoc Fee Freq.: Quarterly
- Tax Amount: $2,270
- Tax Year: 2025
- Terms: Cash, Conventional, FHA, VA Loan
Disclosures and Reports
- Ownership: Fee Simple
- Legal Description: LOT 106 CASA DEL REY AT CAMINO A LAGO MCR 069006
- Property ID: 200-09-321
- Range: 1E
- Section: 17
- Lot Number: 106
Listed by HomeSmart
Sold by Superlative Realty

Get Pre-Approved Today
Schools
Schools serving 22388 N 104th Ln
School District:Peoria Unified School District
| Name | Grades | Distance |
|---|---|---|
Sunset Heights Elementary School 9687 West Adam Avenue, Peoria, AZ 85382 | K-8 | 1.1 mi |
Liberty High School 9621 West Speckled Gecko Drive, Peoria, AZ 85383 | 9-12 | 1.2 mi |
Disclaimer:
School attendance boundaries provided by ATTOM Data Solutions and are for reference only. Contact the school directly to verify enrollment eligibility.
Price & Sales History for 22388 N 104th Ln
Date
Details
Price
Change
Source
9/10/2026
Sold
$525,000
-0.76%
MLS
7/17/2026
Listed
$529,000
—
MLS
Disclaimer: Historical sales information is derived from public records provided by the county offices. Information is not guaranteed and should be independently verified.
22388 N 104th Lane, Peoria, AZ 85383 (MLS# 7055719) is a Single Family property that was sold at $525,000 on September 10, 2026. Want to learn more about 22388 N 104th Lane? Do you have questions about finding other Single Family real estate for sale in Peoria? You can browse all Peoria real estate or contact a Coldwell Banker agent to request more information.