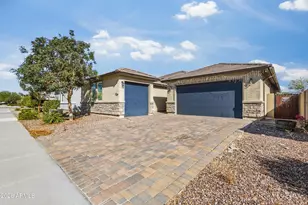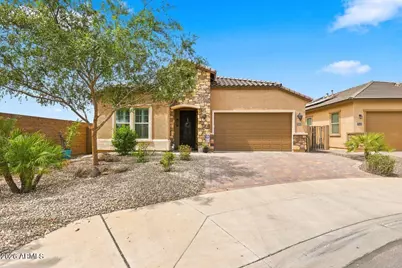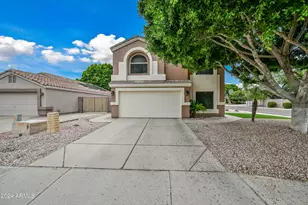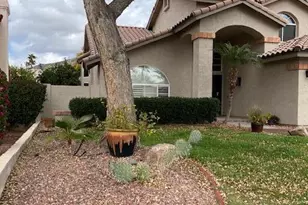
This is a carousel with tiles that activate property listing cards. Use the previous and next buttons to navigate.
1/49
$2,900 Just Listed
This is a carousel with tiles that activate property listing cards. Use the previous and next buttons to navigate.
1/49
Property Description
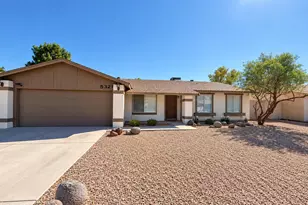
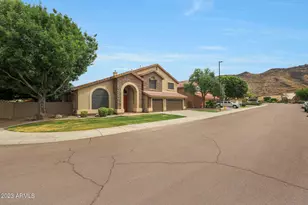
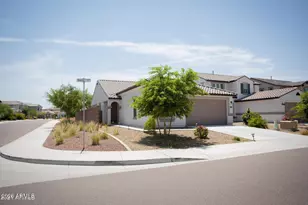
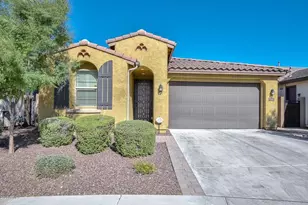
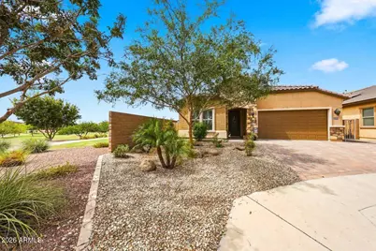
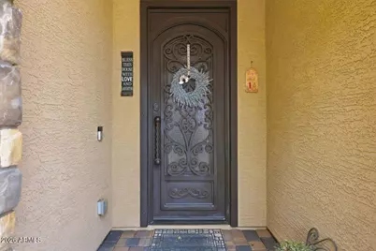
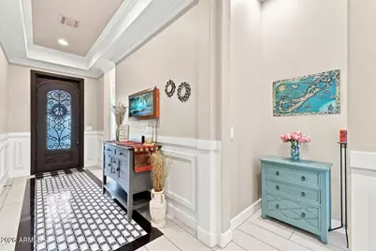
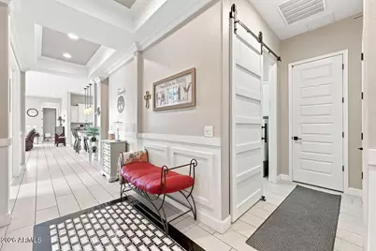
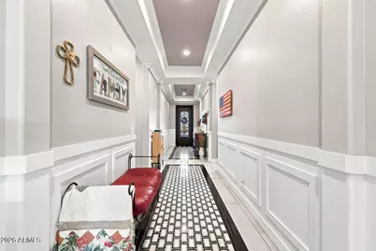
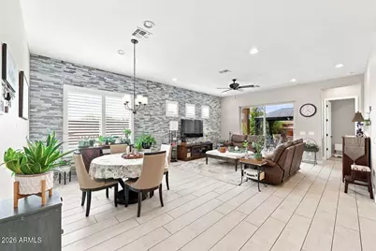
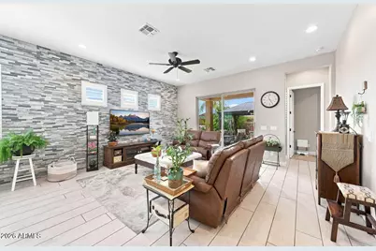
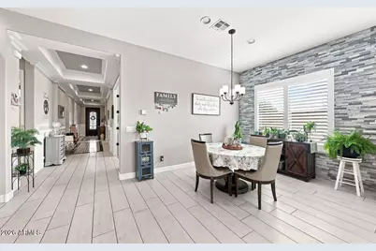
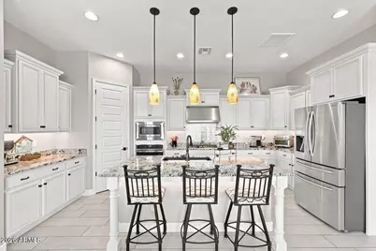
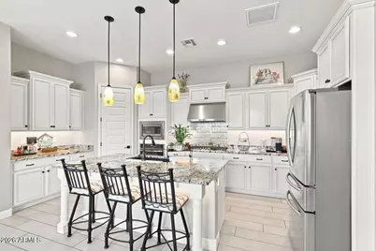
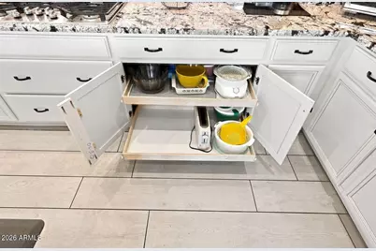
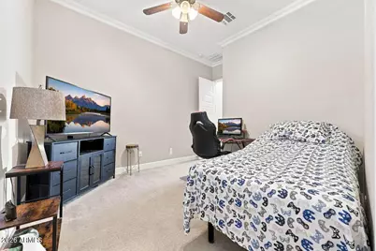
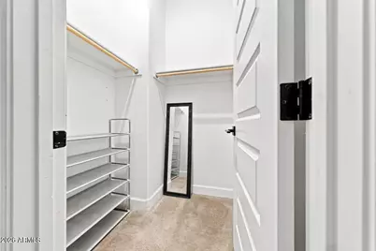
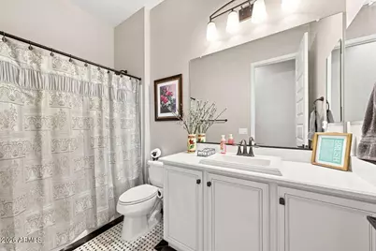
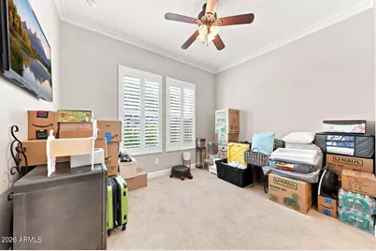
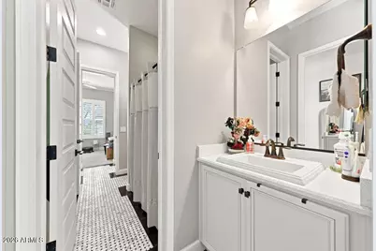
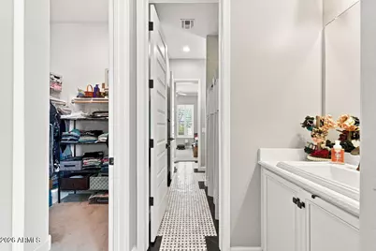
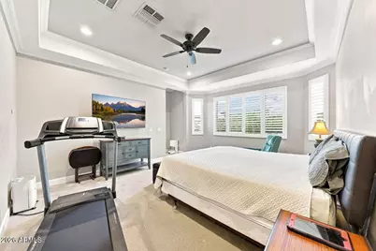
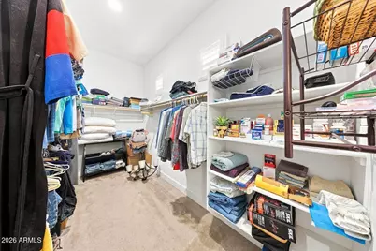
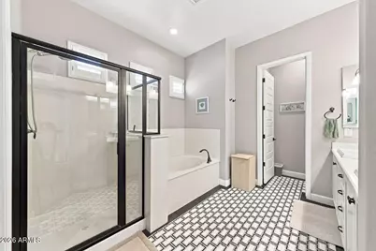
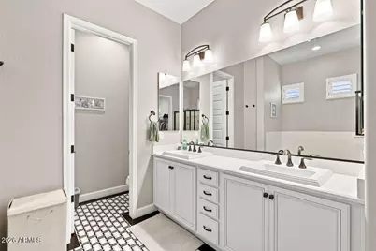
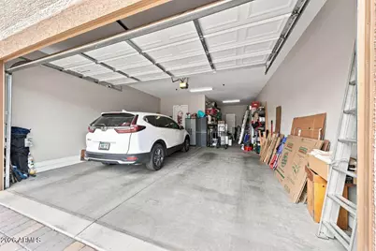
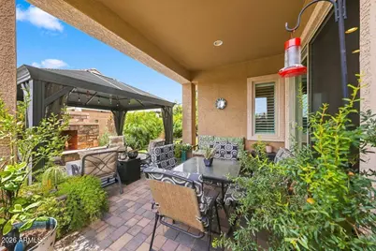
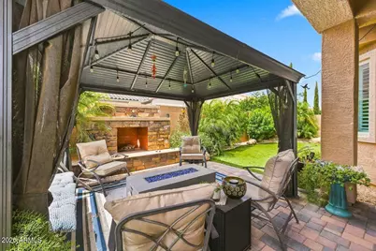
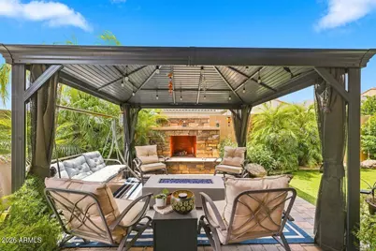
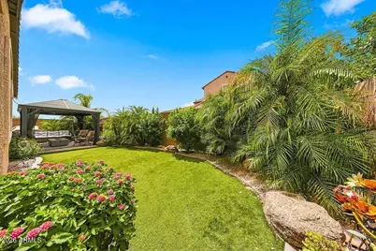
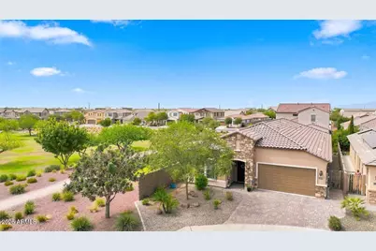
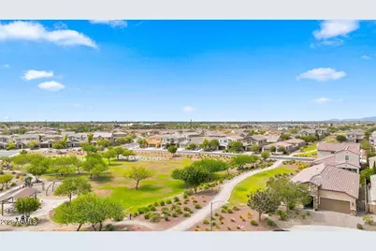
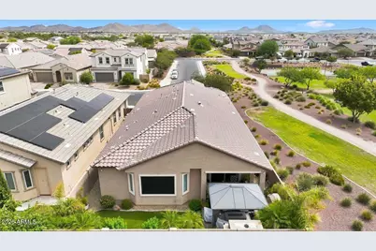
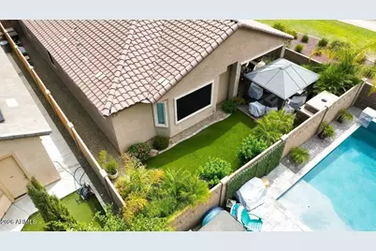
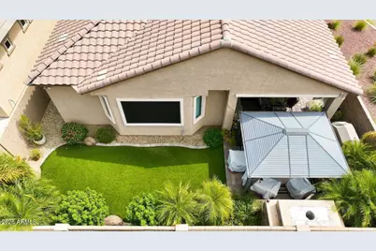
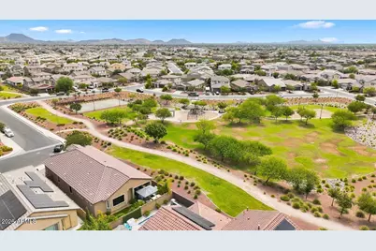
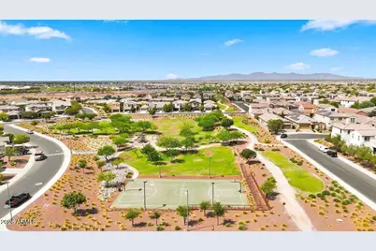
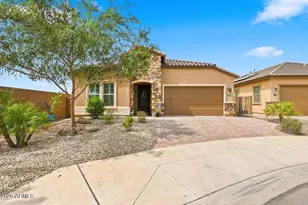
Highly upgraded home in desirable Meadows Subdivision. 4 bedrooms, all with walk-in closets, plus den. 2 bedrooms share Jack & Jill bath. Chef's kitchen with large center island, granite tops, 5-burner gas stove, ss appliances, walk-in pantry, under cabinet lighting, pull-outs in most lower cabinets. Open to large great room with stone accent wall. Primary suite w/ bay window, BA w/ separate shower/tub, double sink vanity, and lg walk-in closet. Back yard features covered paver patio, attached pergola, outdoor gas fireplace, synthetic grass. Upgrades include beautiful iron gate front door, custom tile, crown molding in most of the home, coffered ceilings in entry. Carpet only in bedrooms. Plantation shutters throughout. 3 Car tandem garage. This home is also for sale MLS #706376
Full Property Details
Full Property Details for 22406 N 101st Ave
General
- Rent: $2,900
- Status: Active
- Type: Rental
- Source: ARMLS_Arizona_MLS_Phoenix_Area
- MLS ID: 7084000
- Updated: 9/23/2026
- Added to Site: 5 day(s) ago
Interior
- Interior Features: Walk-in Pantry, Granite Counters, Double Vanity, Eat-in Kitchen, Kitchen Island, Pantry, Full Bth Master Bdrm, Separate Shwr & Tub
- Appliances: Disposal, Dishwasher, Built-In Electric Oven, Gas Cooktop
- Furnishings: Unfurnished
- Flooring: Carpet, Tile
Rooms
Bathrooms
- Total Bathrooms: 3
- Full Bathrooms: 3
Bedrooms
- Total Bedrooms: 4
Other Rooms
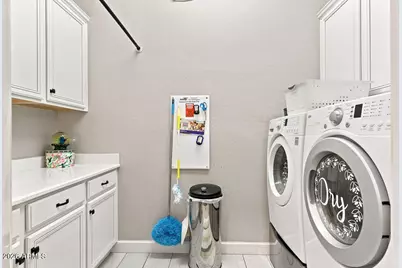
- Laundry: Washer Hookup, 220 V Dryer Hookup
Parking
- Garage: Yes
- Garage Spaces: 3
- Parking Features: Attached Garage, Garage Door Opener
Location
- County: Maricopa
- Township: 4N
- Subdivision: MEADOWS PARCEL 12B
- Cross Streets: Lake Pleasant Pkwy & Williams Rd
Community
- Association: Yes
- Assoc. Name: The Meadows
- Pet Restrictions: Lessor Approval
Heating & Cooling
- Central air: Yes
- Air Conditioning: Yes
- Cooling Type: Central Air, Ceiling Fan(s)
- Heating Type: Natural Gas
Utilities
- Water: Public
Structural Information
- Builder: Woodside Homes
- Exterior Const.: Stucco, Wood Frame
- Roof: Tile
- Windows: Shutters, Dual Pane, Screens, Bay Window(s), Low-Emissivity Windows
- Sq. Ft. Source: Assessor
- Year Built: 2018
Lot Features
- Lot Size (Acres): 0.14
- Lot Size (Sq. Ft.): 6,127
- Lot Size Source: Assessor
- Lot Features: Sprinklers In Rear, Sprinklers In Front, Desert Back, Desert Front, Synthetic Grass Back, Auto Timer H2O Front, Auto Timer H2O Back
Financial Considerations
- Security Deposit: $2,900
- Pet Deposit: $300
- Credit Check Amount: $30
- Earnest Deposit: $500
Disclosures and Reports
- Legal Description: LOT 108 MEADOWS PARCEL 12B MCR 122915
- Property ID: 200-13-747
- Range: 1E
- Section: 17
- Lot Number: 108
Listed by eXp Realty
Schools
Schools serving 22406 N 101st Ave
School District:Peoria Unified School District
| Name | Grades | Distance |
|---|---|---|
Sunset Heights Elementary School 9687 West Adam Avenue, Peoria, AZ 85382 | K-8 | 0.7 mi |
Liberty High School 9621 West Speckled Gecko Drive, Peoria, AZ 85383 | 9-12 | 0.6 mi |
Disclaimer:
School attendance boundaries provided by ATTOM Data Solutions and are for reference only. Contact the school directly to verify enrollment eligibility.
Price History for 22406 N 101st Ave
Date
Details
Price
Change
Source
9/23/2026
Listed
$2,900
—
MLS
Disclaimer: Historical sales information is derived from public records provided by the county offices. Information is not guaranteed and should be independently verified.

22406 N 101st Avenue, Peoria, AZ 85383 (MLS# 7084000) is a Rental property with 4 bedrooms and 3 full bathrooms. 22406 N 101st Avenue is currently listed for rent at $2,900 and was received on September 23, 2026. Want to learn more about 22406 N 101st Avenue? Do you have questions about finding other real estate for sale or rent in Peoria? You can browse all Peoria rentals or contact a Coldwell Banker agent to request more information.