This is a carousel with tiles that activate property listing cards. Use the previous and next buttons to navigate.
1/33
$1,200,000 Just Listed
This is a carousel with tiles that activate property listing cards. Use the previous and next buttons to navigate.
1/33
Property Description
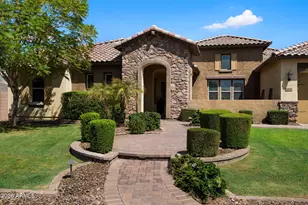
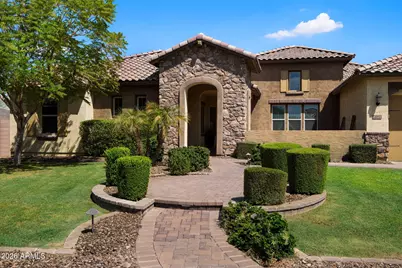
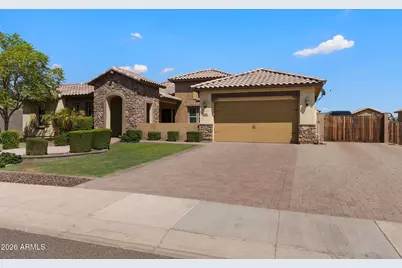
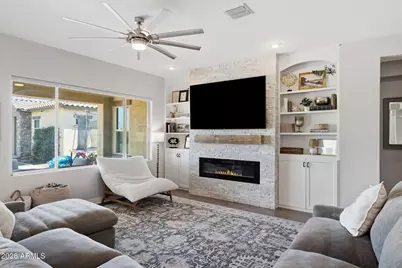
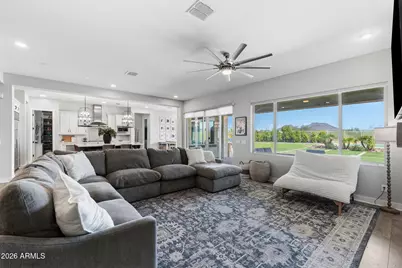
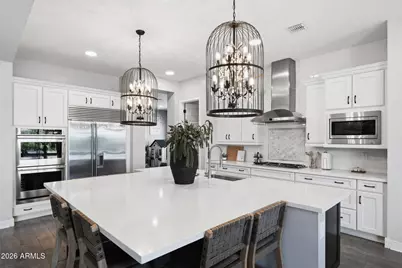
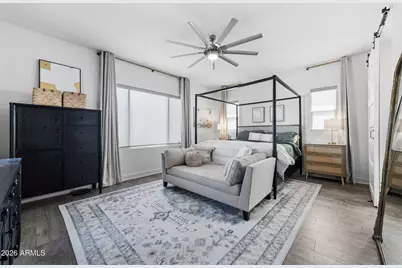
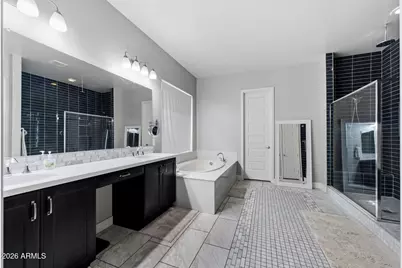
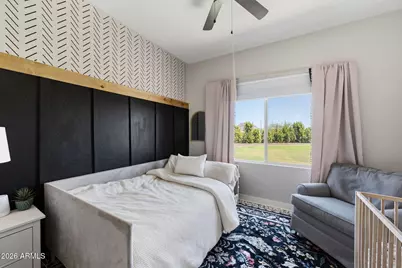
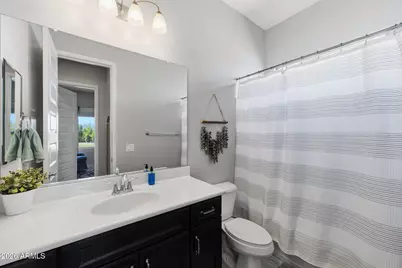
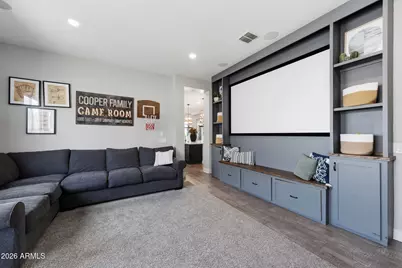
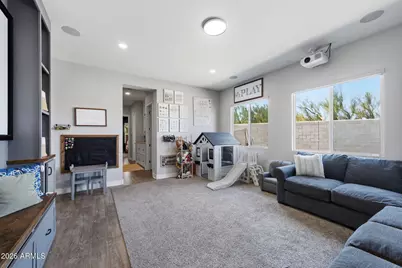
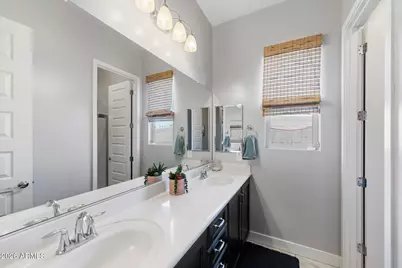
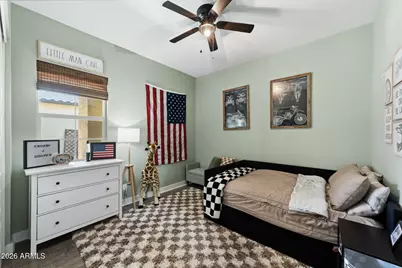
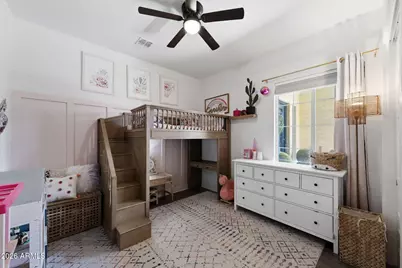
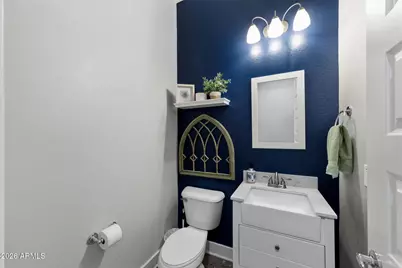
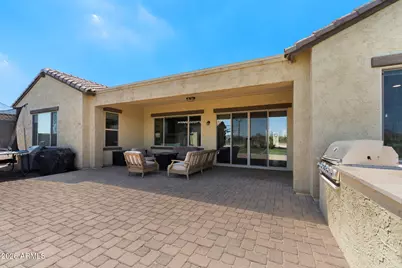
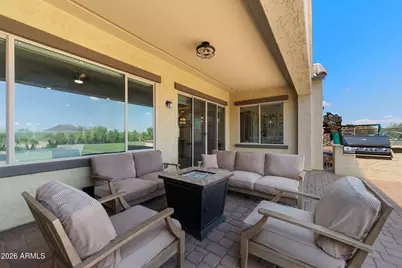
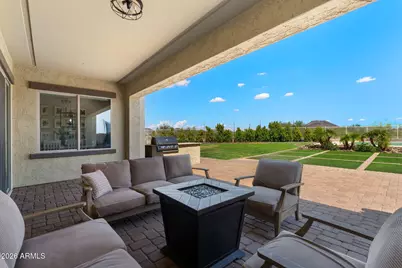
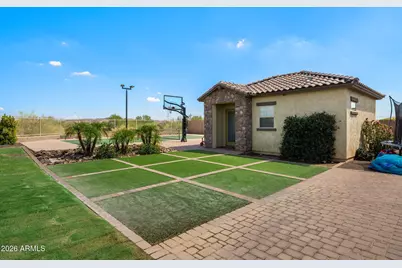
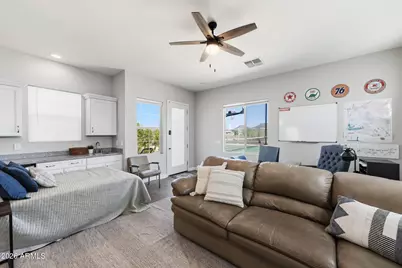
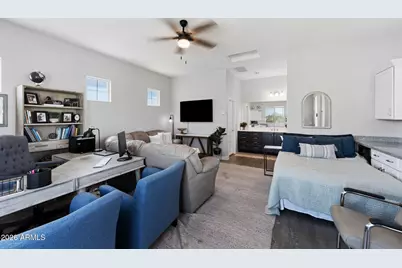
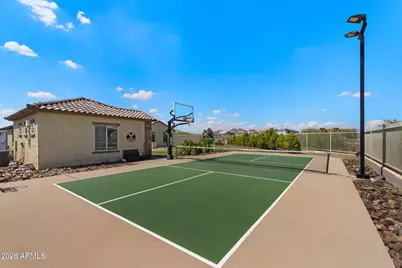
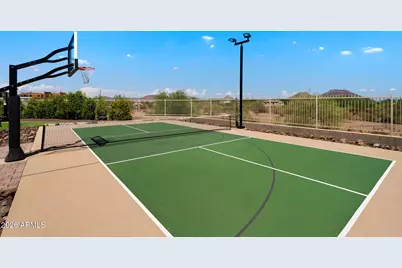
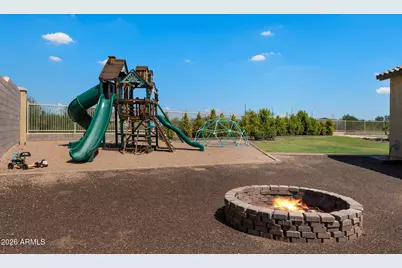
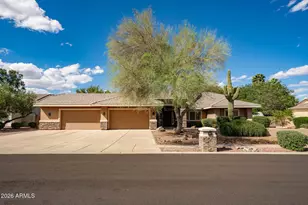
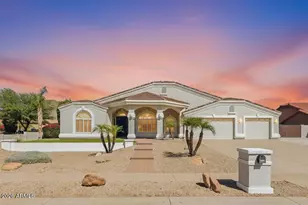
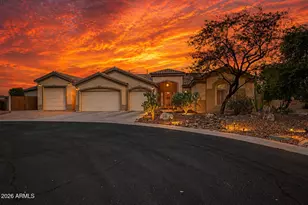
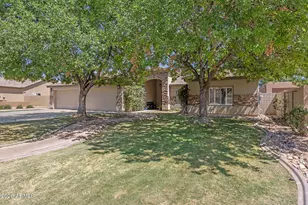
Detached casita, premium lot and pickleball court! Space, style, and an incredible lineup of indoor and outdoor amenities come together in this impressive single-story home in Sunrise Vista. Offering approximately 4,214 square feet, 6 bedrooms, 4.5 bathrooms, and a 3-car garage, this home was designed with both everyday comfort and unforgettable entertaining in mind. Inside, soaring 9-foot ceilings, large windows, and expansive living room sliders fill the home with natural light. The gourmet kitchen is the heart of the home, featuring granite countertops, a large island, gas range, breakfast nook, and an oversized pantry. The living room offers a cozy gas fireplace and built-in bookcase, while the spacious primary suite features a large ensuite bathroom. A versatile bonus room with projector and an additional area currently set up as a gym provide plenty of options for work, hobbies, fitness, or entertainment. Tile-plank flooring runs throughout, with new carpet in the closets and a recently remodeled bathroom adding even more appeal. The backyard is where this home truly shines. An extended covered paver patio creates an inviting space for outdoor dining and entertaining, complete with a dedicated grill area and firepit. Enjoy the convenience of turf, a private playground, and a lighted basketball court that brings fun for all ages. An extended driveway and RV gate add even more functionality. And then there's the casita--a fantastic bonus space offering a kitchenette, full bathroom, and large living area, perfect for guests, extended stays, or added flexibility. With an exceptional floor plan, generous living spaces, a private casita, and a backyard built for entertaining, this Sunrise Vista home offers a rare combination of space, versatility, and lifestyle.
Full Property Details
Full Property Details for 24853 N 79th Ln
General
- Price: $1,200,000
- HOA FEE: $167/month
- Taxes: $4,864 (2025)
- Status: Active
- Type: Single Family
- Source: ARMLS_Arizona_MLS_Phoenix_Area
- MLS ID: 7074858
- Updated: 9/15/2026
- Added to Site: 1 day(s) ago
Interior
- Interior Features: Walk-in Pantry, High Speed Internet, Granite Counters, Double Vanity, Eat-in Kitchen, Breakfast Bar, 9+ Flat Ceilings, No Interior Steps, Kitchen Island, Full Bth Master Bdrm, Separate Shwr & Tub
- Appliances: Refrigerator, Built-in Microwave, Dishwasher, Disposal, Gas Range, Gas Oven, Gas Cooktop
- Flooring: Carpet, Tile
Rooms
Bathrooms
- Total Bathrooms: 5
- Full Bathrooms: 4
- Half Bathrooms: 1
Bedrooms
- Total Bedrooms: 6
Other Rooms
- Laundry: Inside, Wshr/Dry HookUp Only
Exterior
- Exterior Features: Playground, Built-in Barbecue
Parking
- Garage: Yes
- Garage Spaces: 3
- Parking Features: Tandem, RV Access/Parking, RV Gated, Garage Door Opener
Location
- County: Maricopa
- Township: 4N
- Subdivision: SUNRISE VISTA
- Cross Streets: Happy Valley & 79th Ln
Community
- Association: Yes
- Assoc. Name: Sunrise Vista
- Assoc. Fees Include: Maintenance Grounds
Heating & Cooling
- Central air: Yes
- Air Conditioning: Yes
- Cooling Type: Central Air
- Heating Type: Natural Gas
Utilities
- Water: Public
Structural Information
- Architectural Style: Ranch,
- Builder: TM HOMES OF ARIZONA INC
- Exterior Const.: Stucco, Wood Frame, Painted, Block
- Roof: Tile
- Windows: Dual Pane
- Year Built: 2017
Additional Structures
- Other Structures: Guest House
Lot Features
- Property View: Mountain(s)
- Mountain views: Yes
- Lot Size (Acres): 0.47
- Lot Size (Sq. Ft.): 20,306
- Lot Size Source: Assessor
- Lot Features: Borders Preserve/Public Land, Sprinklers In Rear, Sprinklers In Front, Corner Lot, Desert Back, Desert Front, Grass Back, Synthetic Grass Back
Financial Considerations
- Association Fee: $167
- Assoc Fee Freq.: Monthly
- Tax Amount: $4,864
- Tax Year: 2025
- Terms: Cash, Conventional, FHA, VA Loan
Disclosures and Reports
- Ownership: Fee Simple
- Legal Description: LOT 16 SUNRISE VISTA MCR 118328
- Property ID: 201-14-561
- Range: 1E
- Section: 11
- Lot Number: 16
Listed by My Home Group Real Estate

Get Pre-Approved Today
Schools
Schools serving 24853 N 79th Ln
School District:Peoria Unified School District
| Name | Grades | Distance |
|---|---|---|
Frontier Elementary School 21258 North 81st Avenue, Peoria, AZ 85382 | PK-8 | 2.4 mi |
Sunrise Mountain High School 21200 North 83rd Avenue, Peoria, AZ 85382 | 9-12 | 2.3 mi |
Disclaimer:
School attendance boundaries provided by ATTOM Data Solutions and are for reference only. Contact the school directly to verify enrollment eligibility.
Price & Sales History for 24853 N 79th Ln
Date
Details
Price
Change
Source
9/15/2026
Listed
$1,200,000
54.84%
MLS
2/07/2020
Sold
$775,000
—
Public Record
Disclaimer: Historical sales information is derived from public records provided by the county offices. Information is not guaranteed and should be independently verified.
Tax History
Tax History for 24853 N 79th Ln
Year
Property Taxes
Change
Tax Assessment
Change
2025
$4,864
-2%
$103,260
8%
2024
$4,964
-1%
$95,500
-12%
2023
$5,023
2%
$107,970
26%
2022
$4,943
—
$85,470
43%
2022
$4,943
-15%
$59,760
6%
2021
$5,828
26%
$56,310
10%
2020
$4,636
5%
$51,370
1%
2019
$4,400
5%
$50,710
6%
2018
$4,182
232%
$48,010
260%
2017
$1,260
4%
$13,335
-34%
2016
$1,209
3%
$20,340
72%
2015
$1,178
—
$11,856
—
Disclaimer: Historical tax information is derived from public records provided by the county offices. Information is not guaranteed and should be independently verified.
Estimate the Cost
Estimate the Cost for 24853 N 79th Ln
24853 N 79th Lane, Peoria, AZ 85383 (MLS# 7074858) is a Single Family property with 6 bedrooms and 4 full bathrooms. 24853 N 79th Lane is currently listed for $1,200,000 and was received on September 15, 2026. Want to learn more about 24853 N 79th Lane? Do you have questions about finding other Single Family real estate for sale in Peoria? You can browse all Peoria real estate or contact a Coldwell Banker agent to request more information.