This is a carousel with tiles that activate property listing cards. Use the previous and next buttons to navigate.
1/48
$475,000 Just Listed
This is a carousel with tiles that activate property listing cards. Use the previous and next buttons to navigate.
1/48
Property Description
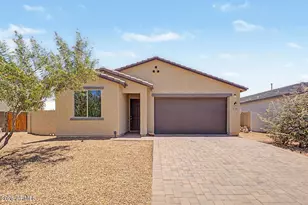
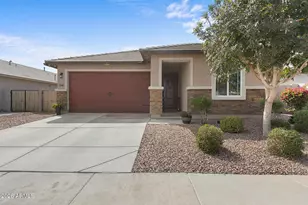
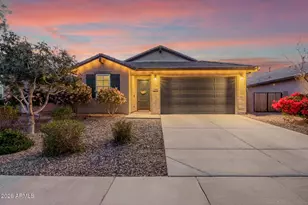
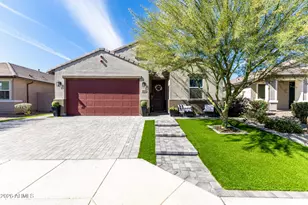
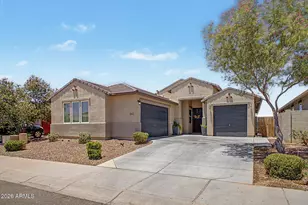
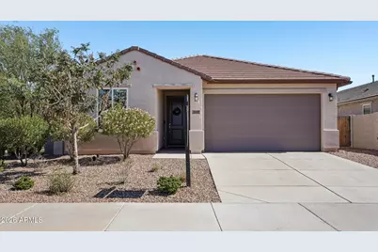
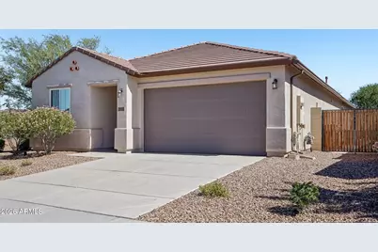
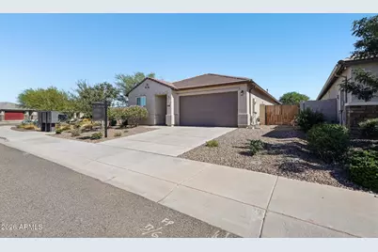
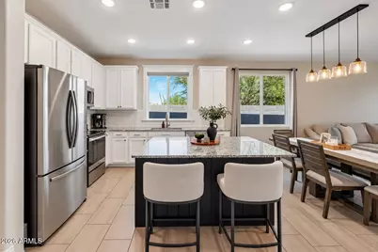
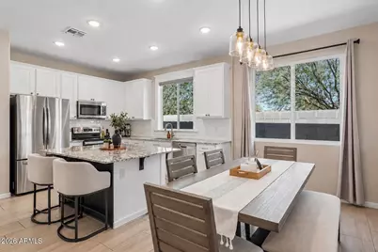
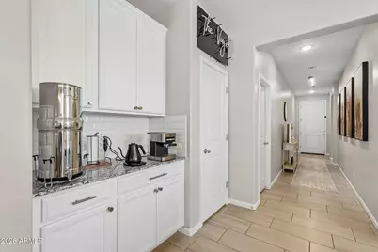
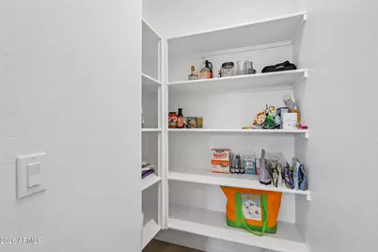
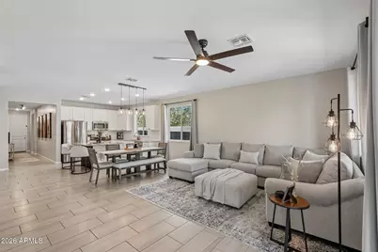
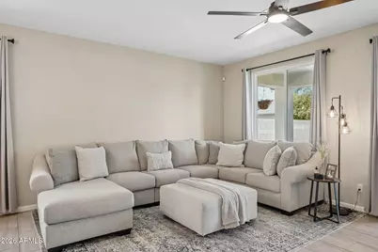
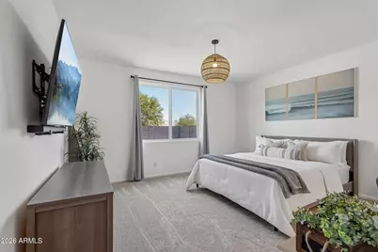
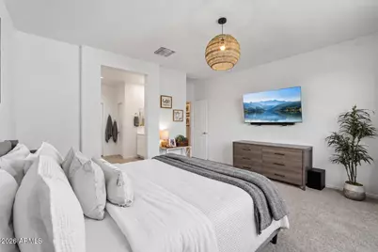
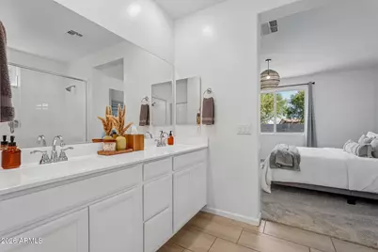
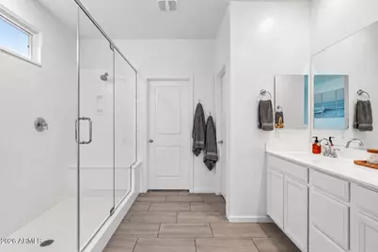
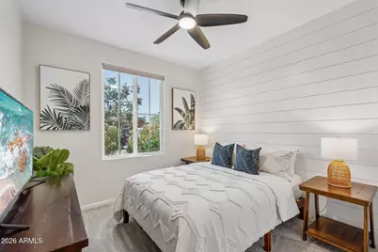
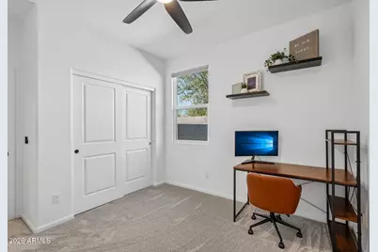
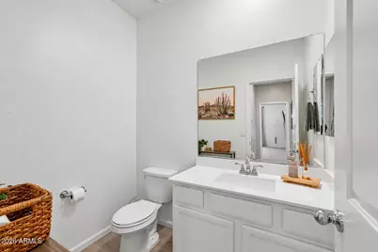
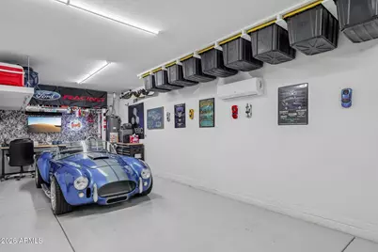
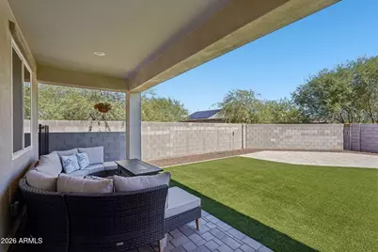
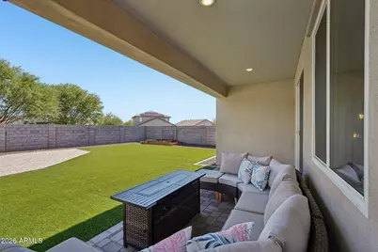
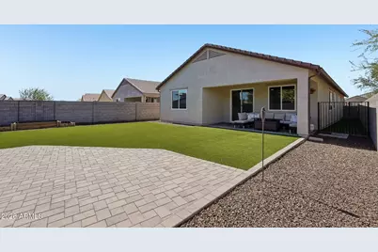
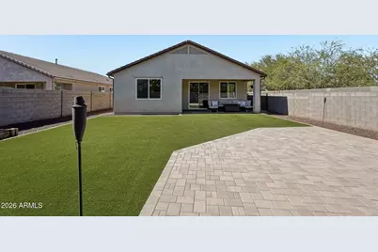
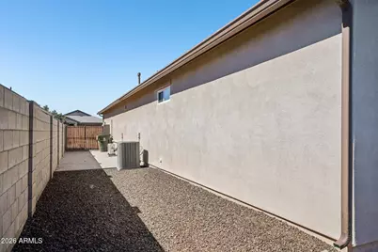
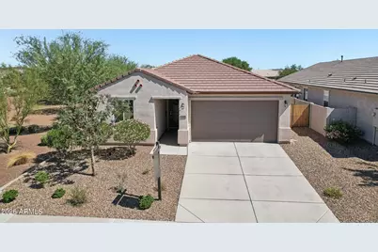
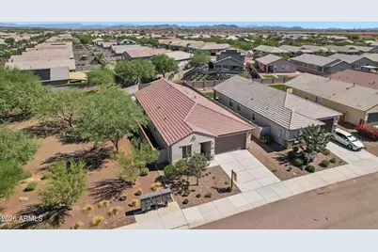
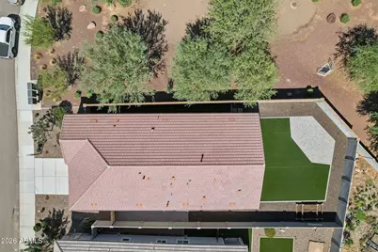
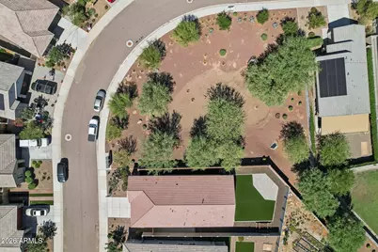
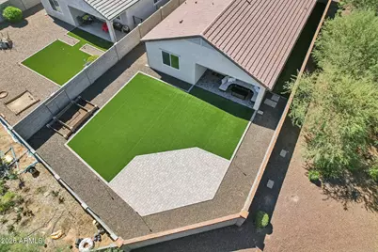
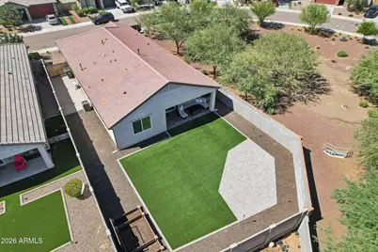
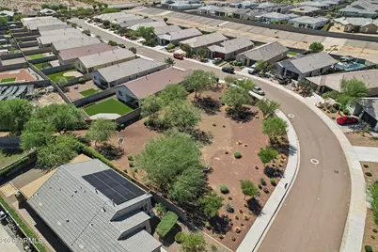
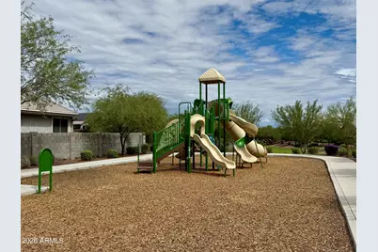
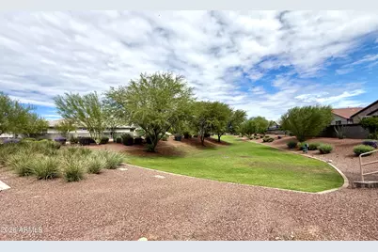
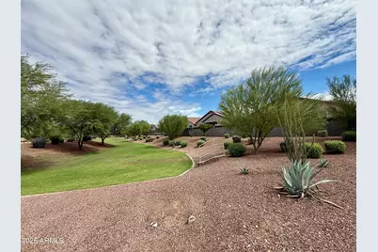
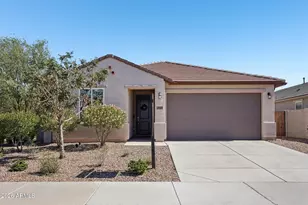
Beautifully maintained 3-bedroom, 2.5-bath home offering a desirable split floorplan, stylish modern interiors & a private corner-lot setting near the Vistancia corridor. Shows like a model and offers the opportunity to convey furnished! The stunning kitchen has stainless steel appliances, farmhouse sink, granite countertops, beveled tile kitchen backsplash, spacious walk-in pantry, a kitchen island with an accent wall & breakfast bar seating that flows into the dining area & open concept family room area with access to the serene back yard. The spacious primary suite is complete with an impressive primary bath with dual vanities, spacious walk-in closet & an oversized Super Shower with dual shower heads & glass enclosure. Far more than a place to park, the extended length 3-car tandem garage is temperature-controlled with a mini-split system, featuring durable coated flooring, upgraded LED lighting, a utility sink, 240V outlet, pull-down attic access, overhead storage & extended height garage door. Whether your passion is cars, projects, fitness, storage or simply having room for everything, this is a space that deserves to be seen in person. Positioned on a corner-lot next to the green belt & wash behind the property create a sense of privacy. The low-maintenance backyard is complete with a covered patio, paver seating area, astro turf & irrigated garden / flower bed set up. Located in N. Peoria near the Vistancia corridor, you have convenient access to shopping, dining, outdoor recreation & the 3.5-mile Vistancia Discovery Trail. Lake Pleasant Regional Park is also within convenient reach for boating, hiking & weekend adventures.
Full Property Details
Full Property Details for 25183 N 135th Ave
General
- Price: $475,000
- HOA FEE: $59/month
- HOA FEE FREQ.: Quarterly
- Taxes: $1,979 (2025)
- Status: Active
- Type: Single Family
- Source: ARMLS_Arizona_MLS_Phoenix_Area
- MLS ID: 7086743
- Updated: 10/6/2026
- Added to Site: 1 day(s) ago
Interior
- Interior Features: Walk-in Pantry, High Speed Internet, Smart Home, Granite Counters, Double Vanity, Eat-in Kitchen, Breakfast Bar, Furnished (See Remarks), Kitchen Island, 3/4 Bath Master Bdrm
- Appliances: Dryer, Washer, Water Softener Owned, Refrigerator, Built-in Microwave, Dishwasher, Disposal, Electric Range, Electric Oven
- Flooring: Carpet, Tile
Rooms
Bathrooms
- Total Bathrooms: 3
- Full Bathrooms: 2
- Half Bathrooms: 1
Bedrooms
- Total Bedrooms: 3
Other Rooms
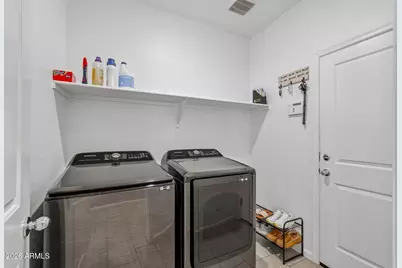
- Laundry: Inside
Additional Information
- Security/Safety: Security System Owned
Parking
- Garage: Yes
- Garage Spaces: 3
- Parking Features: Attached Garage, Tandem, RV Gated, Garage Door Opener, Extended Length Garage, Direct Access, Over Height Garage, Temp Controlled
Location
- County: Maricopa
- Township: 4N
- Subdivision: RANCHO CABRILLO PARCEL H
- Cross Streets: Happy Valley Rd. and El Granada Blvd.
Community
- Association: Yes
- Assoc. Name: Rancho Cabrillo
- Assoc. Fees Include: Maintenance Grounds
Heating & Cooling
- Central air: Yes
- Air Conditioning: Yes
- Cooling Type: Central Air, Ceiling Fan(s), Ductless, Programmable Thermostat, See Remarks
- Heating Type: Heat Pump, Natural Gas
Utilities
- Water: Public
Structural Information
- Architectural Style: Ranch,
- Builder: Scott Communities
- Exterior Const.: Stucco, Wood Frame, Blown Cellulose, Painted, Ducts Professionally Air-Sealed
- Roof: Tile, Concrete
- Windows: Dual Pane, Vinyl Frame
- Year Built: 2020
Lot Features
- Lot Size (Acres): 0.15
- Lot Size (Sq. Ft.): 6,739
- Lot Size Source: Assessor
- Frontage: Asphalt
- Lot Features: Borders Common Area, Sprinklers In Rear, Sprinklers In Front, Corner Lot, Desert Front, Synthetic Grass Back, Auto Timer H2O Front
Financial Considerations
- Association Fee: $177
- Assoc Fee Freq.: Quarterly
- Tax Amount: $1,979
- Tax Year: 2025
- Terms: VA Loan, Cash, Conventional, FHA
Disclosures and Reports
- Ownership: Fee Simple
- Legal Description: LOT 98 RANCHO CABRILLO PARCEL H MCR 140925
- Property ID: 503-55-740
- Range: 1W
- Section: 3
- Lot Number: 98
Listed by Compass
Get Pre-Approved Today
Schools
Schools serving 25183 N 135th Ave
School District:Peoria Unified School District
| Name | Grades | Distance |
|---|---|---|
Lake Pleasant Elementary School 31501 North Westland Road, Peoria, AZ 85383 | PK-8 | 3.8 mi |
Liberty High School 9621 West Speckled Gecko Drive, Peoria, AZ 85383 | 9-12 | 5.4 mi |
Disclaimer:
School attendance boundaries provided by ATTOM Data Solutions and are for reference only. Contact the school directly to verify enrollment eligibility.
Price & Sales History for 25183 N 135th Ave
Date
Details
Price
Change
Source
10/06/2026
Listed
$475,000
5.56%
MLS
10/22/2022
Sold
$450,000
—
Public Record
Disclaimer: Historical sales information is derived from public records provided by the county offices. Information is not guaranteed and should be independently verified.
Tax History
Tax History for 25183 N 135th Ave
Year
Property Taxes
Change
Tax Assessment
Change
2025
$1,979
5%
$37,760
14%
2024
$1,877
-2%
$33,220
-11%
2023
$1,910
4%
$37,130
18%
2022
$1,836
—
$31,560
22%
2022
$1,836
-1%
$25,970
9%
2021
$1,862
6321%
$23,930
2392900%
2019
$29
-95%
$1
-100%
2020
$547
—
$6,765
—
Disclaimer: Historical tax information is derived from public records provided by the county offices. Information is not guaranteed and should be independently verified.
Estimate the Cost
Estimate the Cost for 25183 N 135th Ave
25183 N 135th Avenue, Peoria, AZ 85383 (MLS# 7086743) is a Single Family property with 3 bedrooms and 2 full bathrooms. 25183 N 135th Avenue is currently listed for $475,000 and was received on October 06, 2026. Want to learn more about 25183 N 135th Avenue? Do you have questions about finding other Single Family real estate for sale in Peoria? You can browse all Peoria real estate or contact a Coldwell Banker agent to request more information.