This is a carousel with tiles that activate property listing cards. Use the previous and next buttons to navigate.
1/62
$839,000 Just Listed
This is a carousel with tiles that activate property listing cards. Use the previous and next buttons to navigate.
1/62
Property Description
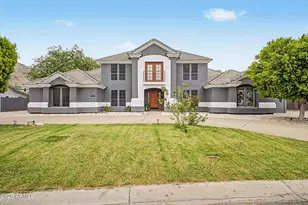
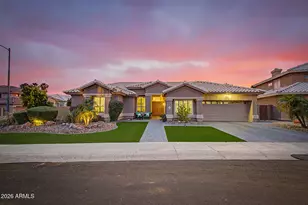
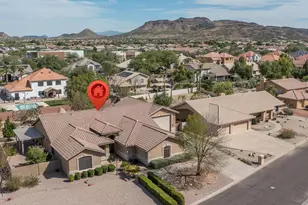
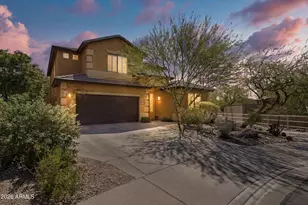
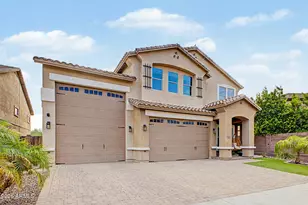
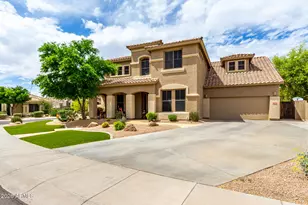
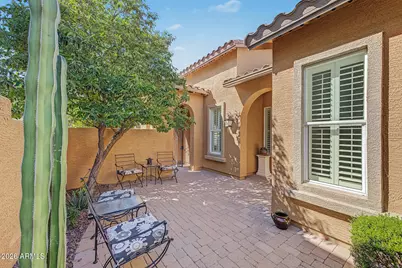
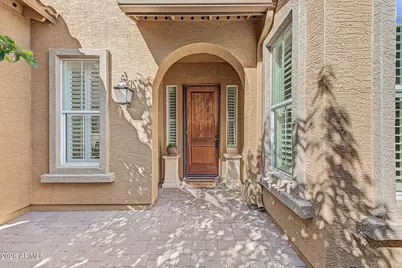
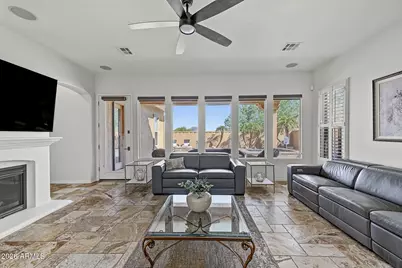
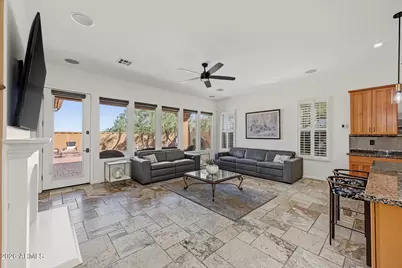
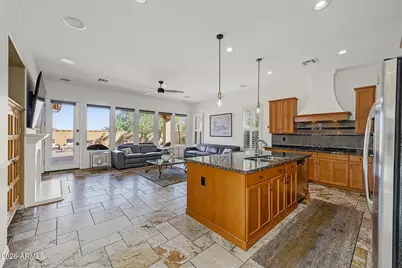
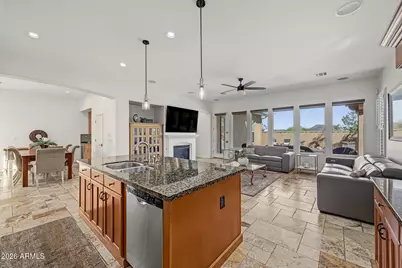
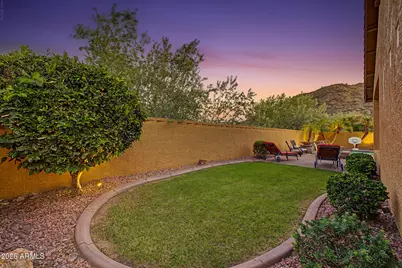
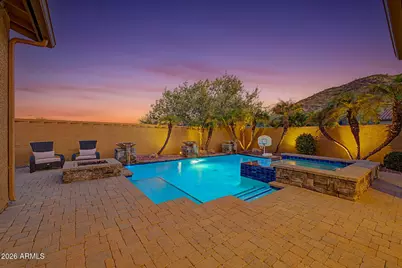
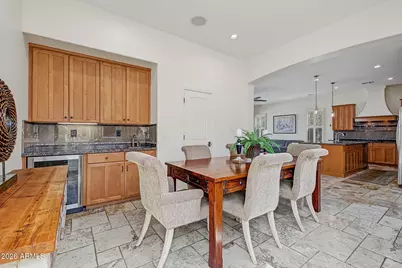
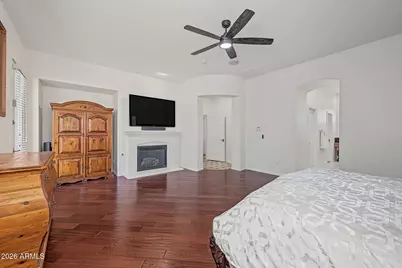
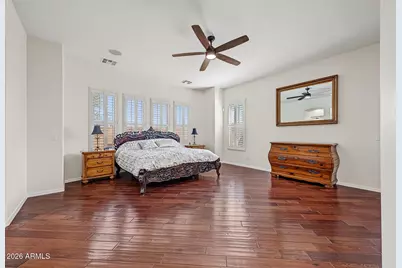
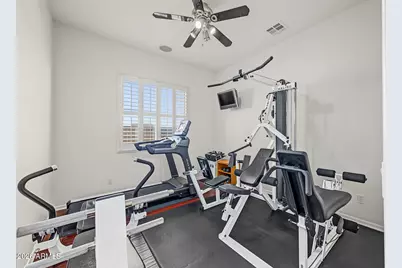
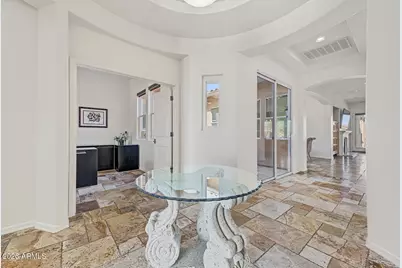
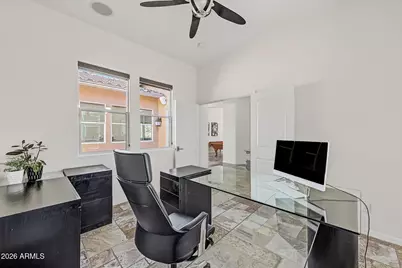
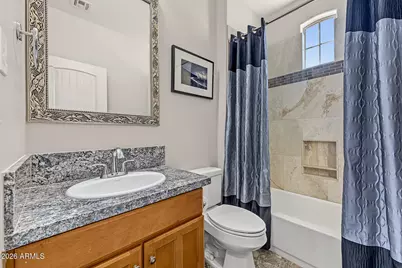
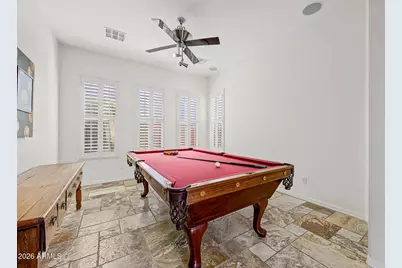
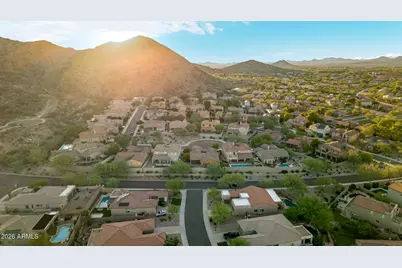
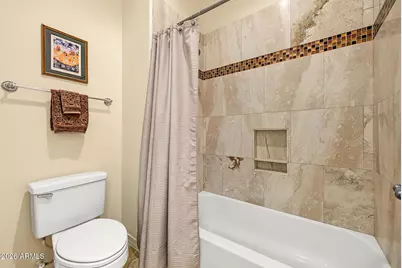
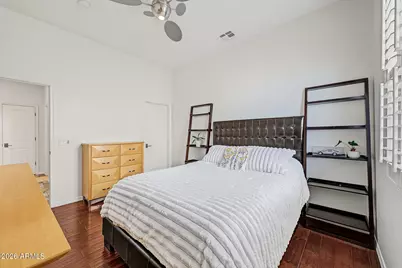
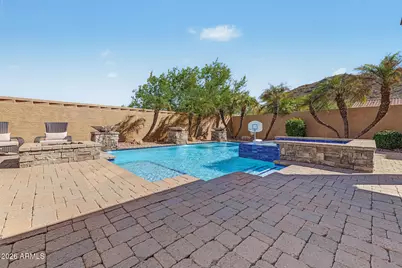
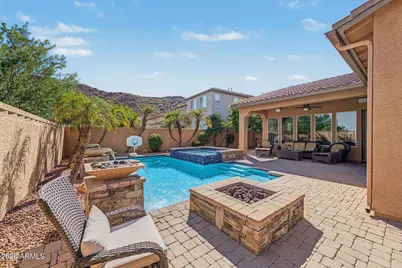
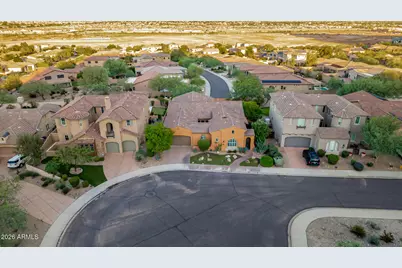
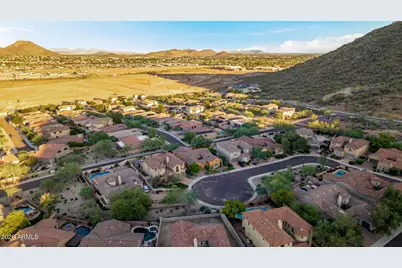
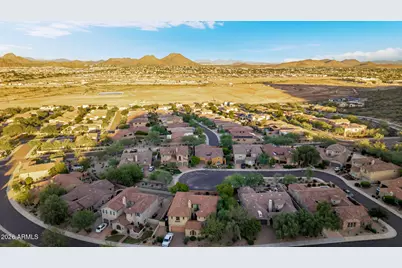
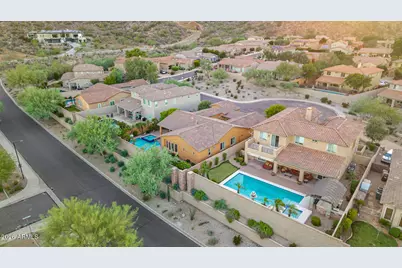
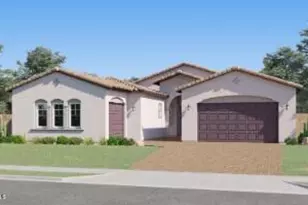
Single-level living on a quiet cul-de-sac in Westwing Mountain -- 3,037 square feet, 4 beds, 3 baths, 2 flex rooms, and no neighbor behind you. Seller may carry loanMountain views from the courtyard and from the pool. A gated front courtyard opens to travertine floors, vaulted ceilings, plantation shutters and a great-room fireplace. The kitchen is built around a pendant-lit granite island with gas cooktop, stainless appliances, walk-in pantry and pull-out storage; the formal dining has its own wet bar and beverage fridge. The primary suite is a true retreat -- fireplace, sitting area, two closets, dual granite vanities with makeup station, tiled shower, private patio exit. Out back, a heated play pool and spa with fire pit, water features and paver decking under an extended covered patio all facing the mountains. Two paved courtyards with gas and water. Surround sound inside and out. Two Trane 16 SEER dual-stage A/C units (2024) and a 2026 water heater. Camelot build. Minutes to Sunrise Mountain Preserve, Deem Hills, Lake Pleasant and the 303
Full Property Details
Full Property Details for 25943 N 84th Dr
General
- Price: $839,000
- HOA FEE: $90/month
- HOA FEE FREQ.: Quarterly
- Taxes: $3,733 (2025)
- Status: Active
- Type: Single Family
- Source: ARMLS_Arizona_MLS_Phoenix_Area
- MLS ID: 7091022
- Updated: 10/8/2026
- Added to Site: 1 day(s) ago
Interior
- Interior Features: Walk-in Pantry, High Speed Internet, Smart Home, Granite Counters, Double Vanity, Breakfast Bar, 9+ Flat Ceilings, No Interior Steps, Wet Bar, Kitchen Island, Pantry, 3/4 Bath Master Bdrm
- Fireplace: Yes
- Number of Fireplaces: 2
- Fireplace(s): Fire Pit, Living Room, Master Bedroom, Gas
- Appliances: Reverse Osmosis, Dishwasher, Disposal, Gas Cooktop
- Flooring: Stone, Tile
Rooms
Bathrooms
- Total Bathrooms: 3
- Full Bathrooms: 3
Bedrooms
- Total Bedrooms: 4
Other Rooms
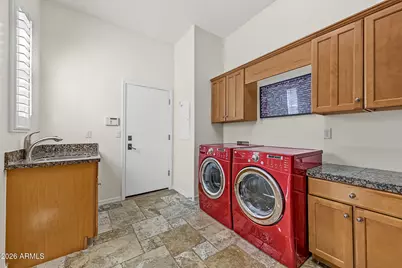
- Laundry: Inside, Wshr/Dry HookUp Only
Additional Information
- Pool: Yes
- Pool Description: Variable Speed Pump
- Security/Safety: Security System Owned
Exterior
- Exterior Features: Private Yard
Parking
- Garage: Yes
- Garage Spaces: 3
- Parking Features: Tandem, Garage Door Opener, Direct Access
Location
- County: Maricopa
- Township: 4N
- Subdivision: WESTWING MOUNTAIN PARCEL 3
- Cross Streets: 83rd Ave & Jomax
Community
- Association: Yes
- Assoc. Name: Westwing Mountain
- Assoc. Fees Include: Maintenance Grounds
Heating & Cooling
- Central air: Yes
- Air Conditioning: Yes
- Cooling Type: HVAC SEER Rating, Central Air, Ceiling Fan(s), ENERGY STAR Qualified Equipment, Programmable Thermostat
- Heating Type: ENERGY STAR Qualified Equipment, Natural Gas
Utilities
- Water: Public
Structural Information
- Architectural Style: Territorial/Santa Fe,
- Builder: CAMELOT HOMES
- Exterior Const.: Stucco, Wood Frame, Painted
- Roof: Tile
- Windows: Dual Pane
- Year Built: 2004
Lot Features
- Property View: City Lights, Mountain(s)
- Mountain views: Yes
- Lot Size (Acres): 0.2
- Lot Size (Sq. Ft.): 8,643
- Lot Size Source: Assessor
- Frontage: Paved
- Lot Features: East/West Exposure, Sprinklers In Rear, Sprinklers In Front, Desert Back, Desert Front, Cul-De-Sac, Grass Front, Grass Back, Auto Timer H2O Front, Auto Timer H2O Back
Financial Considerations
- Association Fee: $271
- Assoc Fee Freq.: Quarterly
- Tax Amount: $3,733
- Tax Year: 2025
- Terms: Owner May Carry, Cash, Conventional
Disclosures and Reports
- Ownership: Fee Simple
- Legal Description: LOT 45 WESTWING MOUNTAIN PARCEL 3 MCR 056918
- Property ID: 201-06-487
- Range: 1E
- Section: 3
- Lot Number: 45
Listed by eXp Realty
Get Pre-Approved Today
Schools
Schools serving 25943 N 84th Dr
School District:Deer Valley Unified District
| Name | Grades | Distance |
|---|---|---|
West Wing Elementary School 26716 N High Desert Dr, Peoria, AZ 85383 | K-8 | 0.1 mi |
Mountain Ridge High School 22800 North 67th Avenue, Glendale, AZ 85310 | 9-12 | 3.4 mi |
Disclaimer:
School attendance boundaries provided by ATTOM Data Solutions and are for reference only. Contact the school directly to verify enrollment eligibility.
Price & Sales History for 25943 N 84th Dr
Date
Details
Price
Change
Source
10/08/2026
Listed
$839,000
194.39%
MLS
9/09/2011
Sold
$285,000
—
Public Record
Disclaimer: Historical sales information is derived from public records provided by the county offices. Information is not guaranteed and should be independently verified.
Tax History
Tax History for 25943 N 84th Dr
Year
Property Taxes
Change
Tax Assessment
Change
2025
$3,733
—
$45,059
-29%
2025
$3,733
3%
$63,470
-3%
2023
$3,620
4%
$65,750
21%
2022
$3,476
—
$54,330
30%
2022
$3,476
-3%
$41,830
7%
2021
$3,602
2%
$39,050
-1%
2020
$3,533
3%
$39,520
1%
2019
$3,418
4%
$39,210
4%
2018
$3,297
4%
$37,770
12%
2017
$3,181
6%
$33,610
-8%
2016
$2,997
9%
$36,430
10%
2015
$2,740
1%
$33,260
16%
2014
$2,723
12%
$28,780
20%
2013
$2,440
—
$23,950
—
Disclaimer: Historical tax information is derived from public records provided by the county offices. Information is not guaranteed and should be independently verified.
Estimate the Cost
Estimate the Cost for 25943 N 84th Dr
25943 N 84th Drive, Peoria, AZ 85383 (MLS# 7091022) is a Single Family property with 4 bedrooms and 3 full bathrooms. 25943 N 84th Drive is currently listed for $839,000 and was received on October 08, 2026. Want to learn more about 25943 N 84th Drive? Do you have questions about finding other Single Family real estate for sale in Peoria? You can browse all Peoria real estate or contact a Coldwell Banker agent to request more information.